MORE ACREAGE AVAILABLE ASK BROKER. Country living with room to breathe—just minutes from Abilene! This 3-bedroom, 3-bath home offers 1,676 square feet of living space with oversized bedrooms and a private en-suite bath for every bedroom. The home is ready for a little love and updating, making it a great opportunity to bring your own style and ideas to life! Wylie School District!
Situated on approximately 2.7 acres out of 66, you'll enjoy peaceful surroundings, wide-open views, and plenty of space, with additional acreage available for those wanting even more. Outside, you'll find a detached 3-car garage with a 9x20 storage area, plus a 20x30 shop with covered parking—perfect for projects, equipment, hobbies, or extra storage. The home also features a basement, adding even more usable space.
As an added bonus, the property includes a saltwater injection well currently producing approximately $3,500 in annual income. With incredible views, quiet country surroundings, useful outbuildings, and so much potential, this property is ready for its next chapter—all just a quick 5-minute drive into Abilene!
For sale
$325,000
2300 White Mines Rd, Abilene, TX 79603
3beds
1,676sqft
Single Family Residence
Built in 1946
2.7 Acres Lot
$-- Zestimate®
$194/sqft
$-- HOA
What's special
Peaceful surroundingsQuiet country surroundingsOversized bedroomsWide-open views
- 45 days
- 977
- 61
Zillow last checked:
Listing updated:
Listed by:
Clay McCullar 0635496 (325)665-4037,
McCullar Properties Group LLC 325-665-4037,
Kristi McCullar 0701543 325-665-4036,
McCullar Properties Group LLC
Source: NTREIS,MLS#: 21393282
Facts & features
Interior
Bedrooms & bathrooms
- Bedrooms: 3
- Bathrooms: 3
- Full bathrooms: 3
Primary bedroom
- Features: En Suite Bathroom, Walk-In Closet(s)
- Level: First
- Dimensions: 17 x 13
Bedroom
- Features: En Suite Bathroom, Walk-In Closet(s)
- Level: First
- Dimensions: 11 x 13
Bedroom
- Features: En Suite Bathroom, Walk-In Closet(s)
- Level: First
- Dimensions: 11 x 13
Dining room
- Level: First
- Dimensions: 12 x 9
Living room
- Level: First
- Dimensions: 23 x 13
Heating
- Central, Natural Gas
Cooling
- Central Air, Ceiling Fan(s), Electric
Appliances
- Included: Gas Range
- Laundry: Washer Hookup, Electric Dryer Hookup
Features
- Eat-in Kitchen
- Flooring: Carpet
- Has basement: Yes
- Has fireplace: No
Interior area
- Total interior livable area: 1,676 sqft
Video & virtual tour
Property
Parking
- Total spaces: 4
- Parking features: Carport, Garage, Workshop in Garage
- Garage spaces: 3
- Carport spaces: 1
- Covered spaces: 4
Accessibility
- Accessibility features: Accessible Full Bath, Accessible Approach with Ramp
Features
- Levels: One
- Stories: 1
- Pool features: None
- Fencing: Barbed Wire
Lot
- Size: 2.7 Acres
- Residential vegetation: Grassed, Partially Wooded
Details
- Additional structures: Garage(s), Shed(s), Workshop
- Parcel number: 44596
Construction
Type & style
- Home type: SingleFamily
- Architectural style: Farmhouse
- Property subtype: Single Family Residence
Materials
- Brick
- Foundation: Pillar/Post/Pier
- Roof: Composition
Condition
- Resale
- Year built: 1946
Utilities & green energy
- Sewer: Septic Tank
- Water: Public
- Utilities for property: Electricity Connected, Natural Gas Available, Septic Available, Separate Meters, Water Available
Community & HOA
Community
- Subdivision: None
HOA
- Has HOA: No
Location
- Region: Abilene
Financial & listing details
- Price per square foot: $194/sqft
- Tax assessed value: $453,215
- Annual tax amount: $1,970
- Date on market: 9/24/2026
- Cumulative days on market: 46 days
- Listing terms: Cash,Conventional,FHA,VA Loan
- Exclusions: Furniture in house and personal items in the garage.
- Road surface type: Asphalt
Estimated market value
Not available
Estimated sales range
Not available
Not available
Price history
| Date | Event | Price |
|---|---|---|
| 9/24/2026 | Listed for sale | $325,000$194/sqft |
Source: NTREIS #21393282 Report a problem | ||
Public tax history
| Year | Property taxes | Tax assessment |
|---|---|---|
| 2025 | $220 -0.8% | $435,235 +39.6% |
| 2024 | $222 +8.8% | $311,680 +2.5% |
| 2023 | $204 -3.2% | $304,040 +2.3% |
| 2022 | $211 | $297,076 +28.2% |
| 2021 | -- | $231,803 +36.3% |
| 2020 | -- | $170,127 +1.5% |
| 2019 | $224 +3% | $167,554 +169.5% |
| 2018 | $217 | $62,176 +2.6% |
| 2017 | $217 +1.9% | $60,628 +4.3% |
| 2016 | $213 +3.4% | $58,103 -0.6% |
| 2015 | $206 | $58,452 +2.5% |
| 2014 | $206 | $57,050 +1.2% |
| 2013 | -- | $56,357 +1.2% |
| 2012 | -- | $55,695 |
Find assessor info on the county website
Monthly payment
Est. payment
Payment breakdown
Explore the cost of this home by adjusting the details. Changes won't be saved.Climate risks
Neighborhood: 79603
Nearby schools
Schools provided by the listing agent
- Elementary: Wylie West
- Middle: Wylie West
- High: Wylie
- District: Wylie ISD, Taylor Co.
Source: NTREIS. This data may not be complete. We recommend contacting the local school district to confirm school assignments for this home.

Similar homes
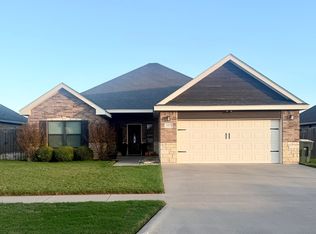
- $320,0003 bd2 ba1.7k sqft2534 Derby Rd, Abilene, TX 79606For Sale
 MLS ID #21429915, Shelley Childress. NTREIS
- $295,0003 bd2 ba1.5k sqft6618 Picadilly St, Abilene, TX 79606For Sale
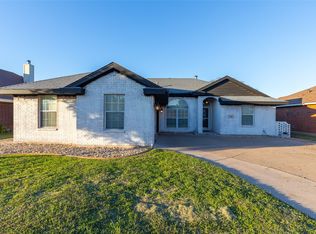 MLS ID #21418219, Karlena Brooks. NTREIS
- $299,9003 bd2 ba1.7k sqft1942 Chimneywood Ct, Abilene, TX 79602For Sale
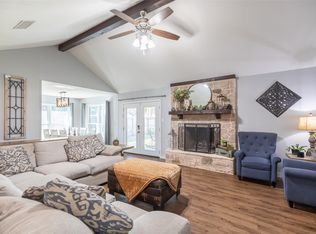 MLS ID #21428129, Chelsea Pemberton. NTREIS
- $290,0003 bd2 ba1.4k sqft3417 Gays Way, Abilene, TX 79606For Sale By Owner