Welcome to this beautiful 5 bedroom and 4 full bath brick-front home on 3 finished levels, situated on a corner lot on a cul-de-sac in Lawrenceville's wonderful Wildcat Cliffs community and the Collins Hill High School district. Featuring five bedrooms, four full baths, and three finished levels, this freshly painted home offers generous living spaces and a versatile layout. Natural sunlight fills the main level, highlighting hardwood floors and nine-foot ceilings. The inviting great room features soaring ceilings and a fireplace, while the formal dining room showcases a tray ceiling. The spacious eat-in kitchen provides abundant cabinetry and storage. A sunroom extends the living space and leads to the deck, creating an inviting setting for morning coffee or entertaining. Three bedrooms are located on the main level, including the primary suite with a large walk-in closet and a bath featuring dual sinks, a soaking tub, and a separate shower. Cathedral ceilings add character to the bedrooms, and new bedroom carpeting offers a fresh, comfortable finish. Upstairs, an additional bedroom with its own loft provides flexible space for guests, hobbies, or a separate retreat. Walk-in closets in several bedrooms offer generous storage. The expansive finished basement adds exceptional versatility with a large, private fifth bedroom, a billiards area, an office area, and space arranged for a media room. A kitchenette with a sink and cooktop/oven supports extended stays, while the full bath features a jetted tub and separate shower. This level offers an ideal layout for an in-law suite or potential rental use, subject to applicable requirements. A two-car side-entry garage, separate laundry/mudroom, and plentiful storage complete the home. With room to gather, work, relax, and accommodate guests across three finished levels, this Wildcat Cliffs property offers comfort and flexibility for a variety of lifestyles. Its thoughtful combination of shared living spaces and private retreats makes everyday living and hosting equally inviting.
Active
$534,000
2300 Wildcat Cliffs Way, Lawrenceville, GA 30043
5beds
4,397sqft
Single Family Residence
Built in 2001
0.38 Acres Lot
$521,900 Zestimate®
$121/sqft
$31/mo HOA
What's special
Soaring ceilingsBrick-front homeNine-foot ceilingsHardwood floorsFreshly painted homeOffice areaInviting great room
- 11 days
- 482
- 37
Zillow last checked:
Listing updated:
Listed by:
Scott Einfeldt 404-272-0294,
Compass,
Amber Cancienne 985-351-1775,
Compass
Source: GAMLS,MLS#: 10870448
Facts & features
Interior
Bedrooms & bathrooms
- Bedrooms: 5
- Bathrooms: 4
- Full bathrooms: 4
- Main level bathrooms: 2
- Main level bedrooms: 3
Rooms
- Room types: Foyer, Game Room, Great Room, Laundry, Loft, Sun Room
Kitchen
- Features: Breakfast Area, Pantry
Heating
- Central, Electric, Forced Air, Zoned
Cooling
- Central Air, Electric, Zoned
Appliances
- Included: Dishwasher, Disposal, Dryer, Electric Water Heater, Microwave, Refrigerator, Washer
- Laundry: Other
Features
- Double Vanity, High Ceilings, In-Law Floorplan, Master On Main Level, Roommate Plan, Tray Ceiling(s), Vaulted Ceiling(s), Walk-In Closet(s)
- Flooring: Carpet, Hardwood, Tile
- Windows: Bay Window(s), Double Pane Windows
- Basement: Bath Finished,Daylight,Exterior Entry,Finished,Interior Entry
- Attic: Pull Down Stairs
- Number of fireplaces: 1
- Fireplace features: Gas Starter
- Common walls with other units/homes: No Common Walls
Interior area
- Total structure area: 4,397
- Total interior livable area: 4,397 sqft
- Finished area above ground: 2,566
- Finished area below ground: 1,831
Video & virtual tour
Property
Parking
- Total spaces: 2
- Parking features: Attached, Garage, Garage Door Opener, Side/Rear Entrance
- Has attached garage: Yes
Features
- Levels: Three Or More
- Stories: 3
- Patio & porch: Deck
- Waterfront features: No Dock Or Boathouse
- Body of water: None
Lot
- Size: 0.38 Acres
- Features: Corner Lot, Cul-De-Sac, Level
Details
- Parcel number: R7088 514
- Special conditions: Agent/Seller Relationship
Construction
Type & style
- Home type: SingleFamily
- Architectural style: Brick Front,Traditional
- Property subtype: Single Family Residence
Materials
- Vinyl Siding
- Roof: Composition
Condition
- Resale
- New construction: No
- Year built: 2001
Utilities & green energy
- Sewer: Public Sewer
- Water: Public
- Utilities for property: Cable Available, Electricity Available, High Speed Internet, Phone Available, Sewer Available, Underground Utilities, Water Available
Green energy
- Energy efficient items: Thermostat
Community & HOA
Community
- Features: None
- Security: Carbon Monoxide Detector(s), Smoke Detector(s)
- Subdivision: Wildcat Cliffs
HOA
- Has HOA: Yes
- Services included: None
- HOA fee: $375 annually
Location
- Region: Lawrenceville
Financial & listing details
- Price per square foot: $121/sqft
- Tax assessed value: $447,400
- Annual tax amount: $2,539
- Date on market: 10/8/2026
- Cumulative days on market: 11 days
- Listing agreement: Exclusive Agency
- Electric utility on property: Yes
Estimated market value
$521,900
$496,000 - $548,000
$2,682/mo
Price history
| Date | Event | Price |
|---|---|---|
| 10/8/2026 | Listed for sale | $534,000+120.8%$121/sqft |
Source:  FMLS GA #7850676 Report a problem | ||
| 2/21/2002 | Sold | $241,800$55/sqft |
Source: Public Record Report a problem | ||
Public tax history
| Year | Property taxes | Tax assessment |
|---|---|---|
| 2026 | -- | $178,960 -4.4% |
| 2025 | $1,442 +201.5% | $187,280 +9.9% |
| 2024 | $478 -62.5% | $170,360 |
| 2023 | $1,277 -72.3% | $170,360 +8.6% |
| 2022 | $4,617 +22.9% | $156,920 +38.5% |
| 2021 | $3,757 +5.9% | $113,320 +10.5% |
| 2020 | $3,550 +5.9% | $102,520 +4.2% |
| 2019 | $3,352 | $98,360 |
| 2018 | $3,352 +10.7% | $98,360 +19.4% |
| 2016 | $3,029 +3.6% | $82,360 +7.3% |
| 2015 | $2,925 | $76,760 +10.9% |
| 2014 | $2,925 +10.2% | $69,240 +2% |
| 2013 | $2,654 | $67,880 |
| 2012 | -- | $67,880 |
| 2011 | -- | $67,880 -19.7% |
| 2010 | -- | $84,560 |
| 2009 | -- | $84,560 |
| 2007 | -- | $84,560 |
| 2006 | -- | $84,560 |
| 2005 | -- | $84,560 |
| 2004 | $1,159 +9.6% | $84,560 +13.4% |
| 2003 | $1,057 -57.6% | $74,560 |
| 2002 | $2,492 | $74,560 |
Find assessor info on the county website
Monthly payment
Est. payment
Payment breakdown
Explore the cost of this home by adjusting the details. Changes won't be saved.Climate risks
Neighborhood: 30043
Nearby schools
Schools provided by the listing agent
- Elementary: Taylor
- Middle: Creekland
- High: Collins Hill
Source: GAMLS. This data may not be complete. We recommend contacting the local school district to confirm school assignments for this home.
- $427,3005 bd4 ba3k sqft2310 Wildcat Cliffs Way, Lawrenceville, GA 30043Off Market

- $353,1003 bd3 ba1.7k sqft2240 Wildcat Cliffs Way, Lawrenceville, GA 30043Off Market
- $397,0003 bd3 ba1.9k sqft2305 Wildcat Cliffs Way, Lawrenceville, GA 30043Off Market
- $436,1004 bd3 ba2.5k sqft2265 Wildcat Cliffs Way, Lawrenceville, GA 30043Off Market

Similar homes
- $525,0004 bd3 ba4k sqft2198 Walker Dr, Lawrenceville, GA 30043For Sale

 MLS ID #7855329, Quang Johnny, Virtual Properties Realty. Biz. FMLS GA
- $525,0005 bd3 ba3.1k sqft475 Leggett Dr, Lawrenceville, GA 30043Active
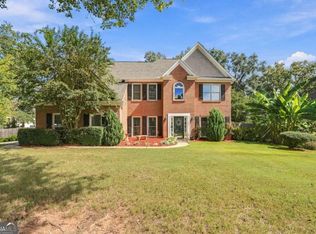
 MLS ID #10870440, Tracy Prepetit, Epique Realty. GAMLS
- $565,0005 bd4 ba4.4k sqft2540 Woodbrook Ct, Lawrenceville, GA 30043Active
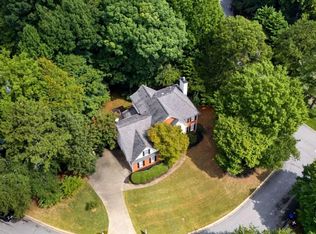 MLS ID #10851284, Amy Fuchs, Keller Williams Realty Atl. Partners. GAMLS
- $499,5004 bd3 ba2.6k sqft1235 Mill Shyre Way, Lawrenceville, GA 30043For Sale
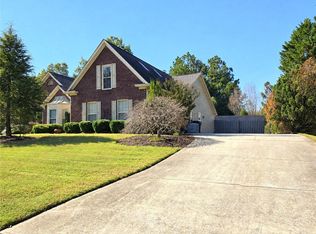 MLS ID #7853730, YANG SOOK KWON, America Realty Center, Inc.. FMLS GA
- $450,0005 bd3 ba3.1k sqft2072 Perrin Dr, Lawrenceville, GA 30043ActiveMLS ID #10873347, Woodtke Group, Atlanta Communities. GAMLS
- $600,0005 bd4 ba3.6k sqft2317 Kingsford Ct, Lawrenceville, GA 30043ActiveMLS ID #10848365, Maggie Guest, Atlanta Communities. GAMLS
- $485,0004 bd3 ba2.7k sqft1938 Greensferry Gln, Lawrenceville, GA 30043ActiveMLS ID #10874816, Joshua B Mendoza, Virtual Properties Realty.com. GAMLS
- $539,0005 bd3 ba2.9k sqft353 Lake Forest Ct, Lawrenceville, GA 30043ActiveMLS ID #10801667, Phuong Ai Liu, Virtual Properties Realty.com. GAMLS
- $530,0005 bd4 ba4.6k sqft1832 Shores Ridge Ct, Suwanee, GA 30024ActiveMLS ID #10869142, Emma Liotta, Century 21 Results. GAMLS
- $499,9005 bd3 ba5.4k sqft2697 Mayfield Dr, Lawrenceville, GA 30043ActiveMLS ID #10817384, June Hyde, Keller Williams Realty Atl. Partners. GAMLS
- $550,0004 bd3 ba3k sqft390 Woodbrook Way, Lawrenceville, GA 30043ActiveMLS ID #10839944, Carmen Lorenzen, eXp Realty. GAMLS
- $524,9007 bd3 ba4.5k sqft2620 Logan Way, Lawrenceville, GA 30043ActiveMLS ID #10838052, Eugen Voloti, Virtual Properties Realty.Net. GAMLS
- $465,0004 bd3 ba2.2k sqft1934 McLennon Ct, Lawrenceville, GA 30043ActiveMLS ID #10846107, Damaun Dowdy, Liftus Realty LLC. GAMLS
- $499,9006 bd4 ba3.3k sqft653 Prada Ct, Lawrenceville, GA 30043ActiveMLS ID #10841112, Daily Urrutia Olivares, Virtual Properties Realty.com. GAMLS
- $590,0005 bd4 ba4.2k sqft1807 Richmond Hill Dr, Lawrenceville, GA 30043ActiveMLS ID #10812293, Michael Moulder, Georgia Dreams Realty. GAMLS
- $560,0005 bd3 ba4.2k sqft299 Haven Ridge Ct, Suwanee, GA 30024ActiveMLS ID #10869005, Cassandra Montgomery, CASSMONT REALTY, LLC. GAMLS
- $649,9005 bd5 ba5.1k sqft2100 Oak Village Ln, Lawrenceville, GA 30043ActiveMLS ID #10841013, Derek Spain, eXp Realty. GAMLS
- $645,0005 bd4 ba4.3k sqft2330 Ashbourne Dr, Lawrenceville, GA 30043ActiveMLS ID #10760639, Brian DiMaggio, Atlanta Communities. GAMLS
- $485,0004 bd3 ba2.5k sqft1538 Squire Hill Ln, Lawrenceville, GA 30043For SaleMLS ID #7850373, Kareena Jiwani, Virtual Properties Realty.com. FMLS GA
- $473,0004 bd4 ba3k sqft643 Laufin Ct, Lawrenceville, GA 30043ActiveMLS ID #10842211, Bryan Bachtel, AXEN Realty. GAMLS
