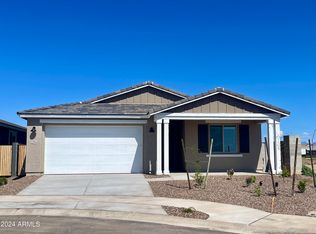
Rare VA loan assumption opportunity at 4.5% fixed. Why wait to build, then spend tens of thousands finishing a dirt backyard, when you can move right in? Set on a prime corner lot in Queen Creek's sought-after Madera community, this 2024-built Aspen plan offers rare privacy, with just one neighboring home and lush green space right beside you.
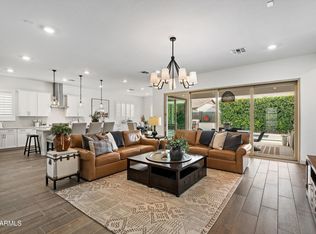
Inside, the 4-bedroom, 3-bath layout is open, bright, and made for easy living. Two separate living areas give you flexibility: the main living room opens to the kitchen and centers around a cozy fireplace, perfect for gathering, while the second space works beautifully as a multigenerational suite, game room, or flex area. Thoughtful upgrades include a whole-home water softener, a generous 3-car garage, and modern finishes throughout. Step outside into your private, professionally landscaped backyard completely finished and ready to enjoy from day one.
Complete with turf, extended outdoor living, and a dedicated dog run, you get all the perks of a new build without any of the construction headaches or post-close expenses.
Beyond the home, enjoy Madera's resort-style amenities, including a community pool and heated spa, pickleball and bocce ball courts, playgrounds, and scenic walking trails, all just minutes from Queen Creek Marketplace, local dining, and easy SR-24 access.
Move-in ready on a standout lot, this one is a must-see!
For sale
Price cut: $10K (10/26)
$629,000
23002 E LORDS Way, Queen Creek, AZ 85142
4beds
2,389sqft
Single Family Residence
Built in 2024
7,595 Square Feet Lot
$-- Zestimate®
$263/sqft
$110/mo HOA
What's special
Cozy fireplaceWhole-home water softenerModern finishes throughoutPrime corner lotPrivate professionally landscaped backyardRare privacyDedicated dog run
- 32 days
- 278
- 17
Zillow last checked:
Listing updated:
Listed by:
Danielle Janssen 602-524-7702,
The Ave Collective
Source: ARMLS,MLS#: 7092939
Facts & features
Interior
Bedrooms & bathrooms
- Bedrooms: 4
- Bathrooms: 3
- Full bathrooms: 3
Heating
- Electric
Cooling
- Central Air, Programmable Thmstat
Appliances
- Included: Dryer, Washer, Water Softener Owned, Built-in Microwave, Disposal, Gas Cooktop
- Laundry: Inside
Features
- Non-laminate Counter, Granite Counters, Double Vanity, Eat-in Kitchen, Kitchen Island, Pantry, Full Bth Master Bdrm
- Flooring: Carpet, Tile
- Windows: Low Emissivity Windows, Double Pane Windows
- Has basement: No
- Number of fireplaces: 1
- Fireplace features: Insert, Living Room
Interior area
- Total structure area: 2,389
- Total interior livable area: 2,389 sqft
Property
Parking
- Total spaces: 5
- Parking features: Garage, Open
- Garage spaces: 3
- Uncovered spaces: 2
Features
- Stories: 1
- Patio & porch: Covered
- Exterior features: Rain Gutters
- Spa features: None
- Fencing: Block
Lot
- Size: 7,595 Square Feet
- Features: Borders Common Area, Desert Back, Desert Front, Gravel/Stone Back, Synthetic Grass Back
Details
- Parcel number: 30436095
Construction
Type & style
- Home type: SingleFamily
- Property subtype: Single Family Residence
Materials
- Stucco, Wood Frame
- Roof: Tile
Condition
- Year built: 2024
Details
- Builder name: Lennar
Utilities & green energy
- Sewer: Public Sewer
Green energy
- Water conservation: Tankless Ht Wtr Heat
Community & HOA
Community
- Features: Pool, Community Spa Htd, Playground, Biking/Walking Path
- Subdivision: MADERA PHASE 3A
HOA
- Has HOA: Yes
- Services included: Maintenance Grounds
- HOA fee: $110 monthly
- HOA name: Madera
- HOA phone: 602-674-4355
Location
- Region: Queen Creek
Financial & listing details
- Price per square foot: $263/sqft
- Tax assessed value: $35,300
- Annual tax amount: $2,400
- Date on market: 10/13/2026
- Cumulative days on market: 31 days
- Listing terms: VA Loan,Cash,Conventional,FHA
- Ownership: Fee Simple
Estimated market value
Not available
Estimated sales range
Not available
Not available
Price history
| Date | Event | Price |
|---|---|---|
| 10/26/2026 | Price change | $629,000-1.6%$263/sqft |
Source:  ARMLS #7092939 Report a problem | ||
| 10/13/2026 | Listed for sale | $639,000+3.1%$267/sqft |
Source: ARMLS #7092939 Report a problem | ||
| 8/29/2024 | Sold | $619,990$260/sqft |
Source: ARMLS #6722701 Report a problem | ||
| 7/6/2024 | Pending sale | $619,990$260/sqft |
Source: ARMLS #6722701 Report a problem | ||
| 6/25/2024 | Price change | $619,990-1%$260/sqft |
Source: ARMLS #6722701 Report a problem | ||
| 6/6/2024 | Listed for sale | $626,490$262/sqft |
Source:  Lennar Homes Report a problem | ||
Public tax history
| Year | Property taxes | Tax assessment |
|---|---|---|
| 2025 | $235 -4.2% | $5,295 -1.9% |
| 2024 | $245 -2% | $5,400 +155.3% |
| 2023 | $250 +9668.8% | $2,115 +5323.1% |
| 2022 | $3 | $39 |
Find assessor info on the county website
Monthly payment
Est. payment
Payment breakdown
Explore the cost of this home by adjusting the details. Changes won't be saved.Climate risks
Neighborhood: Madera
Nearby schools
Schools provided by the listing agent
- Elementary: Katherine Mecham Barney Elementary
- Middle: Queen Creek Junior High School
- High: Queen Creek High School
- District: Queen Creek Unified District
Source: ARMLS. This data may not be complete. We recommend contacting the local school district to confirm school assignments for this home.

Similar homes
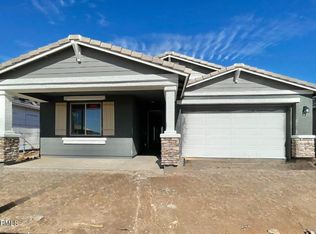
- $619,9904 bd3 ba2.3k sqft23124 E BONANZA Way, Queen Creek, AZ 85142New Construction
 ARMLS
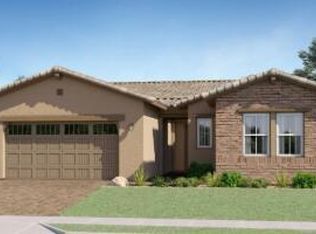
- $621,4904 bd3 ba2.3k sqft23149 E BONANZA Way, Queen Creek, AZ 85142New Construction
 ARMLS
- $745,0004 bd4 ba2.6k sqft20847 S 226TH Place, Queen Creek, AZ 85142For Sale
 MLS ID #7105713, Jessica L Vukobratovich, Real Broker. ARMLS
- $--4 bd3 ba3.2k sqft22727 E Bonanza Way, Queen Creek, AZ 85142Auction
 Auction.com 2
