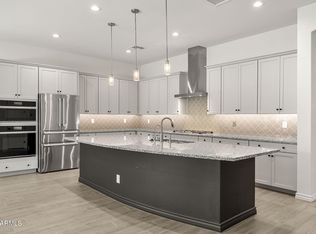
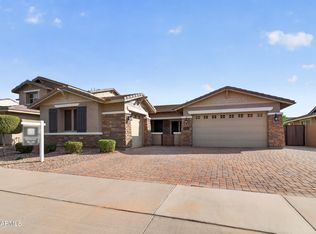
Why Wait to Build? Step Into a Nearly New Barney Farms Showstopper with a Resort-Style Backyard! Skip the wait, the builder delays, and the bare dirt. This stunning 4-bedroom, 3- bath home plus den in sought-after Barney Farms is practically brand new, and every finishing touch is already done. That includes a beautifully curated front yard and a lush, fully matured backyard oasis most new builds take years to create. Curb appeal starts the moment you pull up. The front yard is curated with low-maintenance turf that stays green year-round, with a paved driveway and a walkway leading to the inviting front patio and a beautiful iron front door that makes a grand first impression. Step inside and fall in love with the chef's kitchen, designed for serious cooking and effortless entertainment. An oversized quartz island anchors the space, with quartz countertops, soft-close white cabinets with built-in pull-out shelves, and a walk-in pantry. The gas stove, built-in wall oven, and microwave complete the setup. The kitchen flows into a spacious great room and dining area, all with sleek grey plank tile throughout. The great room also has the option for built-in surround sound, so movie nights and game days feel like a night out. Then the atrium window sliders with motorized track blinds open to the extended patio and pergola, and the whole backyard comes into view. Soak in the spa, relax under mature shade trees, and stroll past desert-friendly plants, dwarf citrus trees, and a soothing fountain. When it's time to entertain, the built-in BBQ kitchen has a Green Egg smoker included. A rain gutter misting system keeps those warm Arizona evenings comfortable. The large primary suite is your private retreat. The spa-inspired bath has a walk-in tiled shower with dual shower heads and a seating bench, plus a large walk-in closet. The additional bedrooms are spacious, and the den is ready to be a home office, playroom, or flex space. A whole-house water filtration system adds everyday comfort. Life in Barney Farms goes well beyond your front door. The community is surrounded by lakes and offers a rec center, pool and spa, and pickleball courts. If you need more recreation options just minutes away, Queen Creek Recreation & Aquatic Center. This home has everything you would spend years and thousands of dollars adding after buying new, and it's all done for you.
For sale
Price cut: $15K (11/7)
$795,000
22923 E MAYBERRY Road, Queen Creek, AZ 85142
4beds
2,717sqft
Single Family Residence
Built in 2022
7,250 Square Feet Lot
$-- Zestimate®
$293/sqft
$165/mo HOA
What's special
Mature shade treesWhole-house water filtration systemWalk-in pantryBeautifully curated front yardPaved drivewayLarge walk-in closetQuartz countertops
- 18 days
- 564
- 18
Likely to sell faster than
Zillow last checked:
Listing updated:
Listed by:
Randy Courtney 480-705-9600,
Weichert, Realtors - Courtney Valleywide
Source: ARMLS,MLS#: 7098777
Facts & features
Interior
Bedrooms & bathrooms
- Bedrooms: 4
- Bathrooms: 3
- Full bathrooms: 3
Primary bedroom
- Area: 252
- Dimensions: 14.00 x 18.00
Bedroom 2
- Area: 165
- Dimensions: 11.00 x 15.00
Bedroom 3
- Area: 121
- Dimensions: 11.00 x 11.00
Bedroom 4
- Area: 121
- Dimensions: 11.00 x 11.00
Den
- Area: 187
- Dimensions: 17.00 x 11.00
Dining room
- Area: 210
- Dimensions: 10.00 x 21.00
Kitchen
- Area: 204
- Dimensions: 17.00 x 12.00
Living room
- Area: 315
- Dimensions: 15.00 x 21.00
Heating
- Natural Gas
Cooling
- HVAC SEER Rating, Central Air, Ceiling Fan(s), ENERGY STAR Qualified Equipment, Programmable Thmstat
Appliances
- Included: Water Softener Owned, Reverse Osmosis, Built-in Microwave, Dishwasher, Disposal, Gas Range, Gas Oven, Gas Cooktop, Water Purifier
- Laundry: Inside, Gas Dryer Hookup
Features
- Pantry, Non-laminate Counter, Quartz Countertops, High Speed Internet, Double Vanity, Eat-in Kitchen, Breakfast Bar, 9+ Flat Ceilings, Kitchen Island, 3/4 Bath Master Bdrm
- Flooring: Carpet, Tile
- Windows: Screens, Low Emissivity Windows, Double Pane Windows, ENERGY STAR Qualified Windows, Vinyl Frame
- Has basement: No
- Has fireplace: No
Interior area
- Total structure area: 2,717
- Total interior livable area: 2,717 sqft
Video & virtual tour
Property
Parking
- Total spaces: 5
- Parking features: Attached, Garage Door Opener, Direct Access
- Attached garage spaces: 3
- Uncovered spaces: 2
Features
- Stories: 1
- Patio & porch: Covered, Patio
- Exterior features: Rain Gutters, Misting System, Built-in Barbecue
- Spa features: None
- Fencing: Block
Lot
- Size: 7,250 Square Feet
- Features: Borders Common Area, North/South Exposure, Sprinklers In Rear, Sprinklers In Front, Desert Back, Desert Front, Gravel/Stone Front, Gravel/Stone Back, Grass Front, Synthetic Grass Frnt, Auto Timer H2O Front, Auto Timer H2O Back
Details
- Additional structures: Gazebo
- Parcel number: 30463396
Construction
Type & style
- Home type: SingleFamily
- Architectural style: Ranch
- Property subtype: Single Family Residence
Materials
- Stucco, Wood Frame, Low VOC Paint, Blown Cellulose, Painted, Low VOC Insulation, Ducts Professionally Air-Sealed
- Roof: Tile,Concrete
Condition
- Year built: 2022
Details
- Builder name: Fulton Homes
- Warranty included: Yes
Utilities & green energy
- Sewer: Public Sewer
Green energy
- Energy efficient items: Fresh Air Mechanical
- Water conservation: Tankless Ht Wtr Heat
Community & HOA
Community
- Features: Pool, Pickleball, Lake, Community Spa Htd, Tennis Court(s), Playground, Biking/Walking Path, Fitness Center
- Subdivision: FULTON HOMES BARNEY FARMS PHASE 1B
HOA
- Has HOA: Yes
- Services included: Maintenance Grounds
- HOA fee: $495 quarterly
- HOA name: CCMC
Location
- Region: Queen Creek
Financial & listing details
- Price per square foot: $293/sqft
- Tax assessed value: $530,100
- Annual tax amount: $2,823
- Date on market: 10/26/2026
- Cumulative days on market: 18 days
- Listing terms: VA Loan,Cash,Conventional,FHA
- Ownership: Fee Simple
Estimated market value
Not available
Estimated sales range
Not available
Not available
Price history
| Date | Event | Price |
|---|---|---|
| 11/7/2026 | Price change | $795,000-1.8%$293/sqft |
Source:  ARMLS #7098777 Report a problem | ||
| 10/26/2026 | Listed for sale | $809,950+1%$298/sqft |
Source: ARMLS #7098777 Report a problem | ||
| 2/28/2023 | Sold | $801,831-2.8%$295/sqft |
Source: ARMLS #6509475 Report a problem | ||
| 1/28/2023 | Pending sale | $824,926$304/sqft |
Source: ARMLS #6509475 Report a problem | ||
| 1/19/2023 | Listed for sale | $824,926$304/sqft |
Source: ARMLS #6509475 Report a problem | ||
Public tax history
| Year | Property taxes | Tax assessment |
|---|---|---|
| 2025 | $2,622 -5.4% | $53,010 +2.4% |
| 2024 | $2,772 -2.4% | $51,770 +85.4% |
| 2023 | $2,840 +1216.9% | $27,930 +183% |
| 2022 | $216 -6.5% | $9,870 +284.8% |
| 2021 | $231 | $2,565 |
Find assessor info on the county website
Monthly payment
Est. payment
Payment breakdown
Explore the cost of this home by adjusting the details. Changes won't be saved.Climate risks
Neighborhood: 85142
Nearby schools
Schools provided by the listing agent
- Elementary: Katherine Mecham Barney Elementary
- Middle: Queen Creek Junior High School
- High: Queen Creek High School
- District: Queen Creek Unified District
Source: ARMLS. This data may not be complete. We recommend contacting the local school district to confirm school assignments for this home.
- $770,000-- bd-- ba3.5k sqft22915 E Mayberry Rd, Queen Creek, AZ 85142Off Market
- $691,6234 bd3 ba2.4k sqft22931 E Mayberry Rd, Queen Creek, AZ 85142Sold

- $810,700-- bd-- ba2.7k sqft22907 E Mayberry Rd, Queen Creek, AZ 85142Off Market
- $699,200-- bd-- ba2.6k sqft22939 E Mayberry Rd, Queen Creek, AZ 85142Off Market
Similar homes
- $724,9003 bd3 ba2.5k sqft22875 E MAYBERRY Road, Queen Creek, AZ 85142For Sale
 MLS ID #7104553, Preston Felker, Compass. ARMLS
- $775,0005 bd4 ba3.4k sqft22911 E THORNTON Road, Queen Creek, AZ 85142For Sale
 MLS ID #7070036, Sinan Zakaria, LISTED SIMPLY. ARMLS
- $875,0004 bd3 ba3.1k sqft21286 S 227TH Way, Queen Creek, AZ 85142For Sale
 MLS ID #7097918, Katie Eaton, Real Broker. ARMLS
- $759,9004 bd3 ba2.4k sqft22153 E DOMINGO Road, Queen Creek, AZ 85142For Sale
 MLS ID #7097405, Anthony R Fortuna, eXp Realty. ARMLS
