Welcome to this very well-maintained 3-bedroom, 2-bath home offering comfort, convenience, and thoughtful updates throughout. Step inside to find fresh interior paint and brand-new carpet, creating a clean, move-in-ready feel from the moment you arrive. The spacious layout includes a large dining area just off the kitchen—perfect for gatherings and everyday living.
The primary suite is a true retreat, featuring two walk-in closets and a private ¾ ensuite bath. For added convenience, the main water shutoff and crawlspace access are easily located within one of the primary bedroom closets.
Enjoy year-round comfort with central air conditioning, and peace of mind knowing the roof was replaced in 2025. Outside, the fully fenced backyard offers plenty of space for outdoor living, complete with mature trees, established perennials, and an automatic sprinkler system to keep everything looking its best. A roomy attached two-car garage and additional storage shed provide ample space for tools, toys, and hobbies.
Situated on a generously sized corner lot, this home offers both space and privacy while still being conveniently located near schools, parks, and shopping.
This is a fantastic opportunity to own a well-cared-for home in a great location—ready for its next chapter.
Under contract
Price cut: $9.9K (6/27)
$324,989
2301 Pear St, Canon City, CO 81212
3beds
1,500sqft
:
Get pre-qualified$1,965/mo
Single Family Residence
Built in 1977
9,147 Square Feet Lot
$318,700 Zestimate®
$217/sqft
$-- HOA
What's special
Mature treesFully fenced backyardEstablished perennialsAdditional storage shedAutomatic sprinkler systemFresh interior paintSpacious layout
- 129 days |
- 274 |
- 4 |
Zillow last checked:
Listing updated:
Listed by:
Robin J. Reeser,
Frontier West Realty
Source: Royal Gorge AOR,MLS#: 6204773
Facts & features
Interior
Bedrooms & bathrooms
- Bedrooms: 3
- Bathrooms: 2
- Full bathrooms: 1
- 3/4 bathrooms: 1
Heating
- Forced Air, Natural Gas
Cooling
- Central Air
Features
- Flooring: Carpet, Ceramic Tile, Vinyl, Laminate
- Windows: Double Pane Windows, Vinyl
- Attic: Access Only
- Has fireplace: Yes
- Fireplace features: Wood Burning
Interior area
- Total structure area: 1,500
- Total interior livable area: 1,500 sqft
Property
Parking
- Parking features: Attached, Garage Door Opener, Concrete Driveway
- Has attached garage: Yes
Features
- Fencing: Rear,Chain Link
Lot
- Size: 9,147 Square Feet
- Features: Corner Lot, Level, Landscaped
Details
- Parcel number: 12004500
Construction
Type & style
- Home type: SingleFamily
- Architectural style: Ranch
- Property subtype: Single Family Residence
Materials
- Brick, Masonite, Wood Frame
Condition
- Year built: 1977
Utilities & green energy
- Sewer: Public Sewer
- Water: Public
- Utilities for property: Cable Available, Electricity Connected, Natural Gas Connected
Community & HOA
Location
- Region: Canon City
Financial & listing details
- Price per square foot: $217/sqft
- Tax assessed value: $284,446
- Annual tax amount: $1,100
- Date on market: 3/24/2026
- Listing terms: Cash,Conventional,FHA,USDA,VA Loan
Estimated market value
$318,700
$303,000 - $335,000
$1,797/mo
Price history
| Date | Event | Price |
|---|---|---|
| 7/7/2026 | Contingent | $324,989$217/sqft |
Source:  Royal Gorge AOR #6204773 Report a problem Royal Gorge AOR #6204773 Report a problem | ||
| 6/27/2026 | Price change | $324,989-3%$217/sqft |
Source: Royal Gorge AOR #6204773 Report a problem | ||
| 6/22/2026 | Price change | $334,900-1.5%$223/sqft |
Source: Royal Gorge AOR #6204773 Report a problem | ||
| 6/15/2026 | Listed for sale | $339,900$227/sqft |
Source: Royal Gorge AOR #6204773 Report a problem | ||
| 4/21/2026 | Contingent | $339,900$227/sqft |
Source: Royal Gorge AOR #6204773 Report a problem | ||
| 4/13/2026 | Price change | $339,900-5.6%$227/sqft |
Source: Royal Gorge AOR #6204773 Report a problem | ||
| 4/1/2026 | Price change | $359,988-2.7%$240/sqft |
Source: Royal Gorge AOR #6204773 Report a problem | ||
| 3/24/2026 | Listed for sale | $369,988$247/sqft |
Source: Royal Gorge AOR #6204773 Report a problem | ||
Public tax history
| Year | Property taxes | Tax assessment |
|---|---|---|
| 2024 | $1,057 +42.5% | $19,058 +24% |
| 2023 | $742 +3.6% | $15,373 +1.2% |
| 2022 | $716 -0.3% | $15,194 -2.8% |
| 2021 | $717 +33.4% | $15,632 +22.1% |
| 2020 | $538 +1.3% | $12,804 |
| 2019 | $531 +21.8% | $12,804 +16.3% |
| 2018 | $436 | $11,009 |
| 2017 | $436 +30% | $11,009 +20.1% |
| 2016 | $336 -49.9% | $9,170 |
| 2015 | $670 | $9,170 |
Find assessor info on the county website
Monthly payment
Est. payment
Payment breakdown
Explore the cost of this home by adjusting the details. Changes won't be saved.Climate risks
Neighborhood: 81212
Nearby schools
GreatSchools rating
- 5/10Harrison SchoolGrades: K-8Distance: 0.7 mi
- 3/10Canon City High SchoolGrades: 9-12Distance: 1.2 mi
- 6/10Canon City Middle SchoolGrades: 6-8Distance: 1.3 mi
Schools provided by the listing agent
- Elementary: Harrison K-8
Source: Royal Gorge AOR. This data may not be complete. We recommend contacting the local school district to confirm school assignments for this home.
- $326,2004 bd1 ba1.9k sqft2307 Pear St, Canon City, CO 81212Off Market
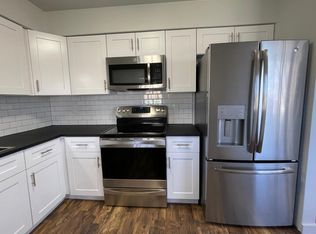
- $--3 bd1 ba1k sqft2307 Pear St #A, Canon City, CO 81212Off Market
- $59,2001 bd1 ba1k sqft2307 Pear St #B, Canon City, CO 81212Off Market
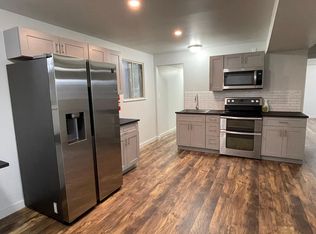
- $302,3003 bd1 ba1.2k sqft750 Cone Ave, Canon City, CO 81212Off Market
- $349,2003 bd1 ba1.6k sqft2309 Pear St, Canon City, CO 81212Off Market
- $177,6002 bd1 ba1k sqft2295 Pear St, Canon City, CO 81212Off Market
- $221,2002 bd1 ba1.1k sqft760 Surrey Ct, Canon City, CO 81212Off Market
- $323,2003 bd2 ba1.3k sqft756 Cone Ave, Canon City, CO 81212Off Market
A local agent can set up tours, give advice and negotiate with sellers.
A local lender can help you make sure your offer is ready when you are.
Similar homes
- $344,9003 bd2 ba1.6k sqft620 Greydene Ave, Canon City, CO 81212For Sale
 MLS ID #3069839, Andrew J. Lopez, Homesmart Preferred Realty. Royal Gorge AOR
 - $348,9003 bd2 ba1.5k sqft2401 Clayton Dr, Canon City, CO 81212For Sale
 MLS ID #7533114, Mike Vernetti, EXIT Elevation Realty. Royal Gorge AOR
 - $321,0004 bd2 ba1.6k sqft725 Yarbrough St, Canon City, CO 81212For Sale
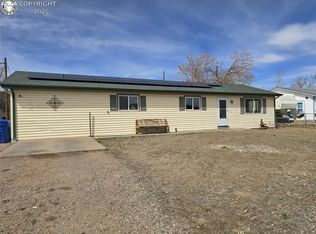 MLS ID #7388864, Lynette Ovnicek, Homesmart Preferred Realty. Royal Gorge AOR
 - $348,9003 bd2 ba1.5k sqft2401 CLAYTON, Canon City, CO 81212For Sale

 MLS ID #1710519, Michael Vernetti, EXIT Elevation Realty. REcolorado as distributed by MLS GRID
 - $324,9003 bd2 ba1.1k sqft1608 Logan St, Canon City, CO 81212For SaleMLS ID #2581896, Kimberly M. Martin, Proficient Property Management Serv. Royal Gorge AOR
- $335,0002 bd2 ba1.1k sqft511 Del Rey Ave, Canon City, CO 81212For SaleMLS ID #5329387, Lori K. Regester, Reeves Real Estate Llc. Royal Gorge AOR
- $334,9004 bd2 ba1.8k sqft237 Del Rey Ave, Canon City, CO 81212For SaleMLS ID #2441924, Patrick J. Logue, Era Shields Real Estate. Royal Gorge AOR
- $339,5003 bd3 ba1.3k sqft104 Circle Dr E, Canon City, CO 81212For SaleMLS ID #5195962, Della A. Rieger, Real Broker, LLC. Royal Gorge AOR
- $325,0004 bd3 ba1.4k sqft503 Forest Ave, Canon City, CO 81212For SaleMLS ID #6404967, Tessa D. Lloyd, EXIT Elevation Realty. Royal Gorge AOR
- $285,0004 bd3 ba1.6k sqft1005 Phay Ave, Canon City, CO 81212For SaleMLS ID #7293614, David Swearingen, Keller Williams Performance Realty. Royal Gorge AOR
- $364,9583 bd3 ba1.5k sqft1372 York Ave, Canon City, CO 81212For SaleMLS ID #8017231, Myra M. Smallwood, Re/Max Royal Gorge. Royal Gorge AOR
- $299,0003 bd2 ba1.5k sqft1120 1/2 S 9th St, Canon City, CO 81212For SaleMLS ID #9537312, Nick J. Sartori, Real Broker, LLC. Royal Gorge AOR
- $339,0004 bd3 ba1.5k sqft811 Meadows Ave, Canon City, CO 81212For SaleMLS ID #9328559, Kristi Meyer, Real Broker, LLC. Royal Gorge AOR
- $325,0003 bd2 ba1k sqft731 Barr Ave, Canon City, CO 81212For SaleMLS ID #4784331, Daniel J. Ullery-Oatney, Bhhs Rocky Mountain Florence. Royal Gorge AOR
- $357,9004 bd2 ba1.5k sqft1911 N 5th St, Canon City, CO 81212For SaleMLS ID #3614978, Chelsea R. Kovac, Homesmart Preferred Realty. Royal Gorge AOR
- $370,0003 bd2 ba1.5k sqft3079 Sherrelwood Dr S, Canon City, CO 81212For SaleMLS ID #8736449, Paul C. Minor, Home Town Real Estate Of Canon City. Royal Gorge AOR
- $349,9003 bd2 ba1.7k sqft105 Rose Ln, Canon City, CO 81212For SaleMLS ID #1743869, David M. Madone, River Street Real Estate, Ltd. Royal Gorge AOR
- $359,9004 bd2 ba1.6k sqft1330 Woodmoor Rd, Canon City, CO 81212For SaleMLS ID #5430103, Joann M. Grenard, Home Town Real Estate Of Canon City. Royal Gorge AOR
- $300,0002 bd2 ba1.1k sqft1019 Whipple Ave, Canon City, CO 81212For SaleMLS ID #9694835, Christy A. Brooks, Real Broker, LLC. Royal Gorge AOR
- $315,0002 bd1 ba1.6k sqft812 Capitol Hill St, Canon City, CO 81212For SaleMLS ID #7467834, Andrea L. Mauriello, Homesmart Preferred Realty. Royal Gorge AOR
