SPECIAL OFFER - Lease/Purchase Option available. Call agent/owner for terms.
Charming Cape Cod in Highly Desirable Strathmoor Village! Welcome to 2302 Emerson Avenue, a wonderful opportunity to own a classic brick Cape Cod in sought-after Strathmoor Village at a price point that's hard to find in this beautiful Highlands-area community! Offering 3 bedrooms, 2 full baths, and 1,935 square feet of living space, this cozy home combines timeless character, comfortable living, and outstanding neighborhood appeal. Step outside to enjoy your fenced backyard retreat, complete with a patio and a recently updated pond featuring a soothing water fountain, the perfect setting to unwind after a long day or enjoy time with family and friends. Tree-lined streets and neighborhood sidewalks invite leisurely evening strolls, while the home's convenient location puts you close to the restaurants, shops, coffee spots, and outdoor recreation that make the Highlands so popular. Cherokee Park and the Bardstown Road corridor are just a short drive away. Strathmoor Village is prized for its quiet, residential atmosphere, beautiful traditional homes, and strong sense of community. Whether you're a first-time buyer, downsizing, or simply looking for an affordable opportunity in one of Louisville's most desirable areas, 2302 Emerson Avenue is a home you won't want to miss!
For sale
Price cut: $15K (11/10)
$335,000
2302 Emerson Ave, Strathmoor Village, KY 40205
3beds
2,663sqft
Single Family Residence
Built in 1951
6,098 Square Feet Lot
$-- Zestimate®
$126/sqft
$-- HOA
What's special
Classic brick cape codNeighborhood sidewalksTree-lined streetsFenced backyard retreat
- 18 days
- 1,504
- 117
Likely to sell faster than
Zillow last checked:
Listing updated:
Listed by:
David R Day 502-296-5596,
David Day Real Estate
Source: Metro Search Inc. LLC DBA Apex MLS,MLS#: 1733184
Facts & features
Interior
Bedrooms & bathrooms
- Bedrooms: 3
- Bathrooms: 2
- Full bathrooms: 2
Bedroom
- Description: Hardwood floors
- Level: First
- Area: 121
- Dimensions: 11.00 x 11.00
Bedroom
- Description: Hardwood floors
- Level: First
- Area: 126.5
- Dimensions: 11.50 x 11.00
Bedroom
- Description: Sitting room w/bedroom
- Level: Second
- Area: 226.8
- Dimensions: 20.25 x 11.20
Bedroom
- Level: Second
- Area: 60.03
- Dimensions: 12.25 x 4.90
Full bathroom
- Level: First
- Area: 67.5
- Dimensions: 9.00 x 7.50
Full bathroom
- Description: Shower
- Level: Basement
- Area: 51.1
- Dimensions: 7.00 x 7.30
Dining room
- Description: Formal
- Level: First
- Area: 163.73
- Dimensions: 14.75 x 11.10
Exercise room
- Description: Open area/ bedroom
- Level: Second
- Area: 189
- Dimensions: 13.50 x 14.00
Family room
- Description: 15 x 10.5 additnl space
- Level: Basement
- Area: 278.25
- Dimensions: 26.50 x 10.50
Kitchen
- Description: All appliances
- Level: First
- Area: 118.25
- Dimensions: 11.00 x 10.75
Laundry
- Description: Washer/dryer included
- Level: Basement
- Area: 66.6
- Dimensions: 9.25 x 7.20
Living room
- Description: Fireplace, new picture window
- Level: First
- Area: 245.64
- Dimensions: 22.85 x 10.75
Office
- Level: Basement
- Area: 112.88
- Dimensions: 10.75 x 10.50
Sun room
- Description: Counter to kitchen
- Level: First
- Area: 192.5
- Dimensions: 22.00 x 8.75
Heating
- Forced Air, Natural Gas
Cooling
- Central Air
Features
- Basement: Partially Finished
- Number of fireplaces: 1
Interior area
- Total structure area: 1,935
- Total interior livable area: 2,663 sqft
- Finished area above ground: 1,935
- Finished area below ground: 628
Property
Parking
- Parking features: Off Street, Driveway
- Has uncovered spaces: Yes
Features
- Stories: 2
- Patio & porch: Patio, Porch
- Fencing: Chain Link
Lot
- Size: 6,098 Square Feet
- Dimensions: 121 x 51
- Features: Pond on Lot, Sidewalk, Level
Details
- Additional structures: Outbuilding
- Parcel number: 22044900150000
Construction
Type & style
- Home type: SingleFamily
- Architectural style: Cape Cod
- Property subtype: Single Family Residence
Materials
- Brick Veneer
- Foundation: Crawl Space, Concrete Perimeter
- Roof: Shingle
Condition
- Year built: 1951
Utilities & green energy
- Utilities for property: Electricity Connected, Natural Gas Connected
Community & HOA
Community
- Subdivision: Strathmoor
HOA
- Has HOA: No
Location
- Region: Strathmoor Village
Financial & listing details
- Price per square foot: $126/sqft
- Tax assessed value: $365,330
- Annual tax amount: $3,438
- Date on market: 10/29/2026
- Electric utility on property: Yes
Estimated market value
Not available
Estimated sales range
Not available
Not available
Price history
| Date | Event | Price |
|---|---|---|
| 11/10/2026 | Price change | $335,000-4.3%$126/sqft |
Source:  Metro Search Inc. LLC DBA Apex MLS #1733184 Report a problem | ||
| 11/5/2026 | Price change | $350,000-6.7%$131/sqft |
Source: Metro Search Inc. LLC DBA Apex MLS #1733184 Report a problem | ||
| 10/29/2026 | Listing removed | $2,400$1/sqft |
Source: Metro Search Inc. LLC DBA Apex MLS #1727101 Report a problem | ||
| 10/29/2026 | Listed for sale | $375,000$141/sqft |
Source: Metro Search Inc. LLC DBA Apex MLS #1733184 Report a problem | ||
| 10/5/2026 | Listed for rent | $2,400+20%$1/sqft |
Source: Metro Search Inc. LLC DBA Apex MLS #1727101 Report a problem | ||
| 8/31/2026 | Listing removed | $2,000$1/sqft |
Source: Metro Search Inc. LLC DBA Apex MLS #1727101 Report a problem | ||
| 8/23/2026 | Listed for rent | $2,000+122.2%$1/sqft |
Source: Metro Search Inc. LLC DBA Apex MLS #1727101 Report a problem | ||
| 3/24/2021 | Listing removed | -- |
Source: Owner Report a problem | ||
| 5/28/2014 | Listing removed | $900 |
Source: Owner Report a problem | ||
| 5/28/2014 | Listed for rent | $900-41.9% |
Source: Owner Report a problem | ||
| 10/5/2012 | Listing removed | $1,550$1/sqft |
Source: David Day Real Estate PLLC #1342642 Report a problem | ||
| 9/28/2012 | Listed for rent | $1,550$1/sqft |
Source: David Day Real Estate PLLC #1342642 Report a problem | ||
Public tax history
| Year | Property taxes | Tax assessment |
|---|---|---|
| 2025 | $3,438 | $365,330 |
| 2024 | -- | $365,330 +32.6% |
| 2023 | $2,749 -0.4% | $275,420 |
| 2022 | $2,760 -7.7% | $275,420 |
| 2021 | $2,989 +32.7% | $275,420 +23.2% |
| 2020 | $2,252 | $223,620 |
| 2019 | $2,252 +3.8% | $223,620 |
| 2018 | $2,170 | $223,620 |
| 2017 | $2,170 +11.3% | $223,620 +14.7% |
| 2013 | $1,949 | $194,930 |
| 2011 | $1,949 | $194,930 |
Find assessor info on the county website
Monthly payment
Est. payment
Payment breakdown
Explore the cost of this home by adjusting the details. Changes won't be saved.Climate risks
Neighborhood: Strathmoor Village
- $416,1002 bd2 ba1.8k sqft2304 Emerson Ave, Strathmoor Village, KY 40205Off Market
- $352,2001 bd1 ba2.2k sqft2300 Emerson Ave, Strathmoor Village, KY 40205Off Market
- $340,9003 bd2 ba1.9k sqft2306 Emerson Ave, Strathmoor Village, KY 40205Off Market

- $377,8002 bd2 ba2.2k sqft2301 Winston Ave, Strathmoor Village, KY 40205Off Market
Similar homes
- $345,0003 bd3 ba2.1k sqft3132 Sunny Ln, Louisville, KY 40205For Sale

 MLS ID #1732666, Jack C May, May Team REALTORS. Metro Search Inc. LLC DBA Apex MLS
- $352,5003 bd2 ba1.9k sqft2615 Drayton Dr, Louisville, KY 40205For Sale
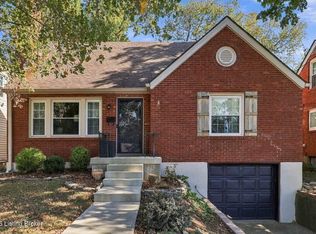 MLS ID #1734214, Scott Radcliff, RE/MAX Premier Properties. Metro Search Inc. LLC DBA Apex MLS
- $365,0003 bd3 ba2.2k sqft2216 Eastview Ave, Louisville, KY 40205For Sale
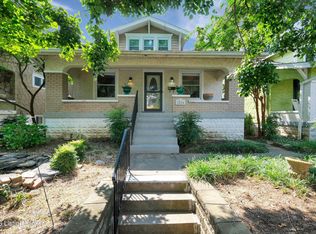 MLS ID #1732446, Bill A Russell, Cherokee Realty. Metro Search Inc. LLC DBA Apex MLS
- $319,9003 bd2 ba2k sqft2815 Sheila Dr, Louisville, KY 40220For Sale
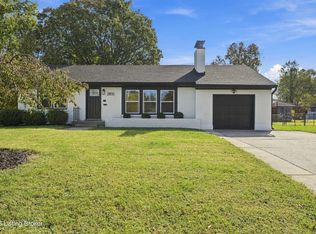 MLS ID #1734679, Betsy Barefoot, White Picket Real Estate. Metro Search Inc. LLC DBA Apex MLS
- $279,0004 bd1 ba1.9k sqft1913 Gladstone Ave, Louisville, KY 40205For SaleMLS ID #1734479, Sara Carpenter, Schuler Bauer Real Estate Services ERA Powered. Metro Search Inc. LLC DBA Apex MLS
- $330,0003 bd2 ba1.9k sqft1521 Woodluck Ave, Louisville, KY 40205For SaleMLS ID #1729150, Todd Martin, Call it Closed Realty. Metro Search Inc. LLC DBA Apex MLS
- $314,9003 bd2 ba1.3k sqft2901 Dartmouth Ave, Louisville, KY 40205For SaleMLS ID #1726854, Susan Eicher, simpler.realestate. Metro Search Inc. LLC DBA Apex MLS
- $379,9003 bd2 ba1.6k sqft2021 Winston Ave, Louisville, KY 40205For SaleMLS ID #1730036, Chris S Allen, Rainey Allen Shaw East. Metro Search Inc. LLC DBA Apex MLS
- $389,0003 bd2 ba2.1k sqft2537 Carolina Ave, Louisville, KY 40205For SaleMLS ID #1730222, Rick A Wurzel, Semonin Realtors. Metro Search Inc. LLC DBA Apex MLS
- $330,0003 bd2 ba1.4k sqft2325 Broadmeade Rd #2, Seneca Gardens, KY 40205For SaleMLS ID #1733309, Kristin D Lally, simpler.realestate. Metro Search Inc. LLC DBA Apex MLS
- $379,5004 bd2 ba1.9k sqft2918 Beaumont Rd, Louisville, KY 40205For SaleMLS ID #1730685, John Corso, Edelen & Edelen REALTORS. Metro Search Inc. LLC DBA Apex MLS
- $500,0003 bd3 ba3k sqft2506 Tennyson Ave, Strathmoor Village, KY 40205For SaleMLS ID #1733783, Daniel Wolf, Semonin Realtors. Metro Search Inc. LLC DBA Apex MLS
- $310,0003 bd1 ba1.6k sqft2353 Valley Vista Rd, Louisville, KY 40205For SaleMLS ID #1731548, Yalonda Y Buckner, Buckner Real Estate Services, LLC. Metro Search Inc. LLC DBA Apex MLS
- $329,9002 bd2 ba1.4k sqft2140 Bonnycastle Ave APT 9A, Louisville, KY 40205For SaleMLS ID #1732985, Jan Scholtz, Jan Scholtz REALTORS. Metro Search Inc. LLC DBA Apex MLS
- $365,0003 bd2 ba1.5k sqft1894 Ivanhoe Ct, Louisville, KY 40205For SaleMLS ID #1732275, Joanne J Owen, Kentucky Select Properties. Metro Search Inc. LLC DBA Apex MLS
- $350,0002 bd1 ba1.3k sqft2105 Maryland Ave, Louisville, KY 40205For SaleMLS ID #1733467, Amy Johnston, 1 Percent Lists Purple Door. Metro Search Inc. LLC DBA Apex MLS
- $300,0003 bd2 ba1.8k sqft2510 Goldsmith Ln, Louisville, KY 40218For SaleMLS ID #1728214, Shelly H Gardner, Keller Williams Collective. Metro Search Inc. LLC DBA Apex MLS
- $379,9003 bd2 ba1.9k sqft203 Iola Rd, Saint Matthews, KY 40207For SaleMLS ID #1734610, JP Ervin, Kentucky Select Properties. Metro Search Inc. LLC DBA Apex MLS
- $349,9004 bd3 ba2.8k sqft3505 Swainsboro Ct, Louisville, KY 40218For SaleMLS ID #1733768, Sandra C Case-Rodgers, Schuler Bauer Real Estate Services ERA Powered. Metro Search Inc. LLC DBA Apex MLS
- $449,9004 bd4 ba2k sqft2401 Hawthorne Ave, Louisville, KY 40205For SaleMLS ID #1733061, Charlsie McNeely-Polston, THINK Real Estate LLC. Metro Search Inc. LLC DBA Apex MLS
