Quick possession possible in this classic brick Cape Cod, ideally located in the desirable Highlands/Douglass area with easy access to Bardstown Road, Cherokee and Seneca Parks, local dining, shopping and everyday conveniences. Step inside to a bright, sunny living room that opens to a delightful eat-in kitchen featuring classic white cabinetry, stainless appliances, tile backsplash and center island. Beautiful hardwood floors, original wood trim, a charming phone niche and classic 1952 tile in the first-floor bath preserve the home's character. Two bedrooms are located on the first floor, while the spacious primary suite occupies the entire upper level with a walk-in closet, bonus sitting area/home office and full bath. The unfinished lower level provides abundant storage or potential for future expansion. Outside, enjoy the newly fenced backyard and one-car detached garage. Recent updates include a new stove, fencing and garage door.
For sale
$330,000
2901 Dartmouth Ave, Louisville, KY 40205
3beds
1,398sqft
Single Family Residence
Built in 1952
6,534 Square Feet Lot
$317,000 Zestimate®
$236/sqft
$-- HOA
What's special
Classic white cabinetryClassic brick cape codOne-car detached garageDelightful eat-in kitchenNew stoveTile backsplashOriginal wood trim
- 9 days
- 942
- 85
Likely to sell faster than
Zillow last checked:
Listing updated:
Listed by:
Susan Eicher 502-648-7307,
simpler.realestate
Source: Metro Search Inc. LLC DBA Apex MLS,MLS#: 1726854
Facts & features
Interior
Bedrooms & bathrooms
- Bedrooms: 3
- Bathrooms: 2
- Full bathrooms: 2
Bedroom
- Level: First
Bedroom
- Level: First
Bedroom
- Level: Second
Full bathroom
- Level: First
Full bathroom
- Level: Second
Kitchen
- Level: First
Living room
- Level: First
Other
- Level: Second
Heating
- Natural Gas
Cooling
- Wall/Window Unit(s), Central Air
Features
- Basement: Unfinished
- Has fireplace: No
Interior area
- Total structure area: 1,398
- Total interior livable area: 1,398 sqft
- Finished area above ground: 1,398
- Finished area below ground: 0
Property
Parking
- Total spaces: 1
- Parking features: Detached, Entry Rear
- Garage spaces: 1
Features
- Stories: 2
- Exterior features: None
Lot
- Size: 6,534 Square Feet
Details
- Additional structures: Garage(s)
- Parcel number: 14081F01840033
Construction
Type & style
- Home type: SingleFamily
- Architectural style: Cape Cod
- Property subtype: Single Family Residence
Materials
- Brick Veneer, Brick
- Foundation: Concrete Perimeter
- Roof: Shingle
Condition
- Year built: 1952
Utilities & green energy
- Sewer: Public Sewer
- Water: Public
- Utilities for property: Electricity Connected, Natural Gas Connected
Community & HOA
Community
- Subdivision: Hathaway
HOA
- Has HOA: No
Location
- Region: Louisville
Financial & listing details
- Price per square foot: $236/sqft
- Tax assessed value: $247,660
- Annual tax amount: $3,121
- Date on market: 8/20/2026
- Electric utility on property: Yes
Estimated market value
$317,000
$301,000 - $333,000
$1,921/mo
Price history
| Date | Event | Price |
|---|---|---|
| 8/20/2026 | Listed for sale | $330,000+93%$236/sqft |
Source:  Metro Search Inc. LLC DBA Apex MLS #1726854 Report a problem Metro Search Inc. LLC DBA Apex MLS #1726854 Report a problem | ||
| 8/13/2026 | Listing removed | $1,900$1/sqft |
Source: Zillow Rentals Report a problem | ||
| 7/30/2026 | Listed for rent | $1,900$1/sqft |
Source: Zillow Rentals Report a problem | ||
| 6/7/2007 | Sold | $171,000+33.6%$122/sqft |
Source: Public Record Report a problem | ||
| 8/9/2005 | Sold | $128,000$92/sqft |
Source: Public Record Report a problem | ||
Public tax history
| Year | Property taxes | Tax assessment |
|---|---|---|
| 2025 | $3,121 -1.9% | $247,660 |
| 2024 | $3,180 +22.8% | $247,660 +28.3% |
| 2023 | $2,590 -1.3% | $192,980 |
| 2022 | $2,625 -5.8% | $192,980 |
| 2021 | $2,787 +17.6% | $192,980 +11.9% |
| 2020 | $2,369 | $172,390 |
| 2019 | $2,369 +3.8% | $172,390 |
| 2018 | $2,283 | $172,390 |
| 2017 | $2,283 +33.5% | $172,390 +0.8% |
| 2013 | $1,710 | $171,000 |
| 2011 | $1,710 | $171,000 |
| 2010 | $1,710 | $171,000 |
| 2009 | $1,710 | $171,000 +33.6% |
| 2007 | -- | $128,000 |
| 2006 | -- | $128,000 +17.6% |
| 2005 | -- | $108,880 |
| 2004 | -- | $108,880 |
Find assessor info on the county website
Monthly payment
Est. payment
Payment breakdown
Explore the cost of this home by adjusting the details. Changes won't be saved.Climate risks
Neighborhood: Hawthorne
- $372,5004 bd3 ba2.1k sqft2907 Dartmouth Ave, Louisville, KY 40205Off Market

- $248,9002 bd1 ba1.1k sqft3008 Taylorsville Rd, Louisville, KY 40205Off Market

- $355,9004 bd2 ba2k sqft3006 Taylorsville Rd, Louisville, KY 40205Off Market
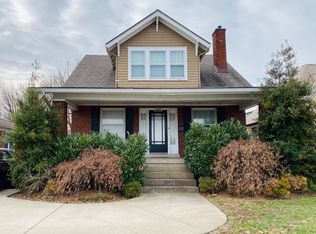
- $351,0003 bd2 ba1.8k sqft2909 Dartmouth Ave, Louisville, KY 40205Off Market

Similar homes
- $325,0003 bd1 ba1k sqft2110 Lancashire Ave, Louisville, KY 40205For Sale

 MLS ID #1727525, Laurie D Archer, Housing Associates. Metro Search Inc. LLC DBA Apex MLS
 - $329,9003 bd2 ba1.4k sqft3603 Argyle Ln, Louisville, KY 40220For Sale
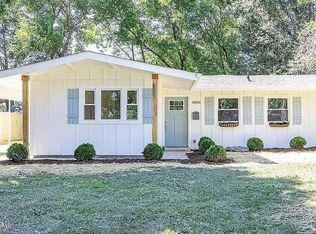 MLS ID #1727316, Jill P Tabor, Keller Williams Collective. Metro Search Inc. LLC DBA Apex MLS
 - $319,0003 bd2 ba1.4k sqft2644 Drayton Dr, Louisville, KY 40205For Sale
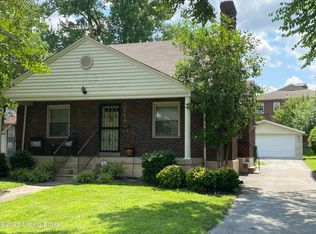 MLS ID #1722864, Chuck McIntire, Caperton Realty. Metro Search Inc. LLC DBA Apex MLS
 - $279,9003 bd1 ba1.6k sqft2360 Hawthorne Ave, Louisville, KY 40205For Sale
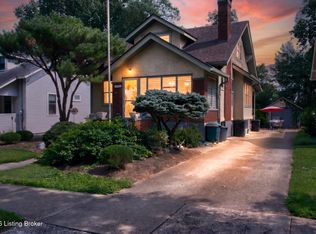 MLS ID #1727365, Kenley L Mattingly, Semonin Realtors. Metro Search Inc. LLC DBA Apex MLS
 - $324,9003 bd3 ba1.6k sqft3700 Greenwich Rd, Louisville, KY 40218For SaleMLS ID #1727561, Shaun S Wallace, 1 Percent Lists Purple Door. Metro Search Inc. LLC DBA Apex MLS
- $295,0003 bd1 ba1.2k sqft2616 Wendell Ave, Louisville, KY 40205For SaleMLS ID #1726424, Kenley L Mattingly, Semonin Realtors. Metro Search Inc. LLC DBA Apex MLS
- $364,9003 bd2 ba1.6k sqft2311 Tyler Ln, Louisville, KY 40205For SaleMLS ID #1726148, Janice M Alvey, JAG Realty, Inc.. Metro Search Inc. LLC DBA Apex MLS
- $300,0003 bd2 ba1.9k sqft2802 Rio Rita Ave, Louisville, KY 40220For SaleMLS ID #1727633, Tracy N French, RE/MAX Premier Properties. Metro Search Inc. LLC DBA Apex MLS
- $319,0004 bd2 ba1.8k sqft3112 Tremont Dr, Louisville, KY 40205For SaleMLS ID #1724599, Mary K Chandler, EnVesta. Metro Search Inc. LLC DBA Apex MLS
- $385,0003 bd2 ba1.5k sqft2230 Wadsworth Ave, Louisville, KY 40205For SaleMLS ID #1726992, Barbara E Jones, United Real Estate Louisville. Metro Search Inc. LLC DBA Apex MLS
- $300,0004 bd2 ba1.9k sqft2625 Drayton Dr, Louisville, KY 40205For SaleMLS ID #1724137, Lindsay Vallandingham, Keller Williams Collective. Metro Search Inc. LLC DBA Apex MLS
- $325,0003 bd2 ba1.7k sqft1844 Roanoke Ave, Louisville, KY 40205For SaleMLS ID #1726354, Melissa Pawley, simpler.realestate. Metro Search Inc. LLC DBA Apex MLS
- $375,0003 bd2 ba1.6k sqft2215 Talbott Ave, Louisville, KY 40205For SaleMLS ID #1726985, Zach Wedding, Six Degrees Real Estate, LLC. Metro Search Inc. LLC DBA Apex MLS
- $339,0003 bd2 ba2k sqft301 Cannons Ln, Louisville, KY 40206For SaleMLS ID #1727570, Bass + Bringardner Team, Lenihan Sotheby's Int'l Realty. Metro Search Inc. LLC DBA Apex MLS
- $316,9004 bd2 ba1.6k sqft2417 Wallace Ave, Louisville, KY 40205For SaleMLS ID #1722992, Cameron Schanie, Premier Homes Realty. Metro Search Inc. LLC DBA Apex MLS
- $389,9003 bd2 ba1.6k sqft3717 Hillsboro Rd, Saint Matthews, KY 40207For SaleMLS ID #1727505, Jeffrey L Logsdon, DREAM J P Pirtle REALTORS. Metro Search Inc. LLC DBA Apex MLS
- $339,0002 bd2 ba1.6k sqft2020 Emerson Ave, Louisville, KY 40205For SaleMLS ID #1722560, Chandler Dale, GreenTree Real Estate Services. Metro Search Inc. LLC DBA Apex MLS
- $385,0004 bd2 ba1.8k sqft2213 Manchester Rd, Louisville, KY 40205For SaleMLS ID #1726792, Kellie Burton, Homepage Realty. Metro Search Inc. LLC DBA Apex MLS
- $330,0003 bd2 ba1.4k sqft2325 Broadmeade Rd #2, Seneca Gardens, KY 40205For SaleMLS ID #1724875, Kristin D Lally, simpler.realestate. Metro Search Inc. LLC DBA Apex MLS
- $350,0004 bd1 ba1.4k sqft3706 Grandview Ave, Saint Matthews, KY 40207For SaleMLS ID #1727133, Zach Wedding, Six Degrees Real Estate, LLC. Metro Search Inc. LLC DBA Apex MLS
