Beautifully updated and expanded home in the desirable Villa Romel Estates. Originally a 3-bedroom, this home now offers 4 bedrooms and 2.5 baths, including a newly completed 480 sq ft addition that creates a spacious fourth bedroom with its own closet. With approximately 2,692 sq ft of living space, the layout offers comfort and flexibility for today's lifestyle. Inside, enjoy an open floor plan with high ceilings, plenty of natural light, and modern finishes. The kitchen features granite countertops, a center island, and contemporary cabinetry. The primary suite is downstairs with a walk-in closet, double-sink vanity, and tiled walk-in shower. Upstairs includes additional bedrooms and a versatile loft, perfect for a home office or media room. Outside, the home offers front and backyard sprinklers, a well-kept yard, and excellent parking with a 4-car driveway plus gated side access for 2 more vehicles. This home is a rare find combining space, upgrades, and convenience.; Original MLS#: 83178; Age Range: 6-10 Yrs; Appraisal District ID: 9005203; Apx Bsmt SqFt: 0; Apx Lot Size SqFt: 7158.00; Dining: Hard Surface, Special Ceiling; Family Room/Den: Hard Surface; Finished %: N/A; Garage Type: Converted; Kitchen: Hard Surface; Living Room: Hard Surface, Special Ceiling; Misc Exterior: Fenced; Qualify: No; Sprinkler System Location: Front and Back Yard; Utility: Sink, Elec Connect
Pending
$484,950
2302 Villa Romel, Eagle Pass, TX 78852
4beds
2,692sqft
:
Get pre-qualified$3,147/mo
Single Family Residence
Built in 2018
7,156 Square Feet Lot
$-- Zestimate®
$180/sqft
$-- HOA
What's special
- 52 days |
- 35 |
- 0 |
Zillow last checked:
Listing updated:
Listed by:
Ramon Aguilar TREC #811836 (469) 430-7641,
Real Estate by Pat Gray
Source: LERA MLS,MLS#: 1981645
Facts & features
Interior
Bedrooms & bathrooms
- Bedrooms: 4
- Bathrooms: 3
- Full bathrooms: 2
- 1/2 bathrooms: 1
Heating
- Central, Electric
Cooling
- Ceiling Fan(s), Central Air
Appliances
- Included: Range, Microwave, Dishwasher, Disposal
- Laundry: Laundry Room
Features
- One Living Area, Kitchen Island, Ceiling Fan(s)
- Windows: Double Pane Windows
- Has basement: No
- Has fireplace: No
Interior area
- Total interior livable area: 2,692 sqft
Video & virtual tour
Property
Features
- Levels: Two
- Stories: 2
- Exterior features: Sprinkler System
Lot
- Size: 7,156 Square Feet
- Features: Cul-De-Sac
Details
- Parcel number: V5001010001400
Construction
Type & style
- Home type: SingleFamily
- Property subtype: Single Family Residence
Materials
- Stone, Stucco
- Foundation: Slab
- Roof: Composition
Condition
- Year built: 2018
Community & HOA
Community
- Security: Smoke Detector(s)
Location
- Region: Eagle Pass
Financial & listing details
- Price per square foot: $180/sqft
- Tax assessed value: $387,236
- Annual tax amount: $5,832
- Price range: $485K - $485K
- Date on market: 6/9/2026
- Listing terms: Assumable
- Road surface type: Paved
Estimated market value
Not available
Estimated sales range
Not available
Not available
Price history
| Date | Event | Price |
|---|---|---|
| 4/22/2026 | Sold | -- |
Source: NTREIS #21205179 Report a problem | ||
| 4/13/2026 | Pending sale | $484,950$180/sqft |
Source: NTREIS #21205179 Report a problem | ||
| 3/11/2026 | Listed for sale | $484,950$180/sqft |
Source: EPBOR #83178 Report a problem | ||
| 2/27/2026 | Listing removed | $484,950$180/sqft |
Source: EPBOR #81955 Report a problem | ||
| 2/16/2026 | Price change | $484,950-2.8%$180/sqft |
Source: EPBOR #81955 Report a problem | ||
| 1/1/2026 | Listed for sale | $498,950+27.9%$185/sqft |
Source: EPBOR #81955 Report a problem | ||
| 6/12/2023 | Sold | -- |
Source:  LERA MLS #1977683 Report a problem LERA MLS #1977683 Report a problem | ||
| 4/22/2023 | Listed for sale | $390,000+30.9%$145/sqft |
Source: EPBOR #75332 Report a problem | ||
| 4/4/2021 | Listing removed | -- |
Source: Realty Executives Broker of Record Report a problem | ||
| 3/19/2021 | Listed for sale | $298,000$111/sqft |
Source: EPBOR #72378 Report a problem | ||
Public tax history
| Year | Property taxes | Tax assessment |
|---|---|---|
| 2025 | $5,832 +177.8% | $387,236 -4.9% |
| 2024 | $2,100 +26.2% | $407,310 +30.6% |
| 2023 | $1,663 +13.6% | $311,960 +6.3% |
| 2022 | $1,465 -26.7% | $293,421 +0.9% |
| 2021 | $1,999 | $290,737 +6% |
| 2020 | -- | $274,380 +538.8% |
| 2018 | -- | $42,950 |
Find assessor info on the county website
Monthly payment
Est. payment
Payment breakdown
Explore the cost of this home by adjusting the details. Changes won't be saved.Climate risks
Neighborhood: 78852
Nearby schools
GreatSchools rating
- 8/10Armando Cerna Elementary SchoolGrades: 1-6Distance: 0.1 mi
- 6/10Eagle Pass Junior High SchoolGrades: 7-8Distance: 0.9 mi
- 6/10Eagle Pass High SchoolGrades: 9-12Distance: 1 mi
Schools provided by the listing agent
- Elementary: Armando Cerna
Source: LERA MLS. This data may not be complete. We recommend contacting the local school district to confirm school assignments for this home.
- $382,600-- bd2 ba2k sqft2306 Villa Romel Blvd, Eagle Pass, TX 78852Off Market
- $423,9003 bd2 ba2.2k sqft2734 Villa Romel Blvd, Eagle Pass, TX 78852Off Market

- $481,8680.8 Acres2738 Villa Romel Blvd, Eagle Pass, TX 78852Off Market

- $335,3003 bd2 ba1.6k sqft2310 Villa Romel Blvd, Eagle Pass, TX 78852Off Market
- $376,1003 bd3 ba1.7k sqft2730 Villa Romel Blvd, Eagle Pass, TX 78852Off Market
- $345,2003 bd2 ba1.6k sqft2729 Villa Romel Blvd, Eagle Pass, TX 78852Off Market
- $350,9003 bd2 ba1.7k sqft2314 Villa Romel Blvd, Eagle Pass, TX 78852Off Market
- $358,0003 bd2 ba1.7k sqft2726 Villa Romel Blvd, Eagle Pass, TX 78852Off Market
A local agent can set up tours, give advice and negotiate with sellers.
Similar homes
- $450,0004 bd3 ba2k sqft1260 Bibb Ave, Eagle Pass, TX 78852For Sale
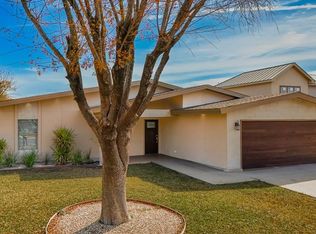
 MLS ID #1984895, Monica Flores TREC #0766461, RE/MAX Real Estate Services. LERA MLS
 - $484,9003 bd2 ba3.3k sqft1625 RIO DRIVE, Eagle Pass, TX 78852For Sale
 MLS ID #1979334, Rosalinda Vasquez TREC #542589, La Cantera Real Estate. LERA MLS
 - $425,0004 bd3 ba2.1k sqft2745 Natalia Dr, Eagle Pass, TX 78852For Sale
 MLS ID #1999127, Brianna Salas TREC #828145, Our Texas Real Estate. LERA MLS
 - $365,0003 bd3 ba1.6k sqft2345 Villa Romel Blvd, Eagle Pass, TX 78852For Sale
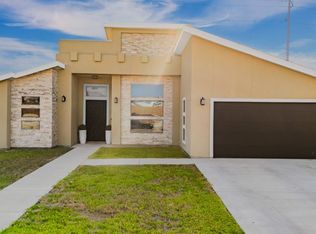 MLS ID #1995801, Alberto Montemayor TREC #712297, Keller Williams Laredo. LERA MLS
 - $571,2875 bd4 ba3.5k sqft1182 Wagon Wheel Road, Eagle Pass, TX 78852For SaleMLS ID #1984915, Matthew Gary TREC #687686, Keller Williams Laredo. LERA MLS
- $379,0004 bd2 ba2.1k sqft2259 Willow Trail, Eagle Pass, TX 78852For SaleMLS ID #1950702, Loretta Farias TREC #832247, La Paloma Realty. LERA MLS
- $425,0003 bd2 ba1.8k sqft2296 Acapulco Drive, Eagle Pass, TX 78852For SaleMLS ID #1981639, Argelia Villarreal TREC #616499, Realty of America, LLC. LERA MLS
- $349,0004 bd3 ba2.1k sqft1545 Rockhill Dr., Eagle Pass, TX 78852For SaleMLS ID #1981490, Gilma Cervera TREC #728630, Keller Williams Laredo. LERA MLS
- $545,0005 bd3 ba2.6k sqft2626 Las Cimas Dr., Eagle Pass, TX 78552For SaleMLS ID #1981117, Gilma Cervera TREC #728630, Keller Williams Laredo. LERA MLS
- $386,0005 bd4 ba3.1k sqft2199 HILLCREST BLVD, Eagle Pass, TX 78852For SaleMLS ID #1983414, Eloisa Jimenez TREC #537215, La Cantera Real Estate. LERA MLS
- $435,0004 bd3 ba1.9k sqft709 Encinal Drive, Eagle Pass, TX 78852For SaleMLS ID #1994158, Gilma Cervera TREC #728630, Keller Williams Laredo. LERA MLS
- $349,0004 bd2 ba2.5k sqft1326&1312 Baltica, Eagle Pass, TX 78852For SaleMLS ID #1981436, Gilma Cervera TREC #728630, Keller Williams Laredo. LERA MLS
- $274,9003 bd2 ba1.3k sqft2388 Oak Breeze Circle, Eagle Pass, TX 78852For SaleMLS ID #1995783, Gilma Cervera TREC #728630, Keller Williams Laredo. LERA MLS
- $355,0003 bd2 ba1.7k sqft924 Vista Hermosa Drive, Eagle Pass, TX 78852For SaleMLS ID #1981204, Matthew Gary TREC #687686, Keller Williams Laredo. LERA MLS
- $348,9004 bd3 ba1.6k sqft615 N Trinity St, Eagle Pass, TX 78852For SaleMLS ID #1981143, Antonio Torres TREC #653866, JB Goodwin, REALTORS. LERA MLS
- $398,0004 bd2 ba2k sqft839 Trinity St., Eagle Pass, TX 78852For SaleMLS ID #1983679, Eloisa Jimenez TREC #537215, La Cantera Real Estate. LERA MLS
- $365,0003 bd2 ba2.1k sqft2218 Royal Park Dr, Eagle Pass, TX 78852For SaleMLS ID #1981153, Antonio Torres TREC #653866, JB Goodwin, REALTORS. LERA MLS
- $333,0003 bd2 ba1.5k sqft1365 PATRICIO CIR, Eagle Pass, TX 78852For SaleMLS ID #1981178, Dora Sanchez TREC #549389, Realty Executives of Eaglepass. LERA MLS
- $289,0004 bd2 ba1.8k sqft2296 N Maria Del Refugio, Eagle Pass, TX 78852For SaleMLS ID #1984991, Brenda Gonzalez TREC #487720, MG Legacy Realty LLC. LERA MLS
- $385,0004 bd4 ba1.7k sqft3627 Reindeer Dr., Eagle Pass, TX 78852For SaleMLS ID #1981354, Yolanda Rivas TREC #580784, Savir Real Estate Services. LERA MLS
