Discover the charm of this classic home, featuring vintage character, original wood floors, and modern comforts. Situated on a corner lot just minutes from downtown, this spacious 5-bedroom, 3-bath home offers room for everyone. The main level includes a welcoming covered entry, a large family room, a bright sun porch that could also serve as a home office, a spacious eat-in kitchen, and two bedrooms. Upstairs, you'll find a private primary suite with a full bathroom. The lower level offers excellent rental or multi-generational living potential with its own private entrance. It features a kitchenette/family room, three bedrooms, and one bathroom. Outside, enjoy the attached two-car garage, a back deck, and a fenced backyard—perfect for relaxing, entertaining, or pets. This has been a rental property and needs some TLC. The owners have never lived in the house. It is being sold AS IS.
New
$279,000
2302 W E St #A, Torrington, WY 82240
6beds
3baths
3,296sqft
:
Get pre-qualified$1,702/mo
Single Family Residence
Built in 1940
6,969 Square Feet Lot
$-- Zestimate®
$85/sqft
$-- HOA
What's special
Attached two-car garageCorner lotVintage characterWelcoming covered entryOriginal wood floorsBack deckBright sun porch
- 2 days |
- 151 |
- 4 |
Zillow last checked:
Listing updated:
Listed by:
Russell Bandemer 307-532-1717,
Diamond B Realty
Source: WYOMLS,MLS#: 20263878
Facts & features
Interior
Bedrooms & bathrooms
- Bedrooms: 6
- Bathrooms: 3
- Main level bathrooms: 1
Primary bedroom
- Level: Upper
Bedroom 2
- Level: Main
Bedroom 3
- Level: Main
Bedroom 4
- Level: Basement
Bedroom 5
- Level: Basement
Dining room
- Level: Main
Family room
- Level: N/A
Kitchen
- Level: Main
Living room
- Level: Main
Heating
- Forced Air Gas
Cooling
- Wall Unit(s)
Appliances
- Included: Built Ins, Dishwasher, Microwave, Range/Oven
- Laundry: Lower Level, Below Grade
Features
- Flooring: Tile, Wood/Hardwood, Laminate
- Basement: Partial
Interior area
- Total structure area: 3,296
- Total interior livable area: 3,296 sqft
- Finished area above ground: 1,948
Property
Parking
- Total spaces: 2
- Parking features: Attached
- Attached garage spaces: 2
Features
- Fencing: Wood
Lot
- Size: 6,969 Square Feet
- Dimensions: 50X140
Details
- Zoning description: C1
Construction
Type & style
- Home type: SingleFamily
- Architectural style: Elevated Ranch
- Property subtype: Single Family Residence
Materials
- Stucco
- Foundation: Concrete Perimeter
- Roof: Asphalt/Fiberglass
Condition
- Existing-a house that someone has lived in
- New construction: No
- Year built: 1940
Utilities & green energy
- Electric: City
- Sewer: Public Sewer
- Water: City
Community & HOA
Community
- Subdivision: Goshen County
HOA
- Has HOA: No
Location
- Region: Torrington
Financial & listing details
- Price per square foot: $85/sqft
- Annual tax amount: $1,390
- Date on market: 8/4/2026
Estimated market value
Not available
Estimated sales range
Not available
$1,464/mo
Price history
Price history is unavailable.
Public tax history
Tax history is unavailable.
Monthly payment
Est. payment
Payment breakdown
Explore the cost of this home by adjusting the details. Changes won't be saved.Climate risks
Neighborhood: 82240
Nearby schools
GreatSchools rating
- 4/10Trail Elementary SchoolGrades: 3-5Distance: 1 mi
- 7/10Torrington Middle SchoolGrades: 6-8Distance: 0.6 mi
- 5/10Torrington High SchoolGrades: 9-12Distance: 0.3 mi
- $--4 bd3 ba1.8k sqft2302 E A St, Torrington, WY 82240Sold
- $416,300-- bd-- ba3.2k sqft2302 E A St #26, Torrington, WY 82240Off Market
- $--4 bd2 ba1.3k sqft2310 E A St, Torrington, WY 82240Sold

- $202,6002 bd2 ba1.4k sqft2318 E A St, Torrington, WY 82240Off Market
- $81,6123 bd3 ba2k sqft2242 E A St, Torrington, WY 82240Off Market
- $115,2001 bd1 ba556 sqft119 E 23rd Ave, Torrington, WY 82240Off Market
- $246,8004 bd3 ba2k sqft2326 E A St, Torrington, WY 82240Off Market
- $101,9001 bd1 ba-- sqft2317 1/2 E A St, Torrington, WY 82240Off Market
A local agent can set up tours, give advice and negotiate with sellers.
Similar homes
- $265,0004 bd2 ba2.6k sqft2541 Main St, Torrington, WY 82240For Sale
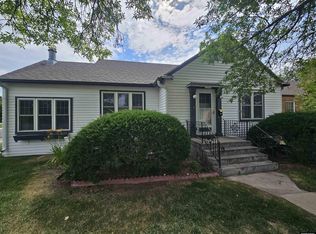
 MLS ID #20263783, Curtis Birkley, Windmill Realty. WYOMLS
 - $234,0003 bd2 ba2.1k sqft416 E 26th Ave, Torrington, WY 82240For Sale
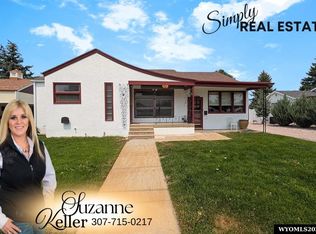 MLS ID #20263881, Suzanne Keller, Simply Real Estate. WYOMLS
 - $275,0003 bd3 ba2.3k sqft2301 E D St, Torrington, WY 82240For Sale
 MLS ID #20262772, Irene Reese, 307 Realty Professionals. WYOMLS
 - $295,0004 bd2 ba2.8k sqft213 Rio Vista Rd, Torrington, WY 82240For Sale
 MLS ID #20262737, Jackie Van Mark, Century 21 Valley Realty Co.. WYOMLS
 - $395,0005 bd3 ba3.5k sqft2602 W A St, Torrington, WY 82240For SaleMLS ID #20262921, Curtis Birkley, Windmill Realty. WYOMLS
- $295,0003 bd3 ba3.3k sqft1001 E 22nd Ave, Torrington, WY 82240For SaleMLS ID #20255627, Valerie Grant, Premier Properties. WYOMLS
- $302,0003 bd2 ba1.7k sqft181 Rock Ridge Dr, Torrington, WY 82240For SaleMLS ID #20263851, Roni Bennett, TD Real Estate, LLC. WYOMLS
- $265,0004 bd2 ba1.8k sqft1508 & 1510 W C St, Torrington, WY 82240For Sale
 MLS ID #101244, Desiree Hannabach, #1 Properties. Cheyenne BOR
 - $240,0005 bd2 ba1.8k sqft121 Park Lane Dr, Torrington, WY 82240For SaleMLS ID #20262613, Jeshua Arnusch, Simply Real Estate. WYOMLS
- $199,0005 bd2 ba2.1k sqft2142 W A St, Torrington, WY 82240For SaleMLS ID #20260979, Dalton Keller, Simply Real Estate. WYOMLS
- $330,0003 bd3 ba2k sqft171 Cottonwood Ter, Torrington, WY 82240For SaleMLS ID #20261705, Curtis Birkley, Windmill Realty. WYOMLS
- $185,0004 bd2 ba1.9k sqft216 E 29th Ave, Torrington, WY 82240For SaleMLS ID #20262817, Andrew Woeste, Simply Real Estate. WYOMLS
- $317,0003 bd3 ba2.6k sqft110 Lupine Dr, Torrington, WY 82240For SaleMLS ID #20263357, Curtis Birkley, Windmill Realty. WYOMLS
- $165,0003 bd1 ba1.7k sqft302 E 20th Ave, Torrington, WY 82240For SaleMLS ID #20262245, Deanna Gerrard, Windmill Realty. WYOMLS
- $155,0004 bd2 ba2.2k sqft2909 W C St, Torrington, WY 82240For SaleMLS ID #20254033, Jodi Garver, Wyoming West Realty. WYOMLS
- $152,5003 bd3 ba1.8k sqft1825 E L St, Torrington, WY 82240For SaleMLS ID #100943, Christine Shanahan, Keyhole Land Company. Cheyenne BOR
- $219,5005 bd3 ba1.6k sqft613 Center Ave, Morrill, NE 69358For SaleMLS ID #26604, Aaron Weglin, SIMPLY REAL ESTATE. SBCMLS
- $199,0004 bd2 ba1.7k sqft414 Adams Ave, Morrill, NE 69358For SaleMLS ID #27057, Sandy Macke, CHAMPION REALTY LLC. SBCMLS
