Welcome home to this beautifully maintained 3-bedroom, 2-bath home offering comfort, space, and numerous updates throughout! Each spacious bedroom features a walk-in closet, providing plenty of storage. Enjoy peace of mind with major improvements already completed. 4x8 Front porch (2019), windows (2020), central air (2021), furnace (2024), hot water tank (2024), heat tape on pipes under the home (2023), new skirting (2025), new ductwork (2025), and a newer roof (2015). Relax on the inviting 10x16 rear deck, perfect for enjoying your morning coffee or entertaining guests. With all the big-ticket updates already done, this move-in-ready home is the perfect combination of value, convenience, and low-maintenance living. 8x10 shed is included for your lawn care items. Don't miss your opportunity to make this wonderful home yours!
Pending
Price cut: $5K (9/9)
$84,900
2303 Border Dr, Erie, PA 16506
3beds
1,248sqft
Manufactured Home, Single Family Residence
Built in 1992
-- sqft lot
$-- Zestimate®
$68/sqft
$440/mo HOA
What's special
Spacious bedroomWalk-in closet
- 68 days
- 957
- 45
Zillow last checked:
Listing updated:
Listed by:
Joanne Harris (814)835-1200,
Howard Hanna Erie Southwest 814-835-1200
Source: GEMLS,MLS#: 192249Originating MLS: Greater Erie Board Of Realtors
Facts & features
Interior
Bedrooms & bathrooms
- Bedrooms: 3
- Bathrooms: 2
- Full bathrooms: 2
Primary bedroom
- Description: Walkin Closet
- Level: First
- Dimensions: 13x13
Bedroom
- Description: Walkin Closet
- Level: First
- Dimensions: 10x13
Bedroom
- Description: Walkin Closet
- Level: First
- Dimensions: 11x13
Primary bathroom
- Level: First
- Dimensions: 7x9
Dining room
- Description: Ceiling Fan
- Level: First
- Dimensions: 9x13
Other
- Level: First
- Dimensions: 5x9
Kitchen
- Level: First
- Dimensions: 10x13
Laundry
- Description: Walkout
- Level: First
- Dimensions: 5x16
Living room
- Level: First
- Dimensions: 13x19
Heating
- Forced Air, Gas
Cooling
- Central Air
Appliances
- Included: Dishwasher, Disposal, Gas Oven, Gas Range, Refrigerator
Features
- Flooring: Carpet, Ceramic Tile, Laminate
- Basement: None
- Has fireplace: No
Interior area
- Total structure area: 1,248
- Total interior livable area: 1,248 sqft
Property
Parking
- Parking features: Open
- Has uncovered spaces: Yes
Features
- Patio & porch: Deck, Porch
- Exterior features: Deck, Paved Driveway, Porch, Storage
Lot
- Features: Flat, Trees
Details
- Additional structures: Shed(s)
- Parcel number: 33053224.2001.38
- Zoning description: MU
Construction
Type & style
- Home type: MobileManufactured
- Architectural style: Mobile Home
- Property subtype: Manufactured Home, Single Family Residence
Materials
- Vinyl Siding
- Roof: Composition
Condition
- Good Condition,Resale
- Year built: 1992
Utilities & green energy
- Sewer: Public Sewer
- Water: Public
Community & HOA
HOA
- Has HOA: Yes
- Services included: Sewer, Snow Removal, Trash, Water
- HOA fee: $440 monthly
Location
- Region: Erie
Financial & listing details
- Price per square foot: $68/sqft
- Tax assessed value: $28,900
- Annual tax amount: $824
- Date on market: 7/24/2026
- Cumulative days on market: 69 days
- Road surface type: Paved
- Body type: Double Wide
Estimated market value
Not available
Estimated sales range
Not available
Not available
Price history
| Date | Event | Price |
|---|---|---|
| 9/30/2026 | Pending sale | $84,900$68/sqft |
Source: GEMLS #192249 Report a problem | ||
| 9/9/2026 | Price change | $84,900-5.6%$68/sqft |
Source: GEMLS #192249 Report a problem | ||
| 8/18/2026 | Price change | $89,900-5.3%$72/sqft |
Source: GEMLS #192249 Report a problem | ||
| 7/24/2026 | Listed for sale | $94,900+143.3%$76/sqft |
Source: GEMLS #192249 Report a problem | ||
| 10/5/2019 | Listing removed | $39,000$31/sqft |
Source: RE/MAX Real Estate Group #143675 Report a problem | ||
| 10/4/2019 | Listed for sale | $39,000+9.9%$31/sqft |
Source: RE/MAX Real Estate Group #143675 Report a problem | ||
| 10/1/2019 | Sold | $35,500-9%$28/sqft |
Source: GEMLS #143675 Report a problem | ||
| 9/19/2019 | Pending sale | $39,000$31/sqft |
Source: RE/MAX Real Estate Group #143675 Report a problem | ||
| 8/19/2019 | Listed for sale | $39,000+50%$31/sqft |
Source: RE/MAX Real Estate Group #143675 Report a problem | ||
| 1/23/2017 | Sold | $26,000-13%$21/sqft |
Source: GEMLS #100256 Report a problem | ||
| 1/22/2017 | Listed for sale | $29,900$24/sqft |
Source: Owner Report a problem | ||
| 12/29/2016 | Pending sale | $29,900$24/sqft |
Source: Owner Report a problem | ||
| 12/20/2016 | Price change | $29,900-14.6%$24/sqft |
Source: Owner Report a problem | ||
| 10/2/2016 | Listed for sale | $35,000$28/sqft |
Source: Owner Report a problem | ||
Public tax history
| Year | Property taxes | Tax assessment |
|---|---|---|
| 2026 | $823 +1.9% | $28,900 |
| 2025 | $808 +3.2% | $28,900 |
| 2024 | $783 +8.9% | $28,900 |
| 2023 | $719 +2.4% | $28,900 |
| 2022 | $702 | $28,900 |
| 2021 | $702 +162% | $28,900 |
| 2020 | $268 -60.4% | $28,900 |
| 2019 | $675 -9.5% | $28,900 |
| 2018 | $747 +4.1% | $28,900 |
| 2017 | $717 +1% | $28,900 |
| 2016 | $710 +189.5% | $28,900 |
| 2015 | $245 | $28,900 |
| 2014 | $245 +72.1% | $28,900 |
| 2013 | $142 -38.8% | $28,900 -24.9% |
| 2012 | $233 | $38,500 |
| 2011 | $233 | $38,500 |
| 2010 | $233 +11% | $38,500 |
| 2009 | $210 | $38,500 |
| 2008 | -- | $38,500 |
| 2005 | $275 -1.3% | $38,500 |
| 2004 | $278 | $38,500 |
| 2003 | -- | $38,500 +450.8% |
| 2002 | -- | $6,990 |
| 2000 | -- | $6,990 |
Find assessor info on the county website
Monthly payment
Climate risks
Neighborhood: 16506
Nearby schools
Schools provided by the listing agent
- District: Millcreek
Source: GEMLS. This data may not be complete. We recommend contacting the local school district to confirm school assignments for this home.
Similar homes
- $85,0003 bd2 ba1.3k sqft1645 Glenhaven Ln, Erie, PA 16509For Sale
 MLS ID #192607, Eric Hammill, Agresti Real Estate. GEMLS
 - $85,0002 bd2 ba900 sqft2721 W Park Ln, Erie, PA 16506For Sale
 MLS ID #193016, Laurie McCarthy, Coldwell Banker Select - Peach. GEMLS
 - $85,0003 bd1 ba1.4k sqft2925 Cochran St, Erie, PA 16508For Sale
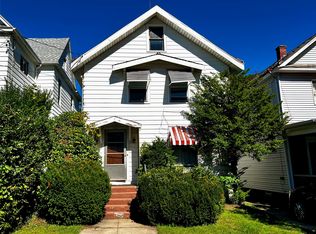 MLS ID #193195, Terry Lazenby, Marsha Marsh RES Peach. GEMLS
 - $114,9003 bd2 ba1.1k sqft4510 S Park Ln, Erie, PA 16506For Sale
 MLS ID #192588, Sue Weber, Agresti Real Estate. GEMLS
