Spacious Open-Concept 3-Bedroom Home
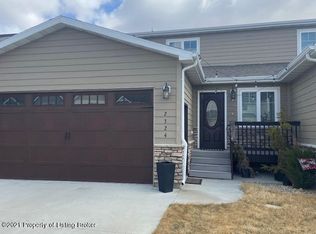
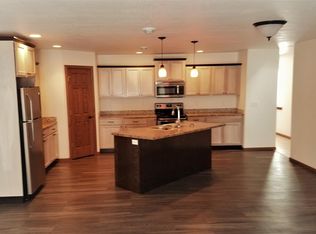
Looking for an open-concept town home with plenty of room to spread out? This fantastic 3-bedroom, 3-bathroom property has it all. From the welcoming open entryway to the spacious living, kitchen, and dining area, the home offers a comfortable layout perfect for everyday living and entertaining. The main living area features a walkout to the yard, bringing in plenty of natural light and creating an easy connection to the outdoors. A versatile bonus room provides the perfect space for a home office, hobby room, or additional bedroom. The expansive primary suite offers a private retreat, while two additional bedrooms, convenient laundry, and plenty of storage add to the home's functionality. With its generous living spaces, flexible floor plan, and inviting layout, this town home is one you won't want to miss. Schedule your showing today and see everything this property has to offer!
For sale
Price cut: $10K (8/24)
$280,000
2304 Prairie Oak Dr, Dickinson, ND 58601
3beds
2,220sqft
Townhouse
Built in 2014
3,330 Square Feet Lot
$276,800 Zestimate®
$126/sqft
$-- HOA
What's special
Plenty of storageOpen-concept town homeWelcoming open entrywayVersatile bonus roomGenerous living spacesTwo additional bedroomsConvenient laundry
- 18 days
- 363
- 15
Likely to sell faster than
Zillow last checked:
Listing updated:
Listed by:
Olivia (Liv) Wellenstein 701-260-0699,
Continental Real Estate, Inc. 701-225-9107
Source: Badlands BOR,MLS#: 26-815
Facts & features
Interior
Bedrooms & bathrooms
- Bedrooms: 3
- Bathrooms: 3
- Full bathrooms: 2
- 1/2 bathrooms: 1
Bedroom
- Description: 3
- Level: Upper
Bathroom
- Level: Main
Bathroom
- Level: Upper
Bonus room
- Level: Main
Dining room
- Level: Main
Other
- Level: Upper
Kitchen
- Level: Main
Laundry
- Level: Main
Living room
- Level: Main
Utility room
- Level: Main
Heating
- Has Heating (Unspecified Type)
Cooling
- Central Air
Appliances
- Included: Microwave, Dishwasher, Range, Refrigerator, Washer/Dryer
Interior area
- Total structure area: 2,220
- Total interior livable area: 2,220 sqft
Property
Parking
- Total spaces: 2
- Parking features: Garage Door Opener
- Garage spaces: 2
Lot
- Size: 3,330 Square Feet
- Dimensions: 3330 sf
Details
- Parcel number: 41118003001001
- Zoning: RMD
Construction
Type & style
- Home type: Townhouse
- Property subtype: Townhouse
Condition
- Year built: 2014
Utilities & green energy
- Sewer: City
- Water: City
Community & HOA
Location
- Region: Dickinson
Financial & listing details
- Price per square foot: $126/sqft
- Tax assessed value: $294,900
- Annual tax amount: $3,380
- Date on market: 8/22/2026
Estimated market value
$276,800
$263,000 - $291,000
$1,985/mo
Price history
| Date | Event | Price |
|---|---|---|
| 8/24/2026 | Price change | $280,000-3.4%$126/sqft |
Source:  Badlands BOR #26-815 Report a problem Badlands BOR #26-815 Report a problem | ||
| 8/22/2026 | Listed for sale | $290,000+18.4%$131/sqft |
Source: Badlands BOR #26-815 Report a problem | ||
| 7/28/2023 | Sold | -- |
Source: Badlands BOR #23-653 Report a problem | ||
| 6/18/2023 | Contingent | $245,000$110/sqft |
Source: Badlands BOR #23-653 Report a problem | ||
| 6/7/2023 | Listed for sale | $245,000$110/sqft |
Source: Badlands BOR #23-653 Report a problem | ||
| 12/22/2017 | Sold | -- |
Source: Public Record Report a problem | ||
Public tax history
| Year | Property taxes | Tax assessment |
|---|---|---|
| 2025 | $3,257 +2.2% | $294,900 +8.3% |
| 2024 | $3,188 +19.1% | $272,400 +5.6% |
| 2023 | $2,678 +6.1% | $257,900 +7% |
| 2022 | $2,524 +9.5% | $241,000 +7.5% |
| 2021 | $2,305 | $224,100 |
| 2020 | -- | $224,100 |
| 2019 | $2,467 +3.3% | $224,100 |
| 2018 | $2,389 +117.3% | $224,100 -5% |
| 2017 | $1,100 | $236,000 +87.9% |
| 2015 | $1,100 | $125,600 |
Find assessor info on the county website
Monthly payment
Est. payment
Payment breakdown
Explore the cost of this home by adjusting the details. Changes won't be saved.Climate risks
Neighborhood: 58601

Similar homes
- $274,9004 bd2 ba1.9k sqft911 2nd Ave W, Dickinson, ND 58601For Sale
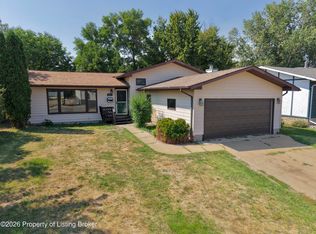
 MLS ID #26-819, Brenda Deloera, Nest Real Estate. Badlands BOR
 - $329,9003 bd2 ba1.8k sqft236 8th St E, Dickinson, ND 58601For Sale
 MLS ID #26-850, Olivia (Liv) Wellenstein, Continental Real Estate, Inc.. Badlands BOR
 - $295,0003 bd2 ba2k sqft143 2nd Ave SW, Dickinson, ND 58601For Sale
 MLS ID #26-853, Jessica Marie Dukart, Continental Real Estate, Inc.. Badlands BOR
 - $280,0003 bd2 ba1.8k sqft1468 1st St W, Dickinson, ND 58601For Sale
 MLS ID #26-711, Justin L Fridrich, Nest Real Estate. Badlands BOR
 - $339,9004 bd3 ba2.6k sqft868 22nd St W, Dickinson, ND 58601For SaleMLS ID #26-767, JoDee Foss, A Better Place, LLC. Badlands BOR
- $275,0003 bd2 ba2.5k sqft35 4th Ave SE, Dickinson, ND 58601For Sale
 MLS ID #260601, Steven Boyer. Minot MLS
 - $259,9992 bd2 ba1.9k sqft604 4th Ave E, Dickinson, ND 58601For SaleMLS ID #26-340, Olivia (Liv) Wellenstein, Continental Real Estate, Inc.. Badlands BOR
- $310,0004 bd3 ba2.2k sqft687 Custer St, Dickinson, ND 58601For SaleMLS ID #26-238, Tim Seiler, Infinity Real Estate Group LLC. Badlands BOR
- $265,0004 bd2 ba2k sqft843 Dell Ave, Dickinson, ND 58601For SaleMLS ID #26-647, Alissa Mack, Assoc Broker, Home and Land Company. Badlands BOR
- $260,0002 bd2 ba1.5k sqft610 1st Ave SW, Dickinson, ND 58601For SaleMLS ID #26-801, Rachelle Weiler, Home and Land Company. Badlands BOR
- $319,9005 bd2 ba2.2k sqft315 Spruce St, Dickinson, ND 58601For SaleMLS ID #26-464, Bryan J. Nelson, American West Real Estate. Badlands BOR
- $410,0005 bd3 ba2.6k sqft728 23rd St W, Dickinson, ND 58601For SaleMLS ID #26-816, Justin L Fridrich, Nest Real Estate. Badlands BOR
- $328,0004 bd2 ba1.4k sqft58 B Ave E, Dickinson, ND 58601For SaleMLS ID #26-825, Tim Seiler, Infinity Real Estate Group LLC. Badlands BOR
- $210,0003 bd1 ba1.9k sqft236 4th St W, Dickinson, ND 58601For SaleMLS ID #26-833, Alissa Mack, Assoc Broker, Home and Land Company. Badlands BOR
- $235,0003 bd2 ba1.6k sqft620 4th Ave E, Dickinson, ND 58601For SaleMLS ID #26-501, JoDee Foss, A Better Place, LLC. Badlands BOR
- $309,9004 bd2 ba1.7k sqft713 2nd Ave SE, Dickinson, ND 58601For SaleMLS ID #26-531, JoDee Foss, A Better Place, LLC. Badlands BOR
- $229,9002 bd2 ba1.9k sqft609 4th Ave W, Dickinson, ND 58601For SaleMLS ID #25-1097, Deborah Anheluk, eXp Realty. Badlands BOR
- $350,0004 bd2 ba2.4k sqft334 2nd Ave W, Dickinson, ND 58601For SaleMLS ID #26-722, Diane Duchscher, ABR, CRS, GRI, Home and Land Company. Badlands BOR
- $360,0003 bd2 ba2.3k sqft503 5th Ave SE, Dickinson, ND 58601For SaleMLS ID #25-1111, Olivia (Liv) Wellenstein, Continental Real Estate, Inc.. Badlands BOR
- $365,0004 bd2 ba1.8k sqft3533 Calvin Dr, Dickinson, ND 58601For SaleMLS ID #26-537, Tammy Glasser, RE/MAX Integrity Realty. Badlands BOR
