Gorgeous single family residence, 3-bedroom, 2-bathroom home with an incredible view within a Planned Unit Development! Featuring high ceilings that enhance the spaciousness, making the home feel larger and open. The family room features two sliding glass doors, seamlessly connecting indoor and outdoor living, giving access to a private backyard retreat. Adjacent to the family room, the spacious dining area provides the favorable setting for family gatherings and special occasions. The kitchen, a home cooks delight, features upgraded stainless steel appliances and sleek countertops that combine style and functionality, making meal preparation a joy. A window allows natural light to pour in, enhancing the kitchen's bright appeal. The primary bedroom, where a private sliding glass door opens directly to the backyard, offering a serene escape and a favorable spot to unwind with morning coffee or an evening breeze. The primary suite includes a spacious walk-in closet, providing much storage and organization space. Each of the other two bedrooms are spacious and ideal for hosting guests, and the home includes linen closets for added storage, Completed plumbing throughout the home ensures peace of mind and efficient functionality, The backyard is oasis like setting, offering a private and serene escape with stunning panoramic views of the surrounding landscape, The spacious, covered outdoor area is perfect for entertaining or unwinding under the Aluma Wood patio cover, surrounded by lush landscaping and durable vinyl fencing for added privacy. With no rear neighbors, you'll enjoy unobstructed vistas that make every sunset a spectacular experience. Rain gutters are thoughtfully installed, protecting perimeter during the rainy months, and the entire yard is enclosed by durable vinyl fencing, offering both security and privacy. A covered outdoor area is ideal for gatherings or quiet moments, and a spacious storage shed provides ample room for all your outdoor equipment and additional storage needs. The home's updated utilities provide piece of mind, featuring a newer water heater along with a seven-year-old air conditioner and furnace that ensure efficient climate control year-round. Situated in a desirable location with low HOA fees and low taxes, this property combines beauty with affordability. And with spectacular views of the surrounding area, every day feels like a retreat in this exceptional home.
Under contract
Listed by: Uptown, Realtors • Jeannette Casas • Contact: 562-658-5808
Price cut: $70K (6/17)
$600,000
23044 Canyon Hills Dr, Corona, CA 92883
3beds
1,182sqft
Single Family Residence
Built in 1987
6,534 Square Feet Lot
$598,500 Zestimate®
$508/sqft
$88/mo HOA
What's special
Private backyard retreatHigh ceilingsSpacious dining areaUpgraded stainless steel appliancesSleek countertopsLush landscapingAluma wood patio cover
- 104 days |
- 48 |
- 1 |
Likely to sell faster than
Zillow last checked:
Listing updated:
Listed by:
Jeannette Casas DRE #01203568 562-658-5808,
Uptown, Realtors
Source: CRMLS,MLS#: DW26105657 Originating MLS: California Regional MLS
Originating MLS: California Regional MLSFacts & features
Interior
Bedrooms & bathrooms
- Bedrooms: 3
- Bathrooms: 2
- Full bathrooms: 2
- Main level bathrooms: 2
- Main level bedrooms: 3
Rooms
- Room types: Bedroom, Kitchen, Living Room, Primary Bedroom
Primary bedroom
- Features: Main Level Primary
Bedroom
- Features: All Bedrooms Down
Heating
- Central
Cooling
- Central Air
Appliances
- Laundry: Washer Hookup, Gas Dryer Hookup, In Garage
Features
- All Bedrooms Down, Main Level Primary
- Has fireplace: Yes
- Fireplace features: Gas Starter, Living Room, Wood Burning
- Common walls with other units/homes: No Common Walls
Interior area
- Total interior livable area: 1,182 sqft
Property
Parking
- Total spaces: 2
- Parking features: Garage - Attached
- Attached garage spaces: 2
Features
- Levels: One
- Stories: 1
- Entry location: 1
- Pool features: None
- Has view: Yes
- View description: Hills, Mountain(s), Panoramic
Lot
- Size: 6,534 Square Feet
- Features: 0-1 Unit/Acre
Details
- Parcel number: 283310022
- Special conditions: Short Sale
Construction
Type & style
- Home type: SingleFamily
- Property subtype: Single Family Residence
Condition
- New construction: No
- Year built: 1987
Utilities & green energy
- Sewer: Public Sewer
- Water: Public
Community & HOA
Community
- Features: Curbs, Street Lights, Sidewalks
- Subdivision: Unknown
HOA
- Has HOA: Yes
- Amenities included: Maintenance Grounds, Picnic Area
- HOA fee: $88 monthly
- HOA name: California Meadows
- HOA phone: 951-682-1000
Location
- Region: Corona
Financial & listing details
- Price per square foot: $508/sqft
- Date on market: 5/14/2026
- Cumulative days on market: 104 days
- Listing terms: Cash,Cash to New Loan,Conventional,Contract,FHA,Submit
Estimated market value
$598,500
$569,000 - $628,000
$3,289/mo
Price history
| Date | Event | Price |
|---|---|---|
| 6/25/2026 | Contingent | $600,000$508/sqft |
Source:  CRMLS #DW26105657 Report a problem CRMLS #DW26105657 Report a problem | ||
| 6/17/2026 | Price change | $600,000-10.4%$508/sqft |
Source: CRMLS #DW26105657 Report a problem | ||
| 5/14/2026 | Listed for sale | $670,000+3.9%$567/sqft |
Source: CRMLS #DW26105657 Report a problem | ||
| 12/11/2024 | Sold | $645,000+1.6%$546/sqft |
Source: CRMLS #IG24206467 Report a problem | ||
| 12/8/2024 | Pending sale | $635,000$537/sqft |
Source: CRMLS #IG24206467 Report a problem | ||
| 11/12/2024 | Contingent | $635,000$537/sqft |
Source: CRMLS #IG24206467 Report a problem | ||
| 11/1/2024 | Listed for sale | $635,000$537/sqft |
Source: CRMLS #IG24206467 Report a problem | ||
Public tax history
Tax history is unavailable.
Monthly payment
Est. payment
Payment breakdown
Explore the cost of this home by adjusting the details. Changes won't be saved.Climate risks
Neighborhood: Trilogy
Nearby schools
GreatSchools rating
- 10/10Temescal Valley Elementary SchoolGrades: K-6Distance: 0.1 mi
- 6/10El Cerrito Middle SchoolGrades: 6-8Distance: 3.8 mi
- 8/10Santiago High SchoolGrades: 9-12Distance: 4.5 mi
- $645,0003 bd2 ba1.1k sqft23044 Canyon Hills Rd, Corona, CA 92883Sold
- $673,9004 bd3 ba1.8k sqft23054 Canyon Hills Rd, Corona, CA 92883Off Market
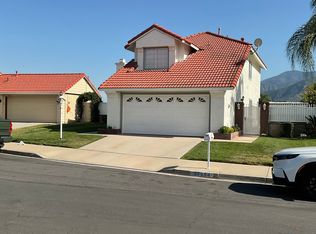
- $659,2003 bd2 ba1.2k sqft23028 Canyon Hills Rd, Corona, CA 92883Off Market
- $632,1003 bd3 ba1.4k sqft23062 Canyon Hills Rd, Corona, CA 92883Off Market
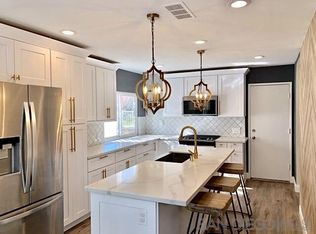
- $603,5003 bd2 ba1.4k sqft23062 Canyon Hills Dr, Corona, CA 92883Off Market
- $639,6003 bd3 ba1.4k sqft23053 Canyon Hills Rd, Corona, CA 92883Off Market
- $641,6004 bd2 ba1.2k sqft23037 Canyon Hills Rd, Corona, CA 92883Off Market
- $636,4004 bd2 ba1.2k sqft23045 Canyon Hills Rd, Corona, CA 92883Off Market
A local agent can set up tours, give advice and negotiate with sellers.
Similar homes
- $649,9003 bd2 ba1.1k sqft19236 Stroh Ave, Corona, CA 92881For Sale
 MLS ID #PW26128322, Claudia Negrete, Real Broker. CRMLS
 - $699,9992 bd2 ba1.7k sqft24590 Lowe Dr, Corona, CA 92883For Sale
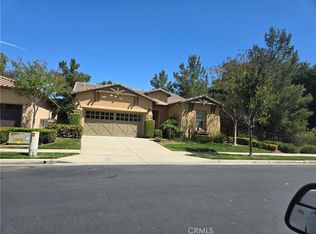 MLS ID #CV26074002, Bev Merrill, FIRST TEAM REAL ESTATE. CRMLS
 - $600,5003 bd2 ba1.3k sqft5599 Applecross Dr, Riverside, CA 92507For Sale
 MLS ID #IG26183336, Jean Bradshaw, Certified Home Sellers. CRMLS
 - $633,3754 bd2 ba1.6k sqft22338 Black Beauty Trl, Wildomar, CA 92595For Sale
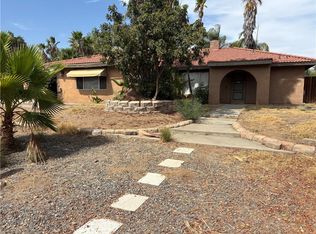 MLS ID #SW26182706, Kathy Weber, RE/MAX One. CRMLS
 - $589,0003 bd2 ba1k sqft706 Kemp St, Riverside, CA 92501For SaleMLS ID #HD26168300, Edgar Guzman, CENTURY 21 LEADERS REAL ESTATE. CRMLS
- $510,0003 bd2 ba1.3k sqft6864 Olympia Dr, Riverside, CA 92503For SaleMLS ID #IV26185865, OSCAR DURAN, MARCO VIDAL, BROKER. CRMLS
- $599,9994 bd2 ba1.5k sqft29033 Stoneridge Ter, Lake Elsinore, CA 92530For SaleMLS ID #26005371, Lidia Montoya. GAVAR
- $750,0003 bd2 ba1.5k sqft2007 Aberdeen Dr, Corona, CA 92881For SaleMLS ID #OC26091358, Analiza Schlarmann, Dani Michael Schlarmann, Broker. CRMLS
- $589,9993 bd2 ba1.5k sqft30904 Long Point Dr, Canyon Lake, CA 92587For SaleMLS ID #IV26151259, MARY DIMMLER-LONG, COLDWELL BANKER ASSOC BRKR/CL. CRMLS
- $585,0004 bd2 ba1.6k sqft16500 Running Deer Rd, Lake Elsinore, CA 92530For SaleMLS ID #CV26093835, Frank Escobedo, CENTURY 21 Affiliated. CRMLS
- $--3 bd3 ba1.2k sqft2493 Johnston St, Perris, CA 92571AuctionAuction.com 2
- $--4 bd3 ba1.2k sqft6231 Candle Light Dr, Riverside, CA 92509AuctionAuction.com 2
- $640,0004 bd2 ba1.5k sqft6491 30th St, Riverside, CA 92509For SaleMLS ID #TR26181857, Virginia De La Mora, Century 21 Masters. CRMLS
- $774,9993 bd2 ba1.5k sqft1276 Kelley Ave, Corona, CA 92882For SaleBHHS broker feed
- $--2 bd3 ba1k sqft2490 Cavalcade Ct, Perris, CA 92571AuctionAuction.com 2
- $585,0003 bd3 ba1.4k sqft14242 Ranchero Dr, Fontana, CA 92337For SaleMLS ID #CV26152147, Jonathan Vong, JV GROUP REALTY, INC.. CRMLS
- $558,5003 bd2 ba1.1k sqft3046 Maude St, Riverside, CA 92506For SaleMLS ID #IV26178985, IBRAHIM ALI, ALI'S & ASSOCIATES REAL ESTATE MANAGEMENT. CRMLS
- $549,9003 bd2 ba1.5k sqft23250 El Nido Rd, Perris, CA 92570For SaleMLS ID #IV26039679, TRACY ANDREWS, PREMIER REAL ESTATE SOLUTIONS. CRMLS
- $--2 bd2 ba1.2k sqft695 Anthirium Ave, Perris, CA 92571AuctionAuction.com 2
- $595,0003 bd2 ba1.4k sqft14830 La Brisis Way, Moreno Valley, CA 92553For SaleMLS ID #IV26122488, RICHARD PERRY SR., Alvin Toney, Broker. CRMLS
Local buyer's agents are ready to help
