Under Construction- Location!Location!Location!This spacious four bedroom, 2 bathroom rancher is only ten minutes from beautiful downtown Huntsville. Our most popular floor plan features a showstopper kitchen with an oversized quartz peninsula, perfect for meals or homework. Enjoy a smart layout with a dedicated laundry room connecting directly to the primary closet. No HOA! 100% financing options available + fantastic flex pricing. Community, style, and convenience—Welcome to The Aspen.
Pending
Price increase: $5 (6/25)
$259,900
2305 Shady Lane Dr NW, Huntsville, AL 35810
4beds
1,608sqft
:
Get pre-qualified$1,655/mo
Single Family Residence
Built in ----
0.5 Acres Lot
$-- Zestimate®
$162/sqft
$-- HOA
What's special
- 82 days |
- 112 |
- 10 |
Zillow last checked:
Listing updated:
Listed by:
Samantha Phillips 509-850-2299,
Capstone Realty,
Katie Williams 256-797-6302,
Capstone Realty
Source: ValleyMLS,MLS#: 21917730
Facts & features
Interior
Bedrooms & bathrooms
- Bedrooms: 4
- Bathrooms: 2
- Full bathrooms: 1
- 3/4 bathrooms: 1
Rooms
- Room types: Foyer, Master Bedroom, Living Room, Bedroom 2, Dining Room, Bedroom 3, Kitchen, Bedroom 4, Laundry, Bath:Master3/4
Primary bedroom
- Features: Ceiling Fan(s), Carpet, Smooth Ceiling, Walk-In Closet(s)
- Level: First
- Area: 182
- Dimensions: 13 x 14
Bedroom 2
- Features: Carpet, Smooth Ceiling
- Level: First
- Area: 143
- Dimensions: 11 x 13
Bedroom 3
- Features: Carpet, Smooth Ceiling
- Level: First
- Area: 143
- Dimensions: 11 x 13
Bedroom 4
- Features: Carpet, Smooth Ceiling
- Level: First
- Area: 132
- Dimensions: 11 x 12
Primary bathroom
- Features: Double Vanity, LVP, Quartz
- Level: First
- Area: 84
- Dimensions: 7 x 12
Bathroom 1
- Features: Double Vanity, LVP, Quartz
- Level: First
- Area: 84
- Dimensions: 7 x 12
Dining room
- Features: Smooth Ceiling, LVP Flooring
- Level: First
- Area: 90
- Dimensions: 9 x 10
Kitchen
- Features: Smooth Ceiling, LVP, Quartz
- Level: First
- Area: 117
- Dimensions: 9 x 13
Living room
- Features: Ceiling Fan(s), Smooth Ceiling, LVP
- Level: First
- Area: 156
- Dimensions: 12 x 13
Laundry room
- Features: Smooth Ceiling, LVP
- Level: First
- Area: 56
- Dimensions: 7 x 8
Heating
- Electric
Cooling
- Central 1
Appliances
- Included: Range, Dishwasher, Microwave
Features
- Has basement: No
- Has fireplace: No
- Fireplace features: None
Interior area
- Total interior livable area: 1,608 sqft
Property
Parking
- Parking features: Garage-Two Car, Garage Faces Front
Features
- Levels: One
- Stories: 1
Lot
- Size: 0.5 Acres
Construction
Type & style
- Home type: SingleFamily
- Architectural style: Ranch
- Property subtype: Single Family Residence
Materials
- Foundation: Slab
Condition
- Under Construction
- New construction: Yes
Details
- Builder name: MAPLEWOOD HOMES,LLC
Utilities & green energy
- Sewer: Public Sewer
- Water: Public
Community & HOA
Community
- Subdivision: Parkwood Estates
HOA
- Has HOA: No
Location
- Region: Huntsville
Financial & listing details
- Price per square foot: $162/sqft
- Date on market: 5/11/2026
Estimated market value
Not available
Estimated sales range
Not available
Not available
Price history
| Date | Event | Price |
|---|---|---|
| 7/8/2026 | Pending sale | $259,900$162/sqft |
Source:  ValleyMLS #21917730 Report a problem ValleyMLS #21917730 Report a problem | ||
| 6/25/2026 | Price change | $259,900+0%$162/sqft |
Source: ValleyMLS #21917730 Report a problem | ||
| 6/14/2026 | Price change | $259,895+0%$162/sqft |
Source: ValleyMLS #21917730 Report a problem | ||
| 6/5/2026 | Price change | $259,8900%$162/sqft |
Source: ValleyMLS #21917730 Report a problem | ||
| 5/20/2026 | Price change | $259,8950%$162/sqft |
Source: ValleyMLS #21917730 Report a problem | ||
| 5/11/2026 | Listed for sale | $259,900$162/sqft |
Source: ValleyMLS #21917730 Report a problem | ||
Public tax history
Tax history is unavailable.
Monthly payment
Est. payment
Payment breakdown
Explore the cost of this home by adjusting the details. Changes won't be saved.Climate risks
Neighborhood: Shady Lane
Nearby schools
GreatSchools rating
- 3/10Highlands Elementary SchoolGrades: PK-6Distance: 0.4 mi
- 2/10Ronald McNair 7-8Grades: 7-8Distance: 1.9 mi
- 3/10Jemison High SchoolGrades: 9-12Distance: 1.9 mi
Schools provided by the listing agent
- Elementary: Highlands
- Middle: Mcnair Junior High
- High: Jemison
Source: ValleyMLS. This data may not be complete. We recommend contacting the local school district to confirm school assignments for this home.
- $115,3002 bd1 ba1.2k sqft2303 Shady Lane Dr NW, Huntsville, AL 35810Off Market
- $95,300-- bd0 ba1k sqft2301 Shady Lane Dr NW, Huntsville, AL 35810Off Market
- $176,0004 bd2 ba1.6k sqft3601 Broadmor Rd NW, Huntsville, AL 35810Off Market
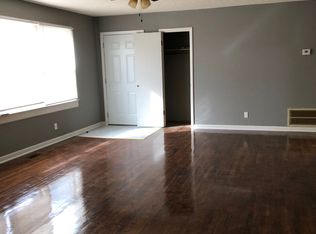
- $118,800-- bd0 ba1.2k sqft2302 Shady Lane Dr NW, Huntsville, AL 35810Off Market
- $102,0003 bd1 ba1.1k sqft2225 Shady Lane Dr NW, Huntsville, AL 35810Off Market
- $106,700-- bd0 ba1k sqft4005 Sparkman Dr NW, Huntsville, AL 35810Off Market
- $220,7004 bd3 ba2.6k sqft2534 Brookline Dr NW, Huntsville, AL 35810Off Market
- $154,9003 bd2 ba1.3k sqft4407 Sparkman Dr NW, Huntsville, AL 35810Off Market
A local agent can set up tours, give advice and negotiate with sellers.
Similar homes
- $259,8904 bd2 ba1.6k sqft2810 Sparkman Dr NW, Huntsville, AL 35810New Construction
 MLS ID #21917732, Samantha Phillips. ValleyMLS
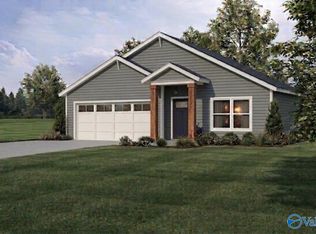
 - $259,9004 bd2 ba1.6k sqft3119 Sonya Dr NW, Huntsville, AL 35810New Construction
 MLS ID #21924706, Samantha Phillips. ValleyMLS
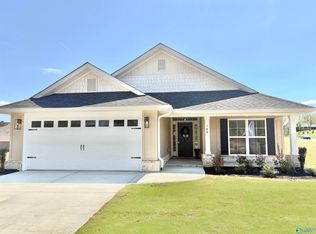
 - $293,9004 bd2 ba1.8k sqft200 Rim Rock Cir, Huntsville, AL 35810For Sale
 MLS ID #21892839, Candy Holley. ValleyMLS
 - $289,5203 bd2 ba1.5k sqft100 Vickery Ct, Huntsville, AL 35810New Construction
 MLS ID #21915603, Candy Holley. ValleyMLS
 - from $249,9003 bd2 ba1.4k sqftThe Asheville Plan, Blue Spring, Huntsville, AL 35810New ConstructionDavidson Homes, Inc.
- from $264,9003 bd2 ba1.4k sqftThe Asheville Plan, Spragins Cove, Huntsville, AL 35810New ConstructionDavidson Homes, Inc.
- from $249,9003 bd2 ba1.2k sqftThe Butler Plan, Spragins Cove, Huntsville, AL 35810New ConstructionDavidson Homes, Inc.
- $239,8904 bd2 ba1.6k sqft290 Tercel Dr, New Market, AL 35761For SaleMLS ID #21905453, Samantha Phillips. ValleyMLS
- from $239,9003 bd2 ba1.2k sqftThe Butler Plan, Blue Spring, Huntsville, AL 35810New ConstructionDavidson Homes, Inc.
- $284,8904 bd2 ba1.6k sqft289 Tercel Dr, New Market, AL 35761For SaleMLS ID #21908957, Samantha Phillips. ValleyMLS
- $284,8904 bd3 ba1.8k sqft822 McKee Rd, Harvest, AL 35757New ConstructionMLS ID #21919207, Samantha Phillips. ValleyMLS
- $257,7903 bd2 ba1.3k sqft503 Ledesma Ln, Huntsville, AL 35811New ConstructionValleyMLS
- $279,8904 bd2 ba1.6k sqft170 Brier Valley Dr, Meridianville, AL 35759New ConstructionMLS ID #21921126, Samantha Phillips. ValleyMLS
- $285,0004 bd2 ba1.8k sqft104 Arctic Fox Trl, Meridianville, AL 35759For SaleMLS ID #21921301, Melinda Tsang. ValleyMLS
- $341,9004 bd3 ba2.3k sqft203 Rim Rock Cir, Huntsville, AL 35810For SaleMLS ID #21892841, Candy Holley. ValleyMLS
- $286,9004 bd2 ba1.8k sqft380 Jackson Point Cir, Huntsville, AL 35811New ConstructionValleyMLS
- $290,4004 bd2 ba1.8k sqft381 Jackson Point Cir, Huntsville, AL 35811New ConstructionValleyMLS
- $290,4004 bd2 ba1.8k sqft384 Jackson Point Cir #A, Huntsville, AL 35811New ConstructionValleyMLS
- $289,8904 bd2 ba1.8k sqft163 Brier Valley Dr, Meridianville, AL 35759New ConstructionMLS ID #21921127, Samantha Phillips. ValleyMLS
- $348,4654 bd3 ba2.3k sqft224 Gwynns Fall Trl, Huntsville, AL 35810New ConstructionMLS ID #21900036, Candy Holley. ValleyMLS
