Enjoy coming home to one of the most extraordinary Southern Charms in Hibernia Plantation. This 5 Bedroom 4.5 Bath home features a newly renovated spacious Kitchen, upgraded stainless steel appliances, wet bar. Kitchen opens to the Family and Florida rooms with tinted windows and automatic blinds from All About Blinds. New tavertine floors in living room/family room and kitchen. Luxuriate yourself in the split Master Wing which includes a separate sitting area with fireplace; a huge master bathroom with separate closets, jetted bath tub, double-headed shower and separate sinks. Also featured downstairs are the Guest Suite with private bath; 4th Bedroom and Laundry room. Upstairs you will find the huge Rec room with bar; full Bath and spacious Bedroom. Convenient central vacuum system. Outside is entertainment at its finest out on spacious lanai with swim spa. Huge completely fenced backyard and a Cummins Onan RS 20 KW backup power generator for the unpredictable Florida weather. A Safe Touch Security System with HD indoor/outdoor cameras, door/window sensors, glass break detectors, and smoke/carbon monoxide safety alarms. Average response time of 12 seconds. Security System also includes Smart Integration: Remote arming, live video feeds, and smart home controls managed via the MySafe Touch mobile application. Majority of furniture can be included with final negotiated price. NO CDD FEES.
For sale by owner
Price cut: $112K (8/18)
$1,050,000
2305 Stockton Dr, Fleming Island, FL 32003
5beds
4,823sqft
SingleFamily
Built in 1994
0.59 Acres Lot
$-- Zestimate®
$218/sqft
$103/mo HOA
What's special
Tinted windowsSplit master wingConvenient central vacuum systemWet barNewly renovated spacious kitchenDouble-headed showerUpgraded stainless steel appliances
- 39 days
- 823
- 28
Listed by:
Property Owner (904) 571-5837
Facts & features
Interior
Bedrooms & bathrooms
- Bedrooms: 5
- Bathrooms: 5
- Full bathrooms: 4
- 1/2 bathrooms: 1
Heating
- Forced air, Heat pump, Electric
Cooling
- Central
Appliances
- Included: Dishwasher, Dryer, Garbage disposal, Microwave, Range / Oven, Refrigerator, Washer
Features
- Wet Bar, Breakfast Bar, Walk-In Closet(s), Separate Dining Room, Entrance Foyer, Florida Room, Family Room, Built-in-Bookshelves, Ceiling 8+ Ft., Lndry/Util. (inside), Kitchen/Family Combo, Food Prep Island, Bonus Room/Game Room
- Flooring: Tile, Hardwood, Laminate
- Doors: French Doors
- Windows: Thermal Window(s)
- Basement: None
- Has fireplace: Yes
- Fireplace features: Gas Fireplace, 2 or more Fireplaces, Frplc-Fam Rm/Den/Gr, Mantle
Interior area
- Structure area source: Tax Roll
- Total interior livable area: 4,823 sqft
Property
Parking
- Total spaces: 3
- Parking features: Garage - Attached
Features
- Patio & porch: Front Porch, Patio - Screened
- Exterior features: Other, Shingle, Wood, Brick, Cement / Concrete
- Has spa: Yes
- Spa features: Hot Tub / Spa
- Fencing: Fenced Rear, Wood Fencing
- Has view: Yes
- View description: None
Lot
- Size: 0.59 Acres
- Features: Wooded, Suburban, Regular Lot, High & Dry
Details
- Parcel number: 37052601467900203
- Other equipment: Programmable Thermostat
Construction
Type & style
- Home type: SingleFamily
- Architectural style: Split Level, Traditional
Materials
- brick
- Roof: Shake / Shingle
Condition
- New construction: No
- Year built: 1994
Utilities & green energy
- Water: Public
- Utilities for property: Cable Available, Underground Utilities, DSL Available, Sep Irrigation Meter
Green energy
- Energy efficient items: Heat Pump-Air, Forced Air
- Indoor air quality: Ridge Vents
Community & HOA
Community
- Security: Smoke Detector(s), Smoke Detector, Security, Carbon Monoxide Detector(s), Security System Owned
HOA
- Has HOA: Yes
- HOA fee: $103 monthly
Location
- Region: Fleming Island
Financial & listing details
- Price per square foot: $218/sqft
- Tax assessed value: $846,160
- Date on market: 7/29/2026
- Road surface type: Concrete
Estimated market value
Not available
Estimated sales range
Not available
$4,209/mo
Price history
| Date | Event | Price |
|---|---|---|
| 8/18/2026 | Price change | $1,050,000-9.6%$218/sqft |
Source: Owner Report a problem | ||
| 7/29/2026 | Listed for sale | $1,162,000+94.3%$241/sqft |
Source: Owner Report a problem | ||
| 4/22/2020 | Sold | $598,000-1.3%$124/sqft |
Source:  realMLS #1018471 Report a problem realMLS #1018471 Report a problem | ||
| 2/24/2020 | Pending sale | $605,900$126/sqft |
Source: Berkshire Hathaway HomeServices Florida Network Realty #1018471 Report a problem | ||
| 2/11/2020 | Price change | $605,900-1.2%$126/sqft |
Source: Berkshire Hathaway HomeServices Florida Network Realty #1018471 Report a problem | ||
| 1/21/2020 | Price change | $613,000-1.1%$127/sqft |
Source: Berkshire Hathaway HomeServices Florida Network Realty #1018471 Report a problem | ||
| 10/26/2019 | Price change | $620,000-1.6%$129/sqft |
Source: Mandarin St Johns #1018471 Report a problem | ||
| 10/3/2019 | Listed for sale | $630,000+85.3%$131/sqft |
Source: BERKSHIRE HATHAWAY HOMESERVICES FLORIDA NETWORK REALTY #1018471 Report a problem | ||
| 12/27/2012 | Listing removed | $2,200 |
Source: Perkins Realty #646266 Report a problem | ||
| 12/14/2012 | Listed for rent | $2,200 |
Source: Perkins Realty #646266 Report a problem | ||
| 4/20/2012 | Sold | $340,000-11.7%$70/sqft |
Source: realMLS #601145 Report a problem | ||
| 1/28/2012 | Price change | $385,000-3.5%$80/sqft |
Source: Coldwell Banker Vanguard Realty, Inc. #601145 Report a problem | ||
| 11/11/2011 | Price change | $399,000-27.4%$83/sqft |
Source: Vanguard Realty, Inc. #601145 Report a problem | ||
| 1/9/2011 | Listed for sale | $549,900-0.9%$114/sqft |
Source: Prudential Real Estate #558363 Report a problem | ||
| 11/16/2010 | Sold | $555,000-2.5%$115/sqft |
Source: Public Record Report a problem | ||
| 11/7/2010 | Price change | $569,000-2.2%$118/sqft |
Source: Prudential Real Estate #558363 Report a problem | ||
| 11/5/2010 | Listed for sale | $582,000$121/sqft |
Source: Prudential Real Estate #558363 Report a problem | ||
| 10/3/2010 | Listing removed | $582,000$121/sqft |
Source: Prudential Real Estate #541905 Report a problem | ||
| 8/4/2010 | Price change | $582,000-0.5%$121/sqft |
Source: Prudential Real Estate #541905 Report a problem | ||
| 7/3/2010 | Listed for sale | $585,000+41%$121/sqft |
Source: Prudential Network Realty #541905 Report a problem | ||
| 11/29/2001 | Sold | $415,000$86/sqft |
Source: Public Record Report a problem | ||
Public tax history
| Year | Property taxes | Tax assessment |
|---|---|---|
| 2025 | -- | $449,496 +2.9% |
| 2024 | $6,247 +2.6% | $436,828 +3% |
| 2023 | $6,089 +3.8% | $424,105 +3% |
| 2022 | $5,868 +0.5% | $411,753 +3% |
| 2021 | $5,839 +2478.8% | $399,761 -17.1% |
| 2020 | $226 | $482,026 +2.3% |
| 2019 | -- | $471,189 +1.9% |
| 2018 | -- | $462,403 +2.1% |
| 2017 | -- | $452,892 +1.1% |
| 2016 | -- | $448,018 +5.2% |
| 2015 | $6,999 +3.9% | $425,962 +9.7% |
| 2014 | $6,739 | $388,430 +13.9% |
| 2013 | -- | $341,153 -0.7% |
| 2012 | -- | $343,613 -6.9% |
| 2011 | -- | $368,961 -0.7% |
| 2010 | -- | $371,453 -14.2% |
| 2009 | -- | $432,819 +0.1% |
| 2008 | -- | $432,387 +3% |
| 2007 | -- | $419,793 +2.5% |
| 2006 | -- | $409,554 +3% |
| 2005 | -- | $397,625 +3% |
| 2004 | -- | $386,044 +1.9% |
| 2003 | -- | $378,846 +19.9% |
| 2001 | -- | $315,956 +3.1% |
| 2000 | -- | $306,591 |
Find assessor info on the county website
Monthly payment
Est. payment
Payment breakdown
Explore the cost of this home by adjusting the details. Changes won't be saved.Climate risks
Neighborhood: 32003
Nearby schools
Schools provided by the listing agent
- Elementary: Paterson
- Middle: Green Cove Springs
- High: Fleming Island
Source: The MLS. This data may not be complete. We recommend contacting the local school district to confirm school assignments for this home.
- $820,0004 bd4 ba3.6k sqft2313 Stockton Dr, Fleming Island, FL 32003Sold

- $853,4005 bd4 ba3.5k sqft2297 Stockton Dr, Fleming Island, FL 32003Off Market
- $623,2004 bd3 ba2.5k sqft2321 Stockton Dr, Fleming Island, FL 32003Off Market

- $605,5004 bd3 ba2.7k sqft1493 Scarlett Way, Fleming Island, FL 32003Off Market
Similar homes
- $835,0004 bd3 ba2.9k sqft2455 STOCKTON Drive, Fleming Island, FL 32003For Sale
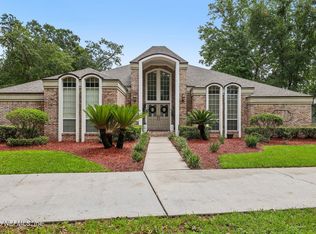 MLS ID #2161339, JUDY FIELDS. realMLS
 - $825,0005 bd4 ba3k sqft2408 STOCKTON Drive, Fleming Island, FL 32003For Sale
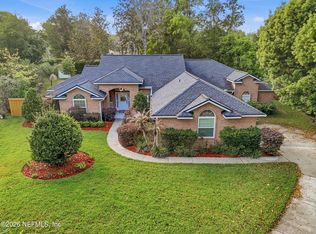 MLS ID #2139435, DANA HANCOCK. realMLS
 - $765,0004 bd4 ba3.3k sqft1483 BRIDGETTE Way, Fleming Island, FL 32003For Sale
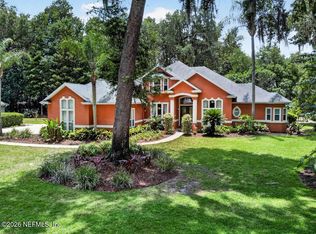 MLS ID #2147719, TAMMY LYNN TODD. realMLS
 - $1,495,0005 bd5 ba4.2k sqft2371 BRIDGETTE Way, Fleming Island, FL 32003For Sale
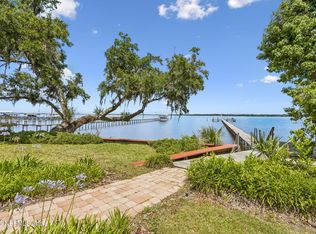 MLS ID #2150561, ROSALIND ARNOLD. realMLS
