This unique 2-story townhome has 3 bedrooms on the upper level plus an additional den / flex-room that opens up to a private deck. The laundry is conveniantly loacted on the 2nd level just outside the primary bedroom. The primary offers a spacious layout that includes a private bath and walk-in closet. The main level has an open kitchen design with a dining area that flows into the great room. The 2-car garage has extra width for storage. A grea location right off of I-380 (and convenient) from either Penn St or Forevergreen Rd). End Unit North Liberty townhome. Washer and dryer is shown for for pictures but is not included in the list price. *Photos are of a similar but not identical property.*
Pending
$307,500
2305 Water Tower Pl, Northliberty, IA 52317
3beds
1,644sqft
:
Get pre-qualified$3,717/mo
Townhouse, Condominium
Built in 2026
-- sqft lot
$307,200 Zestimate®
$187/sqft
$1,500/mo HOA
What's special
- 183 days |
- 34 |
- 6 |
Zillow last checked:
Listing updated:
Listed by:
Michael Bails 319-321-5500,
Urban Acres Real Estate Corridor,
Matthew VandeBerg 319-383-4460,
Urban Acres Real Estate Corridor
Source: CRAAR, CDRMLS,MLS#: 2600925 Originating MLS: Cedar Rapids Area Association Of Realtors
Originating MLS: Cedar Rapids Area Association Of RealtorsFacts & features
Interior
Bedrooms & bathrooms
- Bedrooms: 3
- Bathrooms: 3
- Full bathrooms: 2
- 1/2 bathrooms: 1
Other
- Level: Second
Heating
- Forced Air, Gas
Cooling
- Central Air
Appliances
- Included: Dishwasher, Disposal, Microwave, Range, Refrigerator
Features
- Breakfast Bar, Upper Level Primary
- Has basement: No
Interior area
- Total interior livable area: 1,644 sqft
- Finished area above ground: 1,644
- Finished area below ground: 0
Video & virtual tour
Property
Parking
- Total spaces: 2
- Parking features: Garage
- Garage spaces: 2
Features
- Levels: Two
- Stories: 2
- Patio & porch: Deck, Patio
Lot
- Features: Cul-De-Sac
Details
- Parcel number: 0610482007
Construction
Type & style
- Home type: Condo
- Architectural style: Two Story
- Property subtype: Townhouse, Condominium
Materials
- Frame, Vinyl Siding
- Foundation: Slab
Condition
- New construction: Yes
- Year built: 2026
Details
- Builder name: Dahnovan Builders
Utilities & green energy
- Sewer: Public Sewer
- Water: Public
Community & HOA
HOA
- Has HOA: Yes
- HOA fee: $1,500 monthly
Location
- Region: Northliberty
Financial & listing details
- Price per square foot: $187/sqft
- Tax assessed value: $200
- Date on market: 2/6/2026
Estimated market value
$307,200
$292,000 - $323,000
$2,154/mo
Price history
| Date | Event | Price |
|---|---|---|
| 6/27/2026 | Pending sale | $307,500$187/sqft |
Source:  Iowa City Area AOR #202600955 Report a problem Iowa City Area AOR #202600955 Report a problem | ||
| 2/4/2026 | Listed for sale | $307,500$187/sqft |
Source: Iowa City Area AOR #202600955 Report a problem | ||
Public tax history
| Year | Property taxes | Tax assessment |
|---|---|---|
| 2025 | -- | $200 |
Find assessor info on the county website
Monthly payment
Est. payment
Payment breakdown
Explore the cost of this home by adjusting the details. Changes won't be saved.Climate risks
Neighborhood: 52317
Nearby schools
GreatSchools rating
- 8/10North Bend Elementary SchoolGrades: K-3Distance: 1.8 mi
- 9/10Clear Creek Amana Middle SchoolGrades: 6-8Distance: 4.4 mi
- 7/10Clear Creek Amana High SchoolGrades: 9-12Distance: 4.6 mi
Schools provided by the listing agent
- Elementary: North Bend
- Middle: Clear Creek/Amana
- High: Clear Creek/Amana
Source: CRAAR, CDRMLS. This data may not be complete. We recommend contacting the local school district to confirm school assignments for this home.
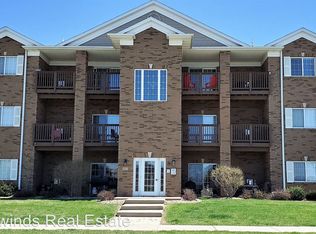
- $187,6002 bd2 ba1k sqft460 N Kansas Ave #10, North Liberty, IA 52317Off Market
- $197,7002 bd2 ba1.1k sqft450 Penn Ct #2, North Liberty, IA 52317Off Market
- $333,4004 bd3 ba2.4k sqft110 S Park Ridge Rd, North Liberty, IA 52317Off Market
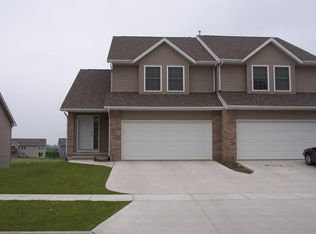
- $265,6003 bd3 ba1.7k sqft1226 Nicholas Ln, North Liberty, IA 52317Off Market

- $281,2003 bd2 ba1.7k sqft1615 Vandello Cir, North Liberty, IA 52317Off Market
- $440,6005 bd3 ba1.6k sqft1545 Cedar Springs Dr, North Liberty, IA 52317Off Market
- $440,4003 bd3 ba2k sqft1210 Copper Mountain Dr, North Liberty, IA 52317Off Market
- $435,4004 bd3 ba2.7k sqft1849 Wenrose Dr NE, North Liberty, IA 52317Off Market
- $548,6003 bd4 ba2.7k sqft765 Chukar Cir, North Liberty, IA 52317Off Market
A local agent can set up tours, give advice and negotiate with sellers.
Similar homes
- $315,0003 bd3 ba2.2k sqft1110 Ivy Ln, North Liberty, IA 52317For Sale
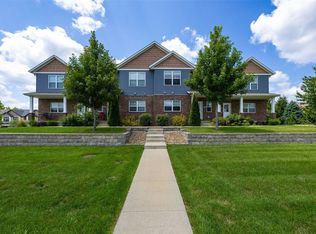 MLS ID #2605521, Tessa Grimm, Pinnacle Realty LLC. CRAAR, CDRMLS
 - $312,5003 bd3 ba1.9k sqft2306 Water Tower Pl, Northliberty, IA 52317New Construction
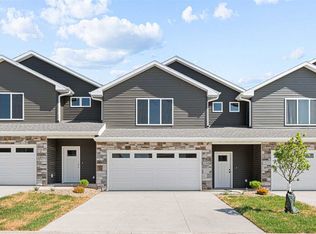 MLS ID #202600929, Mike Bails. Iowa City Area AOR
 - $312,5003 bd3 ba1.9k sqft2304 Water Tower Pl, Northliberty, IA 52317New Construction
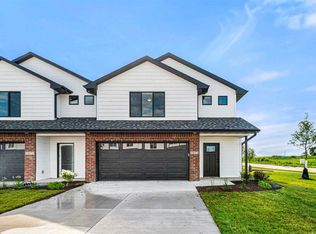 MLS ID #202600928, Mike Bails. Iowa City Area AOR
 - $346,5003 bd2 ba1.7k sqft1173 Grant Way, Northliberty, IA 52317New Construction
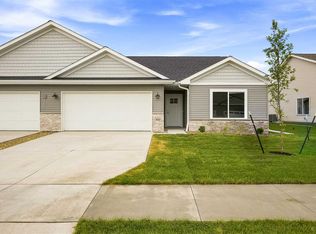 MLS ID #202604823, Bryant Nicholson. Iowa City Area AOR
 - $346,5003 bd2 ba1.7k sqft1171 Grant Way, Northliberty, IA 52317New ConstructionMLS ID #202604822, Bryant Nicholson. Iowa City Area AOR
- $300,0003 bd3 ba1.7k sqft1375 Whipple Ct, North Liberty, IA 52317For SaleMLS ID #202603972, David Moore. Iowa City Area AOR
- $282,5003 bd3 ba1.5k sqft1619 Aspen Ct, Northliberty, IA 52317New ConstructionMLS ID #202600490, Mike Bails. Iowa City Area AOR
- $292,9003 bd2 ba1.5k sqft1658 Aspen Ct, North Liberty, IA 52317New ConstructionMLS ID #202505032, Mike Bails. Iowa City Area AOR
- $262,0003 bd3 ba1.4k sqft1694 Burr Dr, North Liberty, IA 52317For SaleMLS ID #202604116, William Johnson. Iowa City Area AOR
- $225,0002 bd2 ba1.3k sqft420 Glenmoor Pl, North Liberty, IA 52317For SaleMLS ID #202604769, Kathryn Fobian. Iowa City Area AOR
- $369,9004 bd3 ba2.3k sqft2015 Suttner Dr, North Liberty, IA 52317New ConstructionMLS ID #202604756, Mike Bails. Iowa City Area AOR
- $379,9003 bd3 ba2.1k sqft230 Hackberry St, North Liberty, IA 52317New ConstructionGarden View Homes
- $399,9004 bd3 ba2.2k sqft1161 Grant Way, North Liberty, IA 52317New ConstructionMLS ID #202603824, Ross Nusser. Iowa City Area AOR
- $299,9003 bd4 ba1.7k sqft628 Catherine Dr, Tiffin, IA 52340New ConstructionMLS ID #202603717, Mike Bails. Iowa City Area AOR
- $374,9004 bd3 ba2.3k sqft2045 Suttner Dr, North Liberty, IA 52317New ConstructionMLS ID #202601456, Mike Bails. Iowa City Area AOR
- $430,0004 bd3 ba2.4k sqft1440 Morrison St, North Liberty, IA 52317For SaleMLS ID #202604483, Thuy Nguyen. Iowa City Area AOR
- $389,0003 bd3 ba1.8k sqft1322 Isabelle Ln, North Liberty, IA 52317New ConstructionMLS ID #202600885, Emily Hammes. Iowa City Area AOR
- $415,0004 bd3 ba2.3k sqft1277 Berkshire Ln, North Liberty, IA 52317For SaleMLS ID #202604850, Brandi Radcliffe. Iowa City Area AOR
- $394,9004 bd3 ba2.2k sqft240 N Madison Ave, North Liberty, IA 52317For SaleMLS ID #202603010, Polly Riggan. Iowa City Area AOR
- $327,0003 bd3 ba1.7k sqft420 3rd Ave, Coralville, IA 52241For SaleMLS ID #202603979, Taylor Blazek. Iowa City Area AOR
