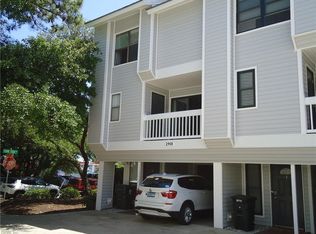
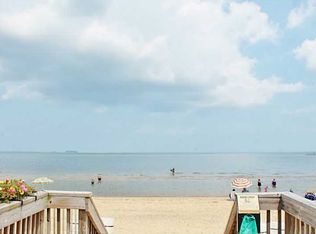
Welcome to the Bay! This charming end unit condo STEPS from the BEACH in Ocean Park offers 3 spacious bedrooms, 2.5 baths, with an attached garage and covered carport. Located in the highly desirable Shore Drive / Chesapeake Bay Area -Brand-new HVAC system (approximately 6 months old)-Roof replaced less than 2 years ago- Exceptionally low HOA for the area-Well-maintained and move-in ready- First Floor entry tiled with half bath, spacious storage closet, and coat closet- Second floor living area with Hardwood floors, Open living area with separate dining room- Kitchen with newer stainless steel appliances, Granite countertops, Bar top for entertaining and extra seating-Primary Suite has connected full bath-Direct Chesapeake Bay views from the loft-Fourth-floor rooftop deck with water views -Schools Cox HS/ Great Neck Middle/ John B. Dey Elementary-Great opportunity for buyers seeking a beach lifestyle without waterfront pricing
For sale
Price cut: $15K (7/21)
$499,900
2306 Bergen Ct, Virginia Beach, VA 23451
3beds
1,640sqft
:
Get pre-qualified$3,558/mo
Condominium
Built in 1988
-- sqft lot
$511,600 Zestimate®
$305/sqft
$385/mo HOA
What's special
Attached garageGranite countertopsHalf bathSpacious storage closetCoat closetCovered carportFirst floor entry tiled
- 26 days |
- 1,376 |
- 47 |
Zillow last checked:
Listing updated:
Listed by:
Adrienne Bower,
RX Real Estate 706-231-5642
Source: REIN Inc.,MLS#: 10641998
Facts & features
Interior
Bedrooms & bathrooms
- Bedrooms: 3
- Bathrooms: 3
- Full bathrooms: 2
- 1/2 bathrooms: 1
Rooms
- Room types: Assigned Storage, PBR with Bath
Heating
- Heat Pump
Cooling
- Central Air
Appliances
- Included: Dishwasher, Disposal, Dryer, Microwave, Electric Range, Refrigerator, Washer, Electric Water Heater
Features
- Bar, Ceiling Fan(s)
- Flooring: Carpet, Ceramic Tile, Wood
- Windows: Skylight(s)
- Number of fireplaces: 1
- Fireplace features: Decorative
- Common walls with other units/homes: End Unit
Interior area
- Total interior livable area: 1,640 sqft
Property
Parking
- Total spaces: 1
- Parking features: Garage Att 1 Car, 1 Space, On Street
- Attached garage spaces: 1
- Has uncovered spaces: Yes
Features
- Levels: Three Or More
- Stories: 4
- Exterior features: Balcony
- Pool features: None
- Fencing: None
- Has view: Yes
- View description: Bay, Water
- Has water view: Yes
- Water view: Bay,Water
- Waterfront features: Not Waterfront
Details
- Parcel number: 15902036599600
- Zoning: B4
Construction
Type & style
- Home type: Condo
- Property subtype: Condominium
- Attached to another structure: Yes
Materials
- Vinyl Siding
- Foundation: Slab
- Roof: Asphalt Shingle
Condition
- New construction: No
- Year built: 1988
Utilities & green energy
- Sewer: City/County
- Water: City/County
- Utilities for property: Cable Hookup
Community & HOA
Community
- Subdivision: Lynnhaven Shores
HOA
- Has HOA: Yes
- Amenities included: Trash
- HOA fee: $385 monthly
Location
- Region: Virginia Beach
Financial & listing details
- Price per square foot: $305/sqft
- Tax assessed value: $425,400
- Annual tax amount: $4,126
- Date on market: 6/29/2026
Estimated market value
$511,600
$486,000 - $537,000
$3,012/mo
Price history
Price history is unavailable.
Public tax history
| Year | Property taxes | Tax assessment |
|---|---|---|
| 2025 | $4,126 +2.8% | $425,400 +4.9% |
| 2024 | $4,014 +12.5% | $405,500 +12.5% |
| 2023 | $3,568 +12.7% | $360,400 +12.7% |
| 2022 | $3,166 +14.8% | $319,800 +14.8% |
| 2021 | $2,758 -5.8% | $278,600 +5.4% |
| 2020 | $2,928 +5.9% | $264,400 -4.1% |
| 2019 | $2,764 | $275,700 |
| 2018 | $2,764 +4.8% | $275,700 +4.8% |
| 2017 | $2,637 -0.2% | $263,000 -1.4% |
| 2016 | $2,641 +4.1% | $266,800 +4.1% |
| 2015 | $2,538 | $256,400 +4.4% |
| 2014 | $2,538 | $245,500 +4% |
| 2013 | -- | $236,100 -5.2% |
| 2012 | -- | $249,100 -4.2% |
| 2011 | -- | $259,900 -3.1% |
| 2010 | -- | $268,200 -4.9% |
| 2007 | -- | $282,100 +9.7% |
| 2006 | -- | $257,220 +13.2% |
| 2005 | -- | $227,220 +29.5% |
| 2004 | -- | $175,460 +9.8% |
| 2003 | -- | $159,820 +2.6% |
| 2002 | -- | $155,820 +7.6% |
| 2001 | -- | $144,820 |
Find assessor info on the county website
Monthly payment
Est. payment
Payment breakdown
Explore the cost of this home by adjusting the details. Changes won't be saved.Climate risks
Neighborhood: Lynnhaven Shores
Nearby schools
GreatSchools rating
- 10/10John B. Dey Elementary SchoolGrades: PK-5Distance: 1.1 mi
- 9/10Great Neck Middle SchoolGrades: 6-8Distance: 1.3 mi
- 7/10Frank W. Cox High SchoolGrades: 9-12Distance: 2.1 mi
Schools provided by the listing agent
- Elementary: John B. Dey Elementary
- Middle: Great Neck Middle
- High: Frank W. Cox
Source: REIN Inc.. This data may not be complete. We recommend contacting the local school district to confirm school assignments for this home.
- $397,8002 bd3 ba1.4k sqft2901 Bente Way, Virginia Beach, VA 23451Off Market
- $442,1003 bd3 ba1.3k sqft2903 Bente Way, Virginia Beach, VA 23451Off Market
- $382,0002 bd3 ba1.6k sqft2905 Bente Way, Virginia Beach, VA 23451Sold
- $428,6003 bd3 ba1.3k sqft2907 Bente Way, Virginia Beach, VA 23451Off Market
- $419,0003 bd3 ba1.4k sqft2909 Bente Way, Virginia Beach, VA 23451Sold
- $408,8002 bd3 ba1.3k sqft2911 Bente Way, Virginia Beach, VA 23451Off Market
- $395,8003 bd3 ba1.4k sqft2913 Bente Way, Virginia Beach, VA 23451Off Market
- $392,2002 bd3 ba1.3k sqft2900 Bente Way, Virginia Beach, VA 23451Off Market
- $416,7002 bd2 ba1.3k sqft2902 Bente Way, Virginia Beach, VA 23451Off Market
A local agent can set up tours, give advice and negotiate with sellers.
Similar homes
- $359,0002 bd2 ba1.3k sqft2325 W Great Neck Rd APT 203, Virginia Beach, VA 23451For Sale
 MLS ID #10644203, Christopher O'Brien. REIN Inc.
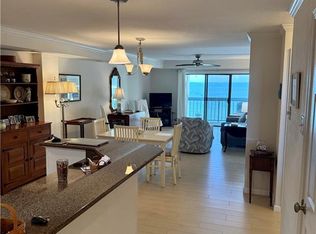
 - $439,0002 bd2 ba1.1k sqft2830 Shore Dr APT 706, Virginia Beach, VA 23451For Sale
 MLS ID #10640351, Steven Conner. REIN Inc.
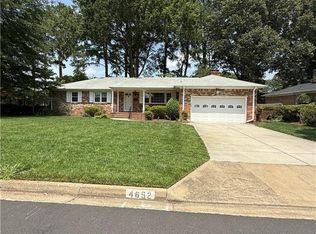
 - $475,0003 bd2 ba1.7k sqft4652 Paul Revere Rd, Virginia Beach, VA 23455For Sale
 MLS ID #10641798, Adrienne Bower. REIN Inc.
 - $478,0003 bd2 ba1.8k sqft4652 Miles Standish Rd, Virginia Beach, VA 23455For Sale
 MLS ID #10643224, Dave Reisch. REIN Inc.
 - $459,0004 bd3 ba2.1k sqft5605 Tendril Last, Virginia Beach, VA 23455For SaleMLS ID #10645176, Chris Harris. REIN Inc.
- $290,0002 bd2 ba970 sqft3201 Jade Ct APT 103, Virginia Beach, VA 23451For SaleMLS ID #10634745, Johnathan Grover. REIN Inc.
- $--2 bd2 ba1.3k sqft1821 Volvo Pkwy, Chesapeake, VA 23320AuctionServiceLink Auction
- $499,0002 bd2 ba1.2k sqft726 Carolina Ave, Virginia Beach, VA 23451For SaleMLS ID #10625018, Francheska Ferguson. REIN Inc.
- $525,0004 bd3 ba1.8k sqft2012 Trapshooter Ct, Virginia Beach, VA 23456For SaleMLS ID #10644744, Brian Wurst. REIN Inc.
- $488,0004 bd3 ba2k sqft1684 Castlefield Rd, Virginia Beach, VA 23456For SaleMLS ID #10643866, Lisa Saunders. REIN Inc.
- $574,9903 bd3 ba1.7k sqft1161 Treefern Dr, Virginia Beach, VA 23451For SaleMLS ID #10635332, Catherine Sassone. REIN Inc.
- $350,0002 bd2 ba1.2k sqft411 Harbour Point #102, Virginia Beach, VA 23451For SaleMLS ID #10644246, Mila Elliott. REIN Inc.
- $490,0004 bd3 ba2.3k sqft251 S Parliament Dr, Virginia Beach, VA 23462For SaleMLS ID #10634271, Val Milan. REIN Inc.
- $565,0004 bd3 ba2.3k sqft1868 Haverhill Dr, Virginia Beach, VA 23453For SaleMLS ID #10641308, Benjamin Orewiler. REIN Inc.
- $335,0002 bd2 ba1.1k sqft512 24th St APT 203, Virginia Beach, VA 23451For SaleMLS ID #10639540, Patti Harris. REIN Inc.
- $400,0003 bd3 ba1.2k sqft910 E Ocean View Ave APT 5, Norfolk, VA 23503For SaleMLS ID #10645947, Lauren Bost. REIN Inc.
- $392,0003 bd2 ba1.2k sqft3232 Bow Creek Blvd, Virginia Beach, VA 23452For SaleMLS ID #10641143, Kisha Prisinzano. REIN Inc.
- $485,0004 bd3 ba2k sqft5124 Brockie St, Virginia Beach, VA 23464For SaleMLS ID #10644812, Elisa Benjamin. REIN Inc.
- $479,9994 bd3 ba1.9k sqft5732 Glen View Dr, Virginia Beach, VA 23464For SaleMLS ID #10642160, R. Anne Ahluwalia. REIN Inc.
- $450,0003 bd2 ba1.7k sqft800 Churchill Dr, Virginia Beach, VA 23464For SaleMLS ID #10641410, Lora More. REIN Inc.
