Step into your brand-new modern retreat in Greenville! This home is designed to impress with soaring 9-foot ceilings and custom 10-foot box ceilings in the living room and master suite, giving every space an open, upscale feel. The kitchen features sleek quartz countertops, modern cabinetry, and a seamless open-concept layout perfect for entertaining. A true standout: the separate utility room keeps your laundry tucked away while adding functional storage. Enjoy modern exterior elevations, designer lighting, and carefully selected finishes that give this home an elevated but attainable vibe. The spacious master suite includes a walk-in closet and private bath, while two additional bedrooms offer plenty of room for family or guests. Covered front and rear patios create inviting outdoor spaces. Energy-efficient insulation (R-13 walls & R-38 attic) keeps utility bills in check. Located minutes from I-30 and downtown Greenville — this is affordable luxury at its best! Ask agent about current seller concessions & incentives. Don’t miss out on one of Greenville’s most attractive new builds—schedule your tour today! went up 1000$ because of Gutters and other property enhancements.
Pending
$215,888
2306 Polk St, Greenville, TX 75401
3beds
1,258sqft
:
Get pre-qualified$1,586/mo
Duplex, Single Family Residence
Built in 2025
5,092 Square Feet Lot
$223,900 Zestimate®
$172/sqft
$-- HOA
What's special
Spacious master suiteSleek quartz countertopsWalk-in closetPrivate bathSeparate utility roomModern cabinetryCarefully selected finishes
- 419 days |
- 4 |
- 0 |
Likely to sell faster than
Zillow last checked:
Listing updated:
Listed by:
Bernardo Escobosa 0726521 972-771-6970,
LPT Realty, LLC 877-366-2213
Source: NTREIS,MLS#: 20968800
Facts & features
Interior
Bedrooms & bathrooms
- Bedrooms: 3
- Bathrooms: 2
- Full bathrooms: 2
Primary bedroom
- Features: Dual Sinks, En Suite Bathroom, Garden Tub/Roman Tub, Separate Shower, Walk-In Closet(s)
- Level: First
- Dimensions: 12 x 13
Living room
- Features: Ceiling Fan(s), Fireplace
- Level: First
- Dimensions: 22 x 12
Appliances
- Included: Dishwasher, Electric Range, Electric Water Heater, Disposal, Microwave, Refrigerator, Vented Exhaust Fan
Features
- Decorative/Designer Lighting Fixtures, High Speed Internet, Kitchen Island, Open Floorplan, Pantry, Walk-In Closet(s)
- Has basement: No
- Has fireplace: No
Interior area
- Total interior livable area: 1,258 sqft
Video & virtual tour
Property
Parking
- Total spaces: 1
- Parking features: Garage Faces Front, Garage, Garage Door Opener
- Attached garage spaces: 1
Features
- Levels: One
- Stories: 1
- Pool features: None
Lot
- Size: 5,092 Square Feet
Details
- Parcel number: 72652
Construction
Type & style
- Home type: SingleFamily
- Property subtype: Duplex, Single Family Residence
- Attached to another structure: Yes
Condition
- New construction: Yes
- Year built: 2025
Utilities & green energy
- Sewer: Public Sewer
- Water: Public
- Utilities for property: Cable Available, Electricity Available, Electricity Connected, Natural Gas Available, Phone Available, Sewer Available, Separate Meters, Water Available
Community & HOA
Community
- Features: Curbs
- Subdivision: S4385
HOA
- Has HOA: No
Location
- Region: Greenville
Financial & listing details
- Price per square foot: $172/sqft
- Tax assessed value: $29,220
- Annual tax amount: $606
- Date on market: 6/13/2025
- Cumulative days on market: 222 days
- Electric utility on property: Yes
Estimated market value
$223,900
$213,000 - $235,000
$1,558/mo
Price history
| Date | Event | Price |
|---|---|---|
| 12/12/2025 | Listing removed | $1,575$1/sqft |
Source: Zillow Rentals Report a problem | ||
| 11/26/2025 | Listed for rent | $1,575-6%$1/sqft |
Source: Zillow Rentals Report a problem | ||
| 10/13/2025 | Pending sale | $215,888$172/sqft |
Source: NTREIS #20968800 Report a problem | ||
| 10/9/2025 | Listing removed | $1,675$1/sqft |
Source: Zillow Rentals Report a problem | ||
| 9/17/2025 | Price change | $215,888+0.5%$172/sqft |
Source: NTREIS #20968800 Report a problem | ||
| 9/9/2025 | Listed for rent | $1,675$1/sqft |
Source: Zillow Rentals Report a problem | ||
| 6/13/2025 | Listed for sale | $214,888$171/sqft |
Source: NTREIS #20968800 Report a problem | ||
Public tax history
| Year | Property taxes | Tax assessment |
|---|---|---|
| 2025 | $606 +7.4% | $29,220 +6% |
| 2024 | $565 +3.9% | $27,570 +4.6% |
| 2023 | $544 +26.4% | $26,370 +37.5% |
| 2022 | $430 +81.7% | $19,180 +92.4% |
| 2021 | $237 +23.7% | $9,970 +30% |
| 2020 | $191 +90.9% | $7,670 +99.7% |
| 2019 | $100 +10.5% | $3,840 +14.3% |
| 2018 | $91 +96.1% | $3,360 +100% |
| 2017 | $46 -0.4% | $1,680 |
| 2016 | $46 +10.1% | $1,680 +12.8% |
| 2015 | $42 | $1,490 |
| 2014 | $42 | $1,490 |
| 2013 | -- | $1,490 |
| 2012 | -- | $1,490 |
| 2011 | -- | $1,490 |
| 2010 | -- | $1,490 |
| 2009 | -- | $1,490 |
| 2008 | -- | $1,490 +101.4% |
| 2007 | -- | $740 |
| 2006 | -- | $740 |
| 2005 | -- | $740 |
| 2004 | -- | $740 |
| 2002 | -- | $740 |
| 2001 | -- | $740 |
Find assessor info on the county website
Monthly payment
Est. payment
Payment breakdown
Explore the cost of this home by adjusting the details. Changes won't be saved.Climate risks
Neighborhood: 75401
Nearby schools
GreatSchools rating
- 2/10Crockett Elementary SchoolGrades: K-4Distance: 1.4 mi
- 2/10Greenville Middle SchoolGrades: 7-8Distance: 1.3 mi
- 3/10Greenville High SchoolGrades: 9-12Distance: 2.9 mi
Schools provided by the listing agent
- Elementary: Crockett
- Middle: Greenville
- High: Greenville
- District: Greenville ISD
Source: NTREIS. This data may not be complete. We recommend contacting the local school district to confirm school assignments for this home.
- $27,840-- bd-- ba-- sqft2310 Polk St, Greenville, TX 75401Off Market
- $227,9003 bd2 ba1.2k sqft1725 Stuart St, Greenville, TX 75401Off Market

- $1,7253 bd2 ba1.3k sqft2307 McDougal St, Greenville, TX 75401For Rent

- $32,060-- bd-- ba-- sqft2311 McDougal St, Greenville, TX 75401Off Market
- $32,060-- bd-- ba-- sqft2305 McDougal St, Greenville, TX 75401Off Market
- $249,500-- bd-- ba1.5k sqft1804 Gordon St, Greenville, TX 75401Off Market
- $252,700-- bd-- ba1.4k sqft1801 Stuart St, Greenville, TX 75401Off Market
- $32,060-- bd-- ba-- sqft2313 McDougal St, Greenville, TX 75401Off Market
A local agent can set up tours, give advice and negotiate with sellers.
Similar homes
- $214,9993 bd2 ba1.4k sqft4709 Lee St, Greenville, TX 75401For Sale
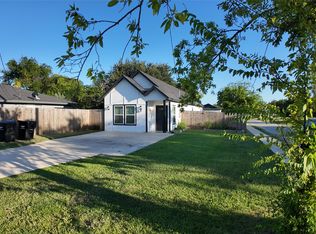 MLS ID #21301251, Alejandro Martinez Cansino. NTREIS
 - $254,9993 bd2 ba1.4k sqft3105 Spencer St, Greenville, TX 75401For Sale
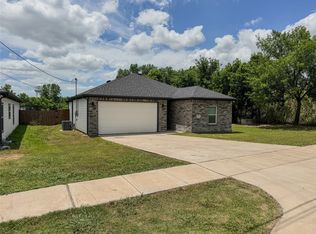 MLS ID #21297452, Jennifer Samples. NTREIS
 - $222,9993 bd2 ba1.3k sqft6607 Ellesmere Dr, Greenville, TX 75402New Construction
 MLS ID #21350553, Jared Turner. NTREIS
 - $255,0003 bd2 ba1.3k sqft1890 Johnson St, Greenville, TX 75401For Sale
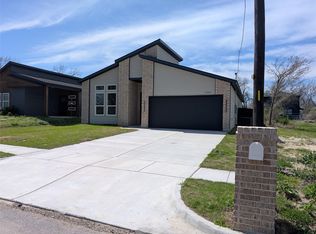 MLS ID #21210739, Steve Koleno. NTREIS
 - $182,4003 bd2 ba1.4k sqft3605 College St, Greenville, TX 75401For SaleMLS ID #21220367, Lola Carey. NTREIS
- $230,9993 bd2 ba1.4k sqft6610 Ellesmere Dr, Greenville, TX 75402New ConstructionMLS ID #21350570, Jared Turner. NTREIS
- $269,9003 bd3 ba1.8k sqft1806 Fuller St, Greenville, TX 75401For SaleMLS ID #21336895, Yuri Barrera. NTREIS
- $170,0003 bd2 ba1.4k sqft3606 Sayle St, Greenville, TX 75401For SaleMLS ID #21270041, Nicole Cambora. NTREIS
- $257,0003 bd2 ba1.2k sqft1401 Clark St, Greenville, TX 75401For SaleMLS ID #21224373, Jess Miller Miller. NTREIS
- $255,0003 bd2 ba1.6k sqft3907 Simonds St, Greenville, TX 75401For SaleMLS ID #21217571, Deya Chamberlain. NTREIS
- $269,9003 bd2 ba1.3k sqft4704 Delano St, Greenville, TX 75401For SaleMLS ID #21179238, Maria Rios Camacho. NTREIS
- $236,4993 bd2 ba1.6k sqft6204 Welsummer Way, Greenville, TX 75402New ConstructionMLS ID #21319905, Jared Turner. NTREIS
- from $273,9003 bd2 ba1.3k sqftBlanco Plan, Delano Estates, Greenville, TX 75401New ConstructionLGI Homes
- $267,9994 bd2 ba1.7k sqft1412 Gratiot Dr, Greenville, TX 75402New ConstructionNTREIS
- $267,9994 bd2 ba1.8k sqft6612 Ellesmere Dr, Greenville, TX 75402New ConstructionMLS ID #21350584, Jared Turner. NTREIS
- $309,9003 bd2 ba1.6k sqft4806 Delano St, Greenville, TX 75401New ConstructionMLS ID #21179231, Maria Rios Camacho. NTREIS
- $269,0003 bd2 ba1.5k sqft1511 Jacksons Run, Greenville, TX 75402For SaleMLS ID #21294650, Deya Chamberlain. NTREIS
- from $293,9003 bd3 ba1.6k sqftJaguar Plan, Delano Estates, Greenville, TX 75401New ConstructionLGI Homes
- from $298,9004 bd2 ba1.7k sqftReed Plan, Delano Estates, Greenville, TX 75401New ConstructionLGI Homes
- $283,0003 bd2 ba1.6k sqft704 Hardaway Dr, Greenville, TX 75402For SaleMLS ID #21281190, Irene Shen. NTREIS
