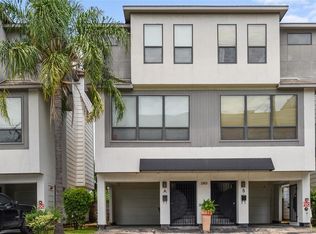
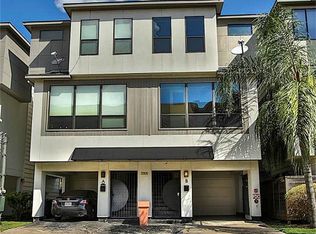
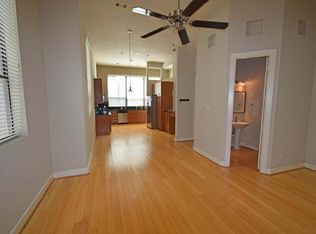
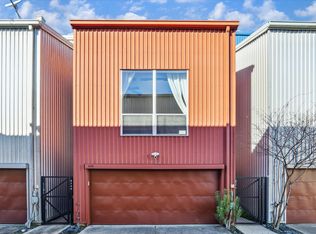
Turnkey, low-maintenance living near Hermann Park! This contemporary 3-story townhome offers an easy, lock-and-leave lifestyle in one of Houston’s most convenient locations. The open-concept living features soaring ceilings, hardwood floors, and large windows that fill the space with natural light, plus a private balcony with treetop views and a powder bath for guests. The kitchen boasts granite countertops, stainless steel appliances, a mosaic tile backsplash, and abundant cabinetry. The primary suite includes a sitting area, a walk-in closet, and a bath with an extended vanity and glass-enclosed shower. Fresh interior paint, new bedroom carpet, and convenient upstairs laundry complete the package. Enjoy quick access to Hermann Park, the Houston Zoo, the Museum District, and nearby dining. Commuting to the Texas Medical Center is easy by nearby bus or a short bike ride. Whether you’re seeking a primary residence or a low-maintenance home in the city, this one checks all the boxes!
For sale
$309,900
2307 Camden Dr APT C, Houston, TX 77021
2beds
1,490sqft
Townhouse
Built in 2013
-- sqft lot
$302,200 Zestimate®
$208/sqft
$425/mo HOA
What's special
Fresh interior paintHardwood floorsStainless steel appliancesKitchen boasts granite countertopsNew bedroom carpetMosaic tile backsplashSoaring ceilings
- 9 days
- 278
- 31
Likely to sell faster than
Zillow last checked:
Listing updated:
Listed by:
Laura Miranda TREC #0648081 281-509-3604,
Compass RE Texas, LLC - The Heights
Source: HAR,MLS#: 88783060
Facts & features
Interior
Bedrooms & bathrooms
- Bedrooms: 2
- Bathrooms: 3
- Full bathrooms: 2
- 1/2 bathrooms: 1
Primary bedroom
- Level: Third
- Area: 221
- Dimensions: 17x13
Bedroom
- Level: Third
- Area: 110
- Dimensions: 11x10
Breakfast
- Level: Second
- Area: 90
- Dimensions: 10x9
Kitchen
- Level: Second
- Area: 120
- Dimensions: 12x10
Living room
- Level: Second
- Area: 216
- Dimensions: 18x12
Primary bath
- Level: Third
Heating
- Natural Gas
Cooling
- Ceiling Fan(s), Electric
Appliances
- Included: Disposal, Refrigerator, Gas Oven, Microwave, Gas Cooktop, Dishwasher, Washer/Dryer
Features
- 2 Staircases, Balcony, All Bedrooms Up, Primary Bed - 3rd Floor
- Flooring: Carpet, Tile, Wood
Interior area
- Total structure area: 1,490
- Total interior livable area: 1,490 sqft
Property
Parking
- Total spaces: 2
- Parking features: Attached, Attached Carport
- Attached garage spaces: 1
- Carport spaces: 1
- Covered spaces: 2
Features
- Levels: Levels 1, 2 and 3
- Stories: 3
Details
- Parcel number: 1312700130001
Construction
Type & style
- Home type: Townhouse
- Architectural style: Contemporary
- Property subtype: Townhouse
Materials
- Cement Siding, Stucco
- Foundation: Slab
- Roof: Composition
Condition
- New construction: No
- Year built: 2013
Utilities & green energy
- Sewer: Public Sewer
- Water: Public
Green energy
- Energy efficient items: Thermostat, HVAC>13 SEER
Community & HOA
Community
- Subdivision: Zen Park View T/H Co
HOA
- Has HOA: Yes
- HOA fee: $425 monthly
Location
- Region: Houston
Financial & listing details
- Price per square foot: $208/sqft
- Tax assessed value: $359,862
- Annual tax amount: $7,384
- Date on market: 10/9/2026
- Listing terms: Cash,Conventional,FHA,VA Loan
- Ownership: Full Ownership
- Road surface type: Concrete
Estimated market value
$302,200
$287,000 - $317,000
$2,624/mo
Price history
| Date | Event | Price |
|---|---|---|
| 10/14/2026 | Listed for rent | $2,400+2.1%$2/sqft |
Source:  HAR #39020406 Report a problem HAR #39020406 Report a problem | ||
| 10/9/2026 | Listed for sale | $309,900$208/sqft |
Source:  HAR #88783060 Report a problem HAR #88783060 Report a problem | ||
| 8/21/2024 | Listing removed | -- |
Source: HAR #92874453 Report a problem | ||
| 7/5/2024 | Price change | $2,350-6%$2/sqft |
Source: HAR #92874453 Report a problem | ||
| 6/27/2024 | Listed for rent | $2,500+39.7%$2/sqft |
Source: HAR #92874453 Report a problem | ||
| 10/23/2018 | Listing removed | $1,790$1/sqft |
Source: Sterling Real Estate Group #37721307 Report a problem | ||
| 10/16/2018 | Price change | $1,790-5.3%$1/sqft |
Source: Sterling Real Estate Group #37721307 Report a problem | ||
| 9/28/2018 | Price change | $1,890-4.3%$1/sqft |
Source: Sterling Real Estate Group #37721307 Report a problem | ||
| 9/11/2018 | Price change | $1,975-3.7%$1/sqft |
Source: Sterling Real Estate Group #37721307 Report a problem | ||
| 8/18/2018 | Listed for rent | $2,050-2.4%$1/sqft |
Source: Sterling Real Estate Group #37721307 Report a problem | ||
| 7/16/2018 | Listing removed | $2,100$1/sqft |
Source: Owner Report a problem | ||
| 7/14/2018 | Price change | $2,100-4.5%$1/sqft |
Source: Owner Report a problem | ||
| 6/27/2018 | Price change | $2,200-8.3%$1/sqft |
Source: Owner Report a problem | ||
| 6/24/2018 | Listed for rent | $2,400$2/sqft |
Source: Owner Report a problem | ||
Public tax history
| Year | Property taxes | Tax assessment |
|---|---|---|
| 2025 | $7,005 +17.4% | $359,862 +26.2% |
| 2024 | $5,967 +3.8% | $285,201 |
| 2023 | $5,746 -8.5% | $285,201 -2.5% |
| 2022 | $6,280 | $292,579 +9.7% |
| 2021 | -- | $266,781 -11.7% |
| 2020 | $7,245 -0.9% | $301,965 |
| 2019 | $7,312 +41.1% | $301,965 +11.8% |
| 2018 | $5,182 | $270,000 |
| 2017 | $5,182 -2.4% | $270,000 -13.3% |
| 2016 | $5,311 | $311,567 +24.1% |
| 2015 | -- | $250,995 |
| 2014 | -- | -- |
Find assessor info on the county website
Monthly payment
Est. payment
Payment breakdown
Explore the cost of this home by adjusting the details. Changes won't be saved.Climate risks
Neighborhood: Macgregor
Nearby schools
Schools provided by the listing agent
- Elementary: Poe Elementary School
- Middle: Cullen Middle School (Houston)
- High: Lamar High School (Houston)
Source: HAR. This data may not be complete. We recommend contacting the local school district to confirm school assignments for this home.

Similar homes
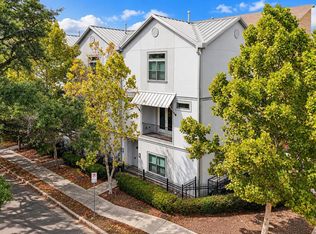
- $289,9003 bd4 ba1.9k sqft3351 Kilgore St, Houston, TX 77021For Sale
 MLS ID #91646429, Erica Renae Gutierrez, AEA Realty, LLC. HAR
 - $350,0003 bd2 ba2k sqft6111 Gehring St, Houston, TX 77021For Sale
 MLS ID #14861475, James Brown, eXp Realty LLC. HAR
 - $335,0003 bd4 ba1.6k sqft6742 Peerless St #B, Houston, TX 77021For Sale
 MLS ID #92018242, Michael Silva, Happen Houston. HAR
 - $324,9002 bd2 ba1.6k sqft1828 Wheeler St, Houston, TX 77004For Sale
 MLS ID #63948347, Meschelle Krejci, Corcoran Prestige Realty. HAR
