Welcome to this beautifully maintained townhouse in the heart of Grayson Valley. Step inside to find a bright and open living area perfect for relaxing or entertaining. The kitchen offers plenty of cabinet space and flows nicely into the dining area-ideal for everyday living or hosting guests. Don't miss your chance to own this cozy, low-maintenance house with big outdoor living potential. Schedule your showing today!
Contingent
$135,000
2307 Cheshire Dr, Birmingham, AL 35235
2beds
1,164sqft
:
Get pre-qualifiedN/A
Townhouse
Built in 1989
3,049 Square Feet Lot
$-- Zestimate®
$116/sqft
$-- HOA
What's special
Plenty of cabinet spaceBig outdoor living potential
- 290 days |
- 13 |
- 0 |
Zillow last checked:
Listing updated:
Listed by:
Whitney Henderson 256-466-1333,
Keller Williams Realty Vestavia
Source: GALMLS,MLS#: 21433541
Facts & features
Interior
Bedrooms & bathrooms
- Bedrooms: 2
- Bathrooms: 2
- Full bathrooms: 1
- 1/2 bathrooms: 1
Rooms
- Room types: Bedroom, Den/Family (ROOM), Bathroom, Half Bath (ROOM), Kitchen, Master Bedroom
Primary bedroom
- Level: Second
Bedroom 1
- Level: Second
Bathroom 1
- Level: Second
Family room
- Level: First
Kitchen
- Features: Laminate Counters
- Level: First
Basement
- Area: 0
Heating
- Central
Cooling
- Central Air
Appliances
- Included: Electric Cooktop, Electric Water Heater
- Laundry: Electric Dryer Hookup, Washer Hookup, Main Level, Laundry Closet, Yes
Features
- None, Smooth Ceilings, Tub/Shower Combo
- Flooring: Vinyl
- Attic: None
- Has fireplace: No
Interior area
- Total interior livable area: 1,164 sqft
- Finished area above ground: 1,164
- Finished area below ground: 0
Video & virtual tour
Property
Parking
- Parking features: Driveway
- Has uncovered spaces: Yes
Features
- Levels: 2+ story
- Patio & porch: Open (DECK), Deck
- Exterior features: None
- Pool features: None
- Has view: Yes
- View description: None
- Waterfront features: No
Lot
- Size: 3,049 Square Feet
Details
- Parcel number: 1200152000060.000
- Special conditions: N/A
Construction
Type & style
- Home type: Townhouse
- Property subtype: Townhouse
Materials
- Vinyl Siding
- Foundation: Slab
Condition
- Year built: 1989
Utilities & green energy
- Water: Public
- Utilities for property: Sewer Connected, Underground Utilities
Community & HOA
Community
- Subdivision: Grayson Valley
Location
- Region: Birmingham
Financial & listing details
- Price per square foot: $116/sqft
- Tax assessed value: $120,900
- Annual tax amount: $539
- Price range: $135K - $135K
- Date on market: 10/8/2025
Estimated market value
Not available
Estimated sales range
Not available
Not available
Price history
| Date | Event | Price |
|---|---|---|
| 12/18/2025 | Contingent | $135,000$116/sqft |
Source:  GALMLS #21433541 Report a problem GALMLS #21433541 Report a problem | ||
| 10/28/2025 | Price change | $135,000-10%$116/sqft |
Source: GALMLS #21433541 Report a problem | ||
| 10/8/2025 | Listed for sale | $150,000+114.3%$129/sqft |
Source: GALMLS #21433541 Report a problem | ||
| 7/22/2018 | Sold | $70,000+0.1%$60/sqft |
Source: GALMLS #803510 Report a problem | ||
| 1/4/2018 | Listed for sale | $69,900+83.9%$60/sqft |
Source: Charles Poe Realty #803510 Report a problem | ||
| 11/28/2017 | Sold | $38,000-5.5%$33/sqft |
Source: GALMLS #797439 Report a problem | ||
| 10/5/2017 | Listed for sale | $40,200-37.3%$35/sqft |
Source: OWNERS.COM #797439 Report a problem | ||
| 8/22/2017 | Sold | $64,103$55/sqft |
Source: Public Record Report a problem | ||
Public tax history
| Year | Property taxes | Tax assessment |
|---|---|---|
| 2025 | $539 +7.6% | $11,820 +6.9% |
| 2024 | $501 +39.7% | $11,060 +34.5% |
| 2023 | $359 -1.1% | $8,220 -1% |
| 2022 | $363 +27% | $8,300 +22.8% |
| 2021 | $286 +4.8% | $6,760 +4% |
| 2020 | $273 | $6,500 |
| 2019 | $273 -44.7% | $6,500 -33.9% |
| 2018 | $493 +122.5% | $9,840 +79.6% |
| 2017 | $222 +12.2% | $5,480 +9.6% |
| 2016 | $198 -7.1% | $5,000 -5.7% |
| 2015 | $213 -34.8% | $5,300 +1.5% |
| 2014 | $326 -12.7% | $5,220 +2.4% |
| 2013 | $373 | $5,100 -31.5% |
| 2012 | $373 -1.6% | $7,450 -1.6% |
| 2011 | $379 -4.1% | $7,570 -4.1% |
| 2010 | $395 | $7,890 |
| 2009 | $395 -2.3% | $7,890 -2.4% |
| 2008 | $405 +1.5% | $8,080 +1.5% |
| 2007 | $399 +1.8% | $7,960 +1.8% |
| 2006 | $392 +6.7% | $7,820 +6.7% |
| 2005 | $367 +3.1% | $7,330 -48.5% |
| 2004 | $356 +6.8% | $14,220 +6.8% |
| 2003 | $334 +16.2% | $13,320 +132.5% |
| 2002 | $287 | $5,730 |
| 2001 | $287 | $5,730 |
| 2000 | $287 | $5,730 |
Find assessor info on the county website
Monthly payment
Est. payment
Payment breakdown
Explore the cost of this home by adjusting the details. Changes won't be saved.Climate risks
Neighborhood: 35235
Nearby schools
GreatSchools rating
- 4/10Bryant Park ElementaryGrades: PK-5Distance: 0.9 mi
- 2/10Clay-Chalkville Middle SchoolGrades: 6-8Distance: 4.2 mi
- 3/10Clay-Chalkville High SchoolGrades: 9-12Distance: 3.9 mi
Schools provided by the listing agent
- Elementary: Chalkville
- Middle: Clay - Chalkville
- High: Clay - Chalkville
Source: GALMLS. This data may not be complete. We recommend contacting the local school district to confirm school assignments for this home.
- $135,0002 bd2 ba1.2k sqft2309 Cheshire Dr, Birmingham, AL 35235Sold
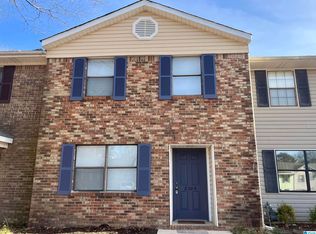
- $130,0003 bd3 ba1.3k sqft2305 Cheshire Dr, Birmingham, AL 35235Sold

- $124,7003 bd2 ba1.3k sqft2305 Cheshire Dr #2305, Birmingham, AL 35235Off Market

- $122,2003 bd2 ba1.2k sqft2309 Cheshire Dr #2309, Birmingham, AL 35235Off Market

- $110,7002 bd2 ba1.1k sqft2303 Cheshire Dr, Birmingham, AL 35235Off Market
- $90,0003 bd3 ba1.4k sqft2301 Cheshire Dr, Birmingham, AL 35235Sold
- $126,5003 bd3 ba1.4k sqft2311 Cheshire Dr, Birmingham, AL 35235Off Market
- $144,5003 bd2 ba1.4k sqft2315 Cheshire Dr, Birmingham, AL 35235Off Market
A local agent can set up tours, give advice and negotiate with sellers.
A local lender can help you make sure your offer is ready when you are.
Similar homes
- $129,9002 bd2 ba1.1k sqft5457 Nottinghill Dr, Birmingham, AL 35235For Sale

 MLS ID #21455949, Sandy Young, LAH Sotheby's International Realty Hoover. GALMLS
 - $145,0003 bd3 ba1.6k sqftSpectrum, Birmingham, AL 35235For Sale
 MLS ID #21456472, Carol Bailey, RealtySouth-Inverness Office. GALMLS
 - $144,9003 bd1 ba1.4k sqft2513 Wright Cir, Birmingham, AL 35235For Sale
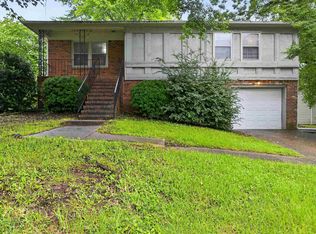 MLS ID #21456606, Yvonne Harris, Trelora Realty, INC. GALMLS
 - $169,9003 bd3 ba1.4k sqft2320 Pentland Dr, Birmingham, AL 35235For Sale
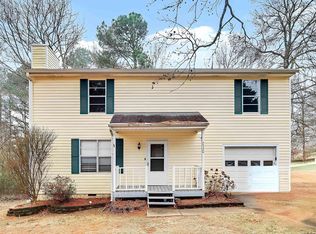 MLS ID #21440913, Rachel Lowell, Trowbridge Realty. GALMLS
 - $144,9003 bd2 ba1.5k sqft1741 Molly Dr, Birmingham, AL 35235For SaleMLS ID #21457122, Yvonne Harris, Trelora Realty, INC. GALMLS
- $139,7003 bd2 ba1k sqft1153 Linwood St, Birmingham, AL 35215For SaleMLS ID #21459558, Erika Coleman, Keller Williams Realty Vestavia. GALMLS
- $134,9003 bd2 ba1.4k sqft2925 Wood Dr NE, Birmingham, AL 35215For SaleMLS ID #21439612, Isabella Crandall, Trelora Realty, INC. GALMLS
- $135,0003 bd2 ba1.5k sqft901 28th Ave NE, Birmingham, AL 35215For SaleMLS ID #21448494, Lindsay Sport, Keller Williams Homewood. GALMLS
- $129,0002 bd1 ba960 sqft109 19th Ave NW, Birmingham, AL 35215For SaleMLS ID #21458828, Bella Hernandez, Keller Williams. GALMLS
- $129,9003 bd1 ba1.1k sqft784 15th Ct NW, Birmingham, AL 35215For SaleMLS ID #21449818, Amanda Dabbs, RealtySouth-Homewood. GALMLS
- $134,9003 bd2 ba1.4k sqft109 Nekoma Dr, Birmingham, AL 35215For SaleMLS ID #21458669, Tiffany Jones, Trelora Realty, INC. GALMLS
- $134,9003 bd2 ba1.3k sqft501 27th Ave NW, Birmingham, AL 35215For SaleMLS ID #21449377, Yvonne Harris, Trelora Realty, INC. GALMLS
- $155,0003 bd2 ba1.2k sqft906 Ridgewood Dr, Remlap, AL 35133AuctionMLS ID #11894998, Emerson Jerry King, Williams & Williams Real Estate Auctions. My State MLS
- $190,0003 bd2 ba1.2k sqftAtt, Birmingham, AL 35235For SaleMLS ID #21449714, Jeff Dorough, Keller Williams Metro South. GALMLS
- $115,0003 bd2 ba1.2k sqft4883 Bridle Path Dr, Pinson, AL 35126For SaleMLS ID #21443422, Jonathan Mednick, Real Equity, Inc.. GALMLS
- $174,9003 bd2 ba1.4k sqft819 Torrey Pines Cir, Birmingham, AL 35215For SaleMLS ID #21458544, Isabella Crandall, Trelora Realty, INC. GALMLS
- $109,9992 bd1 ba768 sqft1109 Birchwood St, Birmingham, AL 35215For SaleMLS ID #21459865, Yadira Ramon Herrera, Mainstay Brokerage LLC. GALMLS
- $144,0003 bd2 ba1.2k sqft939 Shelton St, Birmingham, AL 35215For SaleMLS ID #21455156, Ann Lloyd, NextHome Heritage. GALMLS
- $189,9003 bd2 ba1.4k sqft1209 Westridge Ln, Birmingham, AL 35235For SaleMLS ID #21452007, Robert Salmons, Entera Realty LLC. GALMLS
- $184,9003 bd3 ba1.6k sqft1554 Wilderness Ln, Birmingham, AL 35235For SaleMLS ID #21457933, Robert Salmons, Entera Realty LLC. GALMLS
