One-owner home with great bones, plenty of space, and so much potential! This 3-bedroom, 2-bath split-level offers 1,812 sq. ft. of living space. Much of the home's original character remains, offering a great opportunity for the next owner to add their own style while working with a solid, spacious layout. The main level features a large living and dining area along with the kitchen, while the upper level includes the bedrooms and bath. The lower level offers an expansive family room with a brick fireplace and built-in shelving, plus a second full bath and laundry area. The partial unfinished basement provides even more flexible space to make your own. Whether you need extra storage, a workshop, a playroom, a home office, a hobby space, or a little bit of everything. Outside, you'll find a fenced yard, long driveway, and a deeper-than-average 2-car detached garage with extra room for storage, tools, or hobbies. Lovingly owned by one family, this home is ready for its next chapter. Conveniently located near shopping, dining, schools and everyday amenities, with easy access to both I-80 and I-55 for commuting and getting around.
Contingent
$300,000
2307 Douglas St, Joliet, IL 60435
3beds
1,812sqft
Single Family Residence
Built in 1970
6,969 Square Feet Lot
$-- Zestimate®
$166/sqft
$-- HOA
What's special
Fenced yardLong drivewayLaundry areaBuilt-in shelving
- 43 days
- 273
- 12
Zillow last checked:
Listing updated:
Listed by:
Ralph Osuch, SRES 815-514-3171,
Legacy Realty Latta Young,
McKenna Young, SRES 815-685-5147,
Legacy Realty Latta Young
Source: MRED as distributed by MLS GRID,MLS#: 12767295
Facts & features
Interior
Bedrooms & bathrooms
- Bedrooms: 3
- Bathrooms: 2
- Full bathrooms: 2
Rooms
- Room types: No additional rooms
Primary bedroom
- Features: Flooring (Carpet)
- Level: Second
- Area: 156 Square Feet
- Dimensions: 12X13
Bedroom 2
- Features: Flooring (Carpet)
- Level: Second
- Area: 140 Square Feet
- Dimensions: 10X14
Bedroom 3
- Features: Flooring (Carpet)
- Level: Second
- Area: 120 Square Feet
- Dimensions: 10X12
Dining room
- Features: Flooring (Carpet)
- Level: Main
- Area: 120 Square Feet
- Dimensions: 10X12
Family room
- Features: Flooring (Carpet)
- Level: Lower
- Area: 357 Square Feet
- Dimensions: 21X17
Kitchen
- Features: Flooring (Laminate)
- Level: Main
- Area: 156 Square Feet
- Dimensions: 13X12
Laundry
- Features: Flooring (Laminate)
- Level: Lower
- Area: 144 Square Feet
- Dimensions: 12X12
Living room
- Features: Flooring (Carpet)
- Level: Main
- Area: 255 Square Feet
- Dimensions: 17X15
Heating
- Natural Gas, Forced Air
Cooling
- Central Air
Appliances
- Laundry: In Unit
Features
- Basement: Sub-Basement,Partial
- Number of fireplaces: 1
- Fireplace features: Family Room
Interior area
- Total structure area: 0
- Total interior livable area: 1,812 sqft
Property
Parking
- Total spaces: 2
- Parking features: Concrete, Garage Door Opener, Yes, Garage Owned, Detached, Garage
- Garage spaces: 2
- Has uncovered spaces: Yes
Accessibility
- Accessibility features: No Disability Access
Features
- Levels: Split Level
- Patio & porch: Patio
- Fencing: Fenced
Lot
- Size: 6,969 Square Feet
- Dimensions: 142 X 53
Details
- Parcel number: 3007071080150000
- Special conditions: None
- Other equipment: Sump Pump
Construction
Type & style
- Home type: SingleFamily
- Architectural style: Split Level
- Property subtype: Single Family Residence
Materials
- Vinyl Siding, Brick
- Foundation: Concrete Perimeter
- Roof: Asphalt
Condition
- New construction: No
- Year built: 1970
Utilities & green energy
- Sewer: Public Sewer
- Water: Public
Community & HOA
Community
- Security: Carbon Monoxide Detector(s)
HOA
- Services included: None
Location
- Region: Joliet
Financial & listing details
- Price per square foot: $166/sqft
- Tax assessed value: $264,759
- Annual tax amount: $6,461
- Date on market: 9/24/2026
- Ownership: Fee Simple
Estimated market value
Not available
Estimated sales range
Not available
Not available
Price history
| Date | Event | Price |
|---|---|---|
| 10/16/2026 | Contingent | $300,000$166/sqft |
Source:  MRED as distributed by MLS GRID #12767295 Report a problem | ||
| 10/2/2026 | Listed for sale | $300,000$166/sqft |
Source: MRED as distributed by MLS GRID #12767295 Report a problem | ||
| 9/29/2026 | Contingent | $300,000$166/sqft |
Source: MRED as distributed by MLS GRID #12767295 Report a problem | ||
| 9/24/2026 | Listed for sale | $300,000$166/sqft |
Source: MRED as distributed by MLS GRID #12767295 Report a problem | ||
Public tax history
| Year | Property taxes | Tax assessment |
|---|---|---|
| 2024 | $6,052 +8.7% | $88,253 +12.6% |
| 2023 | $5,568 +0.6% | $78,412 +10.5% |
| 2022 | $5,535 +6.6% | $70,929 +7.1% |
| 2021 | $5,192 +6.5% | $66,245 +5.3% |
| 2020 | $4,874 +6.9% | $62,911 +7.6% |
| 2019 | $4,561 +6.4% | $58,468 +8.2% |
| 2018 | $4,287 +8.9% | $54,027 +10% |
| 2017 | $3,938 +7.1% | $49,120 +8.6% |
| 2016 | $3,678 +6.3% | $45,220 +6.7% |
| 2015 | $3,459 | $42,400 +0.6% |
| 2014 | $3,459 +0.1% | $42,150 -4.6% |
| 2013 | $3,455 -4.9% | $44,163 -8.7% |
| 2012 | $3,631 -0.4% | $48,362 -9.5% |
| 2011 | $3,647 -1.5% | $53,450 -7.9% |
| 2010 | $3,701 -1.8% | $58,034 -8% |
| 2009 | $3,770 +2.7% | $63,076 |
| 2008 | $3,671 | $63,076 +4% |
| 2007 | -- | $60,650 +9.9% |
| 2006 | $3,339 +8.5% | $55,200 +11.1% |
| 2005 | $3,076 +0.8% | $49,698 +3.1% |
| 2004 | $3,051 -2.2% | $48,185 +4.1% |
| 2003 | $3,119 +4.1% | $46,300 +5.8% |
| 2002 | $2,995 +2% | $43,772 +4% |
| 2001 | $2,935 +4.1% | $42,096 +2% |
| 2000 | $2,820 | $41,271 |
Find assessor info on the county website
Monthly payment
Est. payment
Payment breakdown
Explore the cost of this home by adjusting the details. Changes won't be saved.Climate risks
Neighborhood: 60435
Nearby schools
Schools provided by the listing agent
- Elementary: Thomas Jefferson Elementary Scho
- Middle: Hufford Junior High School
- High: Joliet West High School
- District: 86
Source: MRED as distributed by MLS GRID. This data may not be complete. We recommend contacting the local school district to confirm school assignments for this home.


Similar homes
- $299,0003 bd3 ba1.6k sqft811 Sheila Dr, Joliet, IL 60435New
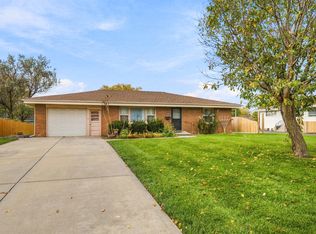 MLS ID #12798266, Amy Smith, ABR,PSA, RE/MAX Ultimate Professionals. MRED as distributed by MLS GRID
- $299,0003 bd2 ba1.7k sqft2004 Arden Pl, Joliet, IL 60435Active
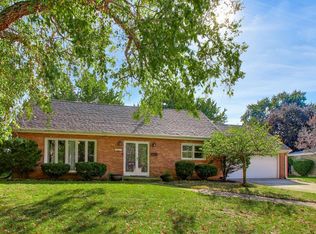 MLS ID #12667397, Tiffany Razo, Compass. MRED as distributed by MLS GRID
- $--4 bd2 ba1.2k sqft909 Alann Dr, Joliet, IL 60435AuctionXome
- $309,9903 bd2 ba1.5k sqft1213 Brentwood Pl, Joliet, IL 60435Active
 MLS ID #12747865, Ryan Van Der Karr, e-PRO,PSA,SRES, Tiered Real Estate. MRED as distributed by MLS GRID
