Move-In Ready Condo in Convenient Location!
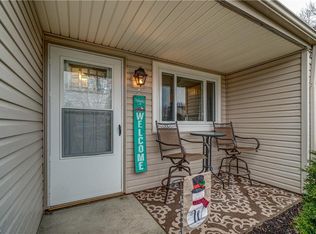
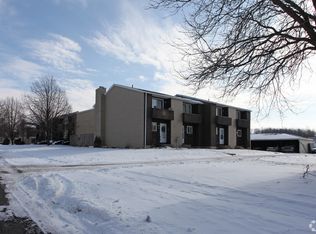
Welcome home to this beautifully updated, move-in ready 3-bedroom, 1.5 bathroom condo offering comfortable living and low-maintenance convenience. The first floor features a spacious sunken living room with a wood-burning fireplace, creating a warm and inviting gathering space. The kitchen and dining area provide an easy flow for everyday living and entertaining, while a convenient half-bath completes the main level.
Upstairs, you'll find three bedrooms, a full bath, and a charming landing with two large built-in bookcases -- perfect for displaying books, collectibles, or treasured belongings. The finished basement provides additional living space for a family room, recreation area, office, or hobby space.
Enjoy your own private courtyard, the perfect spot to relax and enjoy the outdoors without the worry of maintaining the exterior -- the association takes care of the outside maintenance for you. A one-car garage adds convenience and storage. Appliances, including the washer and dryer, remain with the home.
Conveniently located close to shopping, dining, and everyday amenities. Updated, well-maintained, and ready for its new owner -- just move in, unpack, and enjoy!
Active
$167,600
2308 Ansley St, Alliance, OH 44601
3beds
1,232sqft
Townhouse, Condominium, Multi Family
Built in 1973
-- sqft lot
$-- Zestimate®
$136/sqft
$318/mo HOA
What's special
Private courtyardOne-car garageBeautifully updatedWood-burning fireplace
- 11 days
- 335
- 8
Zillow last checked:
Listing updated:
Listed by:
Roberta Maffei 330-356-2909 rmaffei@tprsold.com,
Berkshire Hathaway HomeServices Stouffer Realty
Source: MLS Now,MLS#: 5237811 Originating MLS: Youngstown Columbiana Association of REALTORS
Originating MLS: Youngstown Columbiana Association of REALTORSFacts & features
Interior
Bedrooms & bathrooms
- Bedrooms: 3
- Bathrooms: 2
- Full bathrooms: 1
- 1/2 bathrooms: 1
- Main level bathrooms: 1
Heating
- Electric, Heat Pump
Cooling
- Central Air, Heat Pump, Whole House Fan
Appliances
- Included: Dryer, Dishwasher, Disposal, Range, Refrigerator, Washer
- Laundry: Washer Hookup, Electric Dryer Hookup, In Hall, Main Level, Laundry Room
Features
- Bookcases, Ceiling Fan(s), Entrance Foyer, Walk-In Closet(s)
- Basement: Full,Concrete,Partially Finished,Storage Space,Sump Pump
- Number of fireplaces: 1
- Fireplace features: Living Room, Wood Burning
Interior area
- Total structure area: 1,232
- Total interior livable area: 1,232 sqft
- Finished area above ground: 1,232
Property
Parking
- Total spaces: 1
- Parking features: Direct Access, Detached, Electricity, Garage, Garage Door Opener, Kitchen Level, Garage Faces Rear
- Garage spaces: 1
Features
- Levels: Three Or More
- Stories: 3
- Patio & porch: Front Porch, Patio
- Exterior features: Awning(s), Private Entrance, Private Yard, Rain Gutters
- Fencing: Privacy
Lot
- Features: Few Trees
Details
- Parcel number: 07700065
Construction
Type & style
- Home type: Condo
- Architectural style: Multiplex
- Property subtype: Townhouse, Condominium, Multi Family
Materials
- Vinyl Siding
- Roof: Asphalt,Fiberglass
Condition
- Updated/Remodeled
- Year built: 1973
Utilities & green energy
- Sewer: Public Sewer
- Water: Public
Green energy
- Energy efficient items: HVAC
Community & HOA
Community
- Subdivision: Tanglewood Condo
HOA
- Has HOA: No
- Services included: Maintenance Grounds, Maintenance Structure, Other, Parking, Reserve Fund, Sewer, Snow Removal
- HOA fee: $318 monthly
Location
- Region: Alliance
Financial & listing details
- Price per square foot: $136/sqft
- Tax assessed value: $131,600
- Annual tax amount: $1,398
- Date on market: 8/20/2026
- Cumulative days on market: 13 days
- Listing terms: Cash,Conventional,FHA
Estimated market value
Not available
Estimated sales range
Not available
Not available
Price history
| Date | Event | Price |
|---|---|---|
| 8/20/2026 | Listed for sale | $167,600+117.7%$136/sqft |
Source:  MLS Now #5237811 Report a problem MLS Now #5237811 Report a problem | ||
| 9/30/2003 | Sold | $77,000-3.8%$63/sqft |
Source: Public Record Report a problem | ||
| 3/31/2000 | Sold | $80,000+23.1%$65/sqft |
Source: Public Record Report a problem | ||
| 10/13/1995 | Sold | $65,000$53/sqft |
Source: Public Record Report a problem | ||
Public tax history
| Year | Property taxes | Tax assessment |
|---|---|---|
| 2024 | $1,303 +51.9% | $46,070 +66.1% |
| 2023 | $858 -0.4% | $27,730 |
| 2022 | $861 -0.3% | $27,730 |
| 2021 | $864 -3.1% | $27,730 +7.6% |
| 2020 | $892 | $25,770 |
| 2019 | $892 | $25,770 |
| 2018 | $892 +19.8% | $25,770 +18.9% |
| 2017 | $744 -0.1% | $21,670 |
| 2016 | $745 -0.2% | $21,670 |
| 2015 | $746 | $21,670 -1.1% |
| 2014 | $746 +81% | $21,920 |
| 2013 | $412 | $21,920 |
| 2012 | -- | $21,920 -13.7% |
| 2011 | -- | $25,390 +0% |
| 2010 | -- | $25,380 |
| 2009 | $845 +7.6% | -- |
| 2008 | $785 +0.1% | -- |
| 2007 | $784 -18% | -- |
| 2005 | $956 -1.3% | -- |
| 2004 | $969 -0.1% | -- |
| 2003 | $970 +36.8% | -- |
| 2002 | $709 +0.3% | -- |
| 2001 | $707 -0.4% | -- |
| 2000 | $710 | -- |
Find assessor info on the county website
Monthly payment
Est. payment
Payment breakdown
Explore the cost of this home by adjusting the details. Changes won't be saved.Climate risks
Neighborhood: 44601
Nearby schools
Schools provided by the listing agent
- District: Marlington LSD - 7608
Source: MLS Now. This data may not be complete. We recommend contacting the local school district to confirm school assignments for this home.
Similar homes
- $175,0003 bd1 ba1.1k sqft13280 Easton St NE, Alliance, OH 44601For Sale
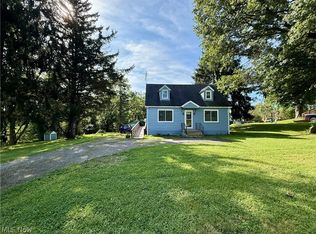 MLS ID #5239358, Carol L Dalton, Keller Williams Legacy Group Realty. MLS Now
 - $167,0003 bd1 ba1.4k sqft251 Bonnieview Ave, Alliance, OH 44601For Sale
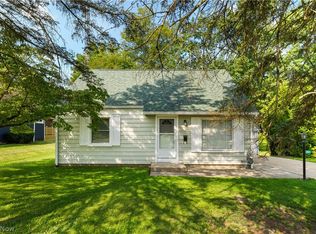 MLS ID #5239325, Haley Armour, RE/MAX Edge Realty. MLS Now
 - $150,0003 bd1 ba1.6k sqft1136 Parkside Ave, Alliance, OH 44601For Sale
 MLS ID #5239918, Holly Ritchie, Keller Williams Chervenic Rlty. MLS Now
 - $145,0003 bd1 ba1.4k sqft621 S Haines Ave, Alliance, OH 44601For Sale
 MLS ID #5241085, Tom McCully, Howard Hanna. MLS Now
