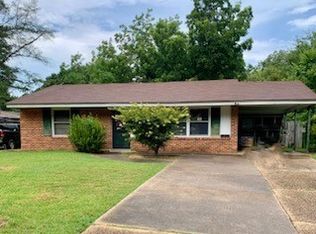
Welcome home to modern comfort and classic charm! This stunning 3-bedroom, 1-bathroom top-to-bottom renovation blends fresh contemporary upgrades with timeless character. Step inside to a light-filled, wide-open layout where the spacious living room flows seamlessly into the dining area—ideal for effortless entertaining and everyday living. Brand-new flooring and a crisp, modern paint palette run throughout, beautifully complementing the preserved original glass doorknobs that add a unique touch of historic soul to the home.
The fully reimagined kitchen is a chef’s delight, boasting sleek new countertops, freshly installed cabinetry, and a brand-new appliance package. Down the hall, the bathroom features a spa-like retreat with gorgeous new custom shower tile and a stylish modern vanity.
Outside, your private oasis awaits in the fully fenced backyard, shaded by beautiful mature trees—perfect for pets, play, or weekend gatherings. Complete peace of mind comes standard with a brand-new water heater and newly installed washer hookups. True move-in-ready convenience in a beautifully updated package. Schedule your private showing today!
Key Highlights:
-Fully renovated 3 BR / 1 BA flip
-New HVAC
-Wide-open Living Room to Dining Room layout
-Brand-new flooring, fresh interior paint, and new water heater
-Gorgeous kitchen with new cabinets, countertops, and appliances
-Updated bath with custom shower tile and new vanity
-Historic charm with original vintage glass doorknobs preserved
-Fully fenced backyard with mature shade trees
-New washer hookups installed
For sale
$110,000
2308 Glendale Ave, Montgomery, AL 36107
3beds
866sqft
Single Family Residence
Built in 1925
7,405 Square Feet Lot
$-- Zestimate®
$127/sqft
$-- HOA
What's special
Brand-new flooringFully fenced backyardSleek new countertopsCrisp modern paint paletteFreshly installed cabinetryStylish modern vanityBrand-new appliance package
- 7 days |
- 45 |
- 0 |
Zillow last checked:
Listing updated:
Listed by:
Sarah Little 334-730-0011,
Pinnacle Group at KW Montg.
Source: MAAR,MLS#: 588630 Originating MLS: Montgomery Area Association Of Realtors
Originating MLS: Montgomery Area Association Of RealtorsFacts & features
Interior
Bedrooms & bathrooms
- Bedrooms: 3
- Bathrooms: 1
- Full bathrooms: 1
Primary bedroom
- Level: First
Bedroom
- Level: First
Bedroom
- Level: First
Bathroom
- Level: First
Dining room
- Level: First
Laundry
- Level: First
Living room
- Level: First
Heating
- Central, Electric
Cooling
- Central Air, Electric
Appliances
- Included: Electric Range, Electric Water Heater, Refrigerator
- Laundry: Washer Hookup, Dryer Hookup
Features
- Window Treatments
- Flooring: Plank, Tile, Vinyl
- Windows: Blinds, Double Pane Windows
- Basement: Full
Interior area
- Total interior livable area: 866 sqft
Video & virtual tour
Property
Parking
- Parking features: Driveway
Features
- Levels: One
- Stories: 1
- Exterior features: Fully Fenced
- Pool features: None
- Fencing: Full
Lot
- Size: 7,405 Square Feet
- Dimensions: 150 x 50
- Features: City Lot, Mature Trees
Details
- Parcel number: 1002092008010.000
Construction
Type & style
- Home type: SingleFamily
- Architectural style: One Story
- Property subtype: Single Family Residence
Materials
- Vinyl Siding
Condition
- New construction: No
- Year built: 1925
Details
- Warranty included: Yes
Utilities & green energy
- Sewer: Public Sewer
- Water: Public
- Utilities for property: Electricity Available, Natural Gas Available, High Speed Internet Available
Green energy
- Energy efficient items: Windows
Community & HOA
Community
- Security: Fire Alarm
- Subdivision: Capital Heights
HOA
- Has HOA: No
Location
- Region: Montgomery
Financial & listing details
- Price per square foot: $127/sqft
- Tax assessed value: $19,900
- Annual tax amount: $193
- Date on market: 7/15/2026
- Listing terms: Cash,Conventional,FHA,VA Loan
Estimated market value
Not available
Estimated sales range
Not available
$1,019/mo
Price history
| Date | Event | Price |
|---|---|---|
| 7/15/2026 | Listed for sale | $110,000+1122.2%$127/sqft |
Source:  MAAR #588630 Report a problem MAAR #588630 Report a problem | ||
| 3/13/2021 | Listing removed | -- |
Source: Owner Report a problem | ||
| 1/14/2020 | Sold | $9,000-77.4%$10/sqft |
Source: Public Record Report a problem | ||
| 3/24/2011 | Listing removed | $39,900$46/sqft |
Source: Owner Report a problem | ||
| 9/30/2009 | Price change | $39,900-1.5%$46/sqft |
Source: Owner Report a problem | ||
| 6/19/2009 | Price change | $40,500-4.7%$47/sqft |
Source: Owner Report a problem | ||
| 6/10/2009 | Price change | $42,500-11.5%$49/sqft |
Source: Owner Report a problem | ||
| 11/21/2008 | Price change | $48,000-55.6%$55/sqft |
Source: Owner Report a problem | ||
| 9/25/2008 | Listed for sale | $108,000$125/sqft |
Source: Owner Report a problem | ||
Public tax history
| Year | Property taxes | Tax assessment |
|---|---|---|
| 2025 | $193 -3.4% | $3,980 -3.4% |
| 2024 | $200 +5.1% | $4,120 +5.1% |
| 2023 | $190 +35.6% | $3,920 +2.1% |
| 2022 | $140 +20% | $3,840 |
| 2021 | $117 +1.3% | -- |
| 2020 | $115 -4% | $3,160 |
| 2019 | $120 -64.2% | -- |
| 2018 | $336 -9.7% | $9,200 -3.8% |
| 2017 | $372 | $9,560 -1% |
| 2014 | $372 +5.5% | $9,660 +1% |
| 2013 | $353 | $9,560 |
| 2011 | -- | -- |
Find assessor info on the county website
Monthly payment
Est. payment
Payment breakdown
Explore the cost of this home by adjusting the details. Changes won't be saved.Climate risks
Neighborhood: 36107
Nearby schools
GreatSchools rating
- 2/10Morningview Elementary SchoolGrades: K-5Distance: 0.4 mi
- 2/10Capitol Heights Jr High SchoolGrades: 6-8Distance: 0.3 mi
- 2/10Lee High SchoolGrades: 9-12Distance: 0.6 mi
Schools provided by the listing agent
- Elementary: Morningview Elementary School
- Middle: Capitol Heights Middle School,
- High: Dr. Percy Julian High School
Source: MAAR. This data may not be complete. We recommend contacting the local school district to confirm school assignments for this home.
- $50,4002 bd2 ba1k sqft2302 Glendale Ave, Montgomery, AL 36107Off Market
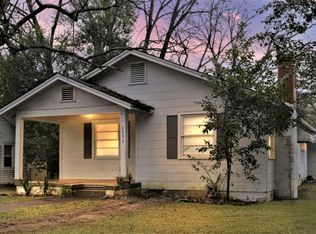
- $70,0002 bd1 ba921 sqft2312 Glendale Ave, Montgomery, AL 36107Off Market
- $64,4003 bd2 ba1.2k sqft2316 Glendale Ave, Montgomery, AL 36107Off Market

- $167,1003 bd2 ba1.5k sqft2322 Glendale Ave, Montgomery, AL 36107Off Market
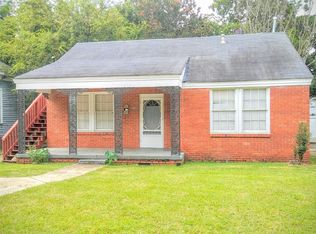
- $110,9003 bd2 ba1.1k sqft2305 Glendale Ave, Montgomery, AL 36107Off Market
- $57,7003 bd1 ba1.3k sqft2301 Glendale Ave, Montgomery, AL 36107Off Market
- $81,3002 bd1 ba1.1k sqft2311 Glendale Ave, Montgomery, AL 36107Off Market
- $79,0003 bd1 ba1.1k sqft2305 Windsor Ave, Montgomery, AL 36107Off Market
A local agent can set up tours, give advice and negotiate with sellers.
Similar homes
- $--3 bd1 ba1.1k sqft3609 Elmdale Rd, Montgomery, AL 36109Auction
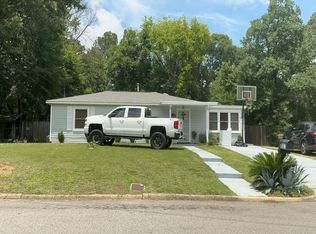 Auction.com 2
 - $119,5003 bd1 ba1.1k sqft2334 Winona Ave, Montgomery, AL 36107For Sale
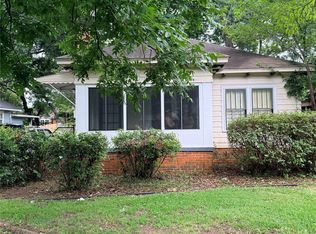 MLS ID #587568, Melissa Snowden, ARC Realty. MAAR
 - $107,0003 bd1 ba1.2k sqft2040 McKinley Ave, Montgomery, AL 36107For Sale
 MLS ID #583910, Leandrew Jones, Jr, KW Montgomery. MAAR
 - $119,9002 bd1 ba925 sqft3235 Willow Lane Dr, Montgomery, AL 36109For Sale
 MLS ID #588666, Elizabeth T. Cook, ARC Realty. MAAR
 - $--3 bd1 ba1.1k sqft2057 Teresa St, Montgomery, AL 36107AuctionServiceLink Auction
- $112,0003 bd2 ba1.2k sqft968 Karen Rd, Montgomery, AL 36109For SaleMLS ID #588099, Stephanie Hamner, Sweet Home Realty. MAAR
- $85,0003 bd1 ba984 sqft1925 Cherry St, Montgomery, AL 36107For SaleMLS ID #588215, Carl A. Williams, Pivot Realty. MAAR
- $95,6003 bd1 ba980 sqft404 S Capitol Pkwy, Montgomery, AL 36107For SaleMLS ID #583898, Leandrew Jones, Jr, KW Montgomery. MAAR
- $105,0003 bd2 ba1k sqft158 Eton Rd, Montgomery, AL 36109For SaleMLS ID #585759, Tammitha Prince, Capital Rlty Grp River Region. MAAR
- $105,0003 bd1 ba1k sqft3607 Nottingham Rd, Montgomery, AL 36109For SaleMLS ID #587344, Steven Koleno, Beycome Brokerage Realty LLC.. MAAR
- $90,0004 bd2 ba1.2k sqft230 Longbrook Dr, Montgomery, AL 36110For SaleMLS ID #588794, Latolya Morton, EXIT Garth Realty. MAAR
- $105,0003 bd1 ba1k sqft3351 Habersham Rd, Montgomery, AL 36109For SaleMLS ID #587352, Katie Fisher, Century 21 Brandt Wright, Inc.. MAAR
- $124,9003 bd2 ba1.1k sqft209 Nottingham Rd, Montgomery, AL 36109For SaleMLS ID #588177, April Papacharalambous, Harris And Atkins Real Estate. MAAR
- $109,9004 bd2 ba1.2k sqft1753 Yarbrough St, Montgomery, AL 36110For SaleMLS ID #586905, LaTarsha Shine, We Shine Realty Experts, LLC.. MAAR
- $--3 bd1 ba1k sqft2133 E 4th St, Montgomery, AL 36106AuctionAuction.com 1
- $--3 bd2 ba1k sqft1105 Oakbrook Dr, Montgomery, AL 36110AuctionAuction.com 2
- $111,9993 bd1 ba984 sqft717 Perry Hill Rd, Montgomery, AL 36109For SaleMLS ID #579612, Michael Atkins, Harris And Atkins Real Estate. MAAR
- $79,9002 bd1 ba1.1k sqft2331 Glendale Ave, Montgomery, AL 36107For SaleMLS ID #586758, Trey Sippial, River Region Realty Group LLC. MAAR
- $--3 bd2 ba1.1k sqft5808 Acacia Ct, Montgomery, AL 36117AuctionXome
- $118,0003 bd1 ba1.1k sqft3345 Loch Haven Rd, Montgomery, AL 36109For SaleMLS ID #586571, Amee Carr, RE/MAX Cornerstone Plus. MAAR
