Skip main navigation
Off market
  • Price Unknown

    2308 Jack Nash Dr, London, ON N6K 5R3

    3beds
    3,399sqft
    SingleFamily
    Built in 2007
    -- sqft lot
    $-- Zestimate®
    C$--/sqft
    C$3,401 Estimated rent

    Home value

    Not available

    Estimated sales range

    Not available

    Not available

    Loading
    Loading...

    Owner options

    List your home for rent

    C$3,401/mo

    Rent Zestimate®

    Find your next renter with Zillow Rental Manager. Plus, with online applications, you can quickly screen prospective tenants – for free.

    Learn more

    C$3,401/mo

    Rent Zestimate®

    Refinance and save

    C$527/mo

    Est. payment

    Refinancing to a lower rate could help reduce your monthly payments and save thousands over the life of the loan.

    See today's rates

    C$527/mo

    Est. payment

    Explore your selling options

    Work with a Zillow partner agent

    Leverage their expertise and Zillow's premium Showcase listings to get your home seen by more buyers.

    Get started

    List with your own agent

    Get your home in front of millions of buyers by listing it on Zillow.

    Learn how to do it

    Sell it yourself

    Take full control of how buyers see your home on Zillow by listing For Sale by Owner (FSBO).

    List your home

    What's special

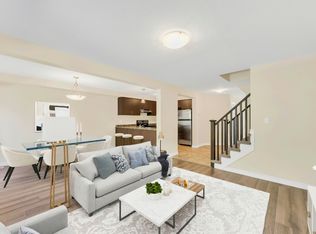
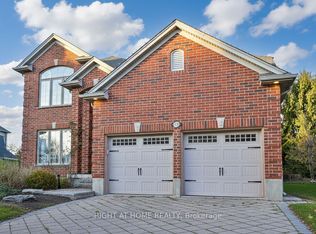
    Impressive executive residence set atop a lush, private knoll overlooking a panoramic view of rolling grounds and the only natural spring fed pond in the gated enclave of the Riverbend golf community. This custom 2 + 1 bedroom, 3 + 1 bath, 2252 sq ft Medinah plan showcases 10 foot ceilings & rich hardwood throughout the main floor, deeper foundation pour for full height lower level ceilings, an enlarged dining room & kitchen area, wide staircases. Gorgeous brick, stucco exterior w/ large, covered entry & thoughtful landscaping welcomes you to experience beautiful, transitional decor, sunlit open concept design & luxury finishes including, California shutters & gracious crown moulding throughout, upgraded trim & baseboards, interior & exterior transom windows, built in speakers. Private main floor office w/ built in library shelving. Spacious separate dining room. Beautifully appointed gourmet kitchen features rich Shaker style cabinetry, built in desk, wine fridge, walk in pantry, seated island, seated island w/ glass front cabinets, built in appliances including double ovens & warming drawer, designer backsplash, curved dinette bump out & garden door to patio. Oversized living room boasts cast stone fireplace surround & French doors to large covered terrace. Phantom screens on all doors to terrace. lovely master suite features two walk in closets, custom built ins, double sink vanity, seated glass surround tile shower w/ ambient natural light. 4 piece main bath. Main floor laundry w/ built ins. Incredible, professionally finished lower level with under floor insulation adds another 1141 sq ft of additional living including huge entertaining area with integrated games room/media room, gas fireplace, guest bedroom & upgraded 3 piece bath. All full bathrooms enjoy heated floors.

    This property is not currently displayed as for sale or rent on Zillow. This may be different from what's on other websites or public sources.

    Facts & features

    Interior

    Bedrooms & bathrooms
    • Bedrooms: 3
    • Bathrooms: 4
    • Full bathrooms: 3
    • 1/2 bathrooms: 1
    Features
    • Central Vacuum, Sump Pump, Oven Built-in, Bar Fridge, Solar Tube, Air Exchanger, Auto Garage Door Remote(s), Ceiling Fans
    • Fireplace features: Natural Gas, Living Room, Rec Room
    Interior area
    • Total interior livable area: 3,399 sqft

    Property

    Features
    • Pool features: Indoor, Community, Inground, Salt
    Lot
    • Topography: Wooded/Treed, Rolling

    Construction

    Type & style
    • Home type: SingleFamily
    • Architectural style: Bungalow
    Condition
    • Year built: 2007

    Utilities & green energy

    • Sewer: Sewer (Municipal)

    Community & HOA

    Community
    • Security: Carbon Monoxide Detector(s), Smoke Detector(s), Alarm System, Concierge/Security
    HOA
    • Has HOA: Yes
    • HOA fee: C$527 monthly
    Location
    • Region: London

    Price history

    Price history is unavailable.

    Public tax history

    Tax history is unavailable.

    Neighborhood: River Bend

    Nearby schools

    GreatSchools rating

    No schools nearby

    We couldn't find any schools near this home.