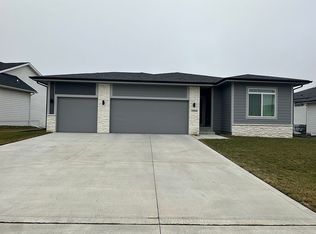
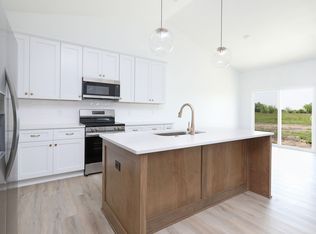
Step into this beautifully designed bi-attached home in Grimes, offering the convenience of true zero-entry access from both the front door and garage. The thoughtfully designed floor plan features a private primary suite tucked away at the back of the home, complete with a spacious walk-in closet and an en suite bath featuring a walk-in shower. Near the front of the home, you'll find a versatile secondary bedroom that's perfect for guests or a home office. The open-concept living area showcases vaulted ceilings, creating an airy feel, while the kitchen offers abundant cabinetry, generous countertop space, and an ideal layout for everyday living and entertaining. Built on a slab foundation, this home provides peace of mind with no basement maintenance or flooding concerns. Best of all, the HOA takes care of lawn care and snow removal, allowing you to enjoy truly low-maintenance, worry-free living.
New construction
$299,900
2308 NE 6th St, Grimes, IA 50111
2beds
1,160sqft
Townhouse, Condominium
Built in 2026
2,439 Square Feet Lot
$299,500 Zestimate®
$259/sqft
$200/mo HOA
What's special
Spacious walk-in closetGenerous countertop spaceBi-attached home
- 81 days
- 58
- 4
Zillow last checked:
Listing updated:
Listed by:
Andrew Bruellman (515)320-3653,
RE/MAX Concepts
Source: DMMLS,MLS#: 746205 Originating MLS: Des Moines Area Association of REALTORS
Originating MLS: Des Moines Area Association of REALTORSFacts & features
Interior
Bedrooms & bathrooms
- Bedrooms: 2
- Bathrooms: 2
- Full bathrooms: 1
- 3/4 bathrooms: 1
- Main level bedrooms: 2
Heating
- Forced Air, Gas, Natural Gas
Cooling
- Central Air
Appliances
- Included: Dishwasher, Microwave, Stove
Interior area
- Total structure area: 1,160
- Total interior livable area: 1,160 sqft
Property
Parking
- Total spaces: 2
- Parking features: Attached, Garage, Two Car Garage
- Attached garage spaces: 2
Features
- Levels: Two
- Stories: 2
- Patio & porch: Open, Patio
- Exterior features: Patio
Lot
- Size: 2,439 Square Feet
- Dimensions: 35 x 70
Details
- Parcel number: 31100174390016
- Zoning: R4
Construction
Type & style
- Home type: Townhouse
- Architectural style: Bi-Level
- Property subtype: Townhouse, Condominium
- Attached to another structure: Yes
Materials
- Vinyl Siding
- Foundation: Poured, Slab
- Roof: Asphalt,Shingle
Condition
- New Construction
- New construction: Yes
- Year built: 2026
Details
- Builder name: Homes by Advantage
Utilities & green energy
- Water: Public
Community & HOA
Community
- Security: Smoke Detector(s)
HOA
- Has HOA: Yes
- Services included: Maintenance Grounds, Snow Removal
- HOA fee: $200 monthly
- HOA name: Caymus Park Owners Assoc
- Second HOA name: HOA Managed
Location
- Region: Grimes
Financial & listing details
- Price per square foot: $259/sqft
- Tax assessed value: $46,600
- Annual tax amount: $690
- Date on market: 7/29/2026
- Cumulative days on market: 82 days
- Listing terms: Cash,Conventional,FHA,VA Loan
- Road surface type: Concrete
Estimated market value
$299,500
$285,000 - $314,000
$1,726/mo
Price history
| Date | Event | Price |
|---|---|---|
| 7/29/2026 | Listed for sale | $299,900+20.2%$259/sqft |
Source:  DMMLS #746205 Report a problem DMMLS #746205 Report a problem | ||
| 3/1/2021 | Listing removed | -- |
Source: DMMLS Report a problem | ||
| 10/20/2020 | Price change | $249,400-0.2%$215/sqft |
Source: Pennie Carroll & Associates #616207 Report a problem | ||
| 10/16/2020 | Listed for sale | $249,900+2%$215/sqft |
Source: Pennie Carroll & Associates #616207 Report a problem | ||
| 7/31/2020 | Listing removed | $245,000$211/sqft |
Source: Pennie Carroll & Associates #598202 Report a problem | ||
| 4/8/2020 | Price change | $245,000+0%$211/sqft |
Source: Pennie Carroll & Associates #598202 Report a problem | ||
| 1/29/2020 | Listed for sale | $244,900$211/sqft |
Source: Pennie Carroll & Associates #598202 Report a problem | ||
Public tax history
| Year | Property taxes | Tax assessment |
|---|---|---|
| 2025 | $690 +3% | $46,600 +14.5% |
| 2024 | $670 -0.6% | $40,700 |
| 2023 | $674 -11.1% | $40,700 +15.6% |
| 2022 | $758 +9375% | $35,200 |
| 2021 | $8 | $35,200 +10900% |
| 2020 | $8 | $320 |
| 2019 | $8 | $320 |
| 2018 | $8 | $320 |
| 2017 | $8 +100% | $320 |
| 2016 | $4 | $320 |
| 2015 | $4 | $320 |
Find assessor info on the county website
Monthly payment
Est. payment
Payment breakdown
Explore the cost of this home by adjusting the details. Changes won't be saved.Climate risks
Neighborhood: 50111
Nearby schools
Schools provided by the listing agent
- District: Johnston
Source: DMMLS. This data may not be complete. We recommend contacting the local school district to confirm school assignments for this home.

Similar homes
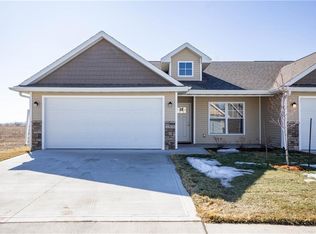
- $299,9002 bd2 ba1.1k sqft2400 NE 6th St, Grimes, IA 50111New Construction
 MLS ID #746203, Andrew Bruellman, RE/MAX Concepts. DMMLS
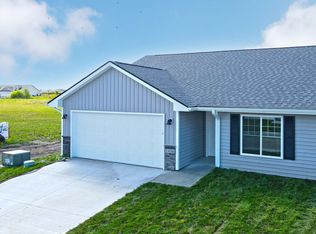
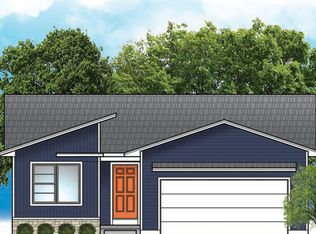
 - $360,0003 bd3 ba1.3k sqft2412 NE 6th St, Grimes, IA 50111New Construction
 MLS ID #748406, Zack Cregeen, RE/MAX Concepts. DMMLS
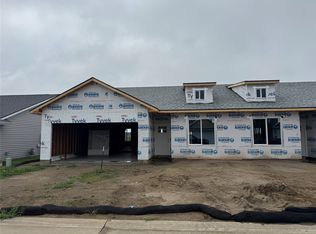
 - from $329,0002 bd2 ba1.2k sqftEisenhower C Plan, Creekside Village, Grimes, IA 50111New Construction
 Greenland Homes
 - $410,0004 bd3 ba1.5k sqft1401 NE Heritage Dr, Grimes, IA 50111For Sale By Owner