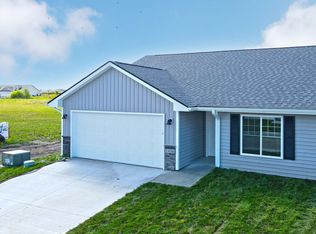
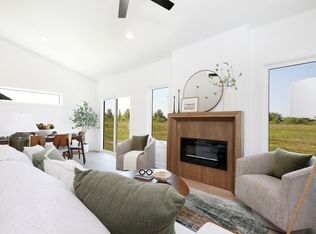
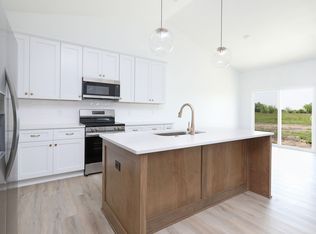
2-1 buydown on this townhome! Check out this bi-attached ranch in Grimes! The kitchen features quartz countertops, extra cabinet space, and a walk-in pantry. Home has oversized bedrooms and an en suite featuring a walk-in shower. Close to the en suite is the laundry room. Once downstairs you have a family room, 3rd bedroom and a bathroom. HOA takes care of snow and lawn care.
New construction
Price cut: $100 (9/29)
$359,900
2408 NE 6th St, Grimes, IA 50111
3beds
1,335sqft
Townhouse, Condominium
Built in 2025
2,439 Square Feet Lot
$359,400 Zestimate®
$270/sqft
$200/mo HOA
What's special
Oversized bedroomsWalk-in pantryQuartz countertopsExtra cabinet spaceFamily roomLaundry room
- 47 days
- 95
- 15
Zillow last checked:
Listing updated:
Listed by:
Matt Klein (515)978-1411,
RE/MAX Concepts,
Zack Cregeen 515-984-0222,
RE/MAX Concepts
Source: DMMLS,MLS#: 748412 Originating MLS: Des Moines Area Association of REALTORS
Originating MLS: Des Moines Area Association of REALTORSFacts & features
Interior
Bedrooms & bathrooms
- Bedrooms: 3
- Bathrooms: 3
- Full bathrooms: 2
- 3/4 bathrooms: 1
- Main level bedrooms: 2
Heating
- Forced Air, Gas
Cooling
- Central Air
Appliances
- Included: Dishwasher, Microwave, Stove
Features
- Basement: Partially Finished
- Number of fireplaces: 1
- Fireplace features: Electric
Interior area
- Total structure area: 1,335
- Total interior livable area: 1,335 sqft
- Finished area below ground: 635
Property
Parking
- Total spaces: 2
- Parking features: Attached, Garage, Two Car Garage
- Attached garage spaces: 2
Features
- Stories: 1
Lot
- Size: 2,439 Square Feet
- Dimensions: 35 x 70
Details
- Parcel number: 31100174390012
- Zoning: PUD
Construction
Type & style
- Home type: Townhouse
- Architectural style: Ranch
- Property subtype: Townhouse, Condominium
Materials
- Roof: Asphalt,Shingle
Condition
- New Construction
- New construction: Yes
- Year built: 2025
Details
- Builder name: Fundamental GC Services
Utilities & green energy
- Sewer: Public Sewer
- Water: Public
Community & HOA
HOA
- Has HOA: Yes
- Services included: Maintenance Grounds, Snow Removal
- HOA fee: $200 monthly
- HOA name: Caymus Park Owners Assoc
- Second HOA name: HOA Managed
Location
- Region: Grimes
Financial & listing details
- Price per square foot: $270/sqft
- Tax assessed value: $46,600
- Annual tax amount: $670
- Date on market: 9/1/2026
- Cumulative days on market: 1297 days
- Listing terms: Cash,Conventional,FHA,VA Loan
- Road surface type: Concrete
Estimated market value
$359,400
$341,000 - $377,000
$1,972/mo
Price history
| Date | Event | Price |
|---|---|---|
| 9/29/2026 | Price change | $359,9000%$270/sqft |
Source:  DMMLS #748412 Report a problem DMMLS #748412 Report a problem | ||
| 9/1/2026 | Listed for sale | $360,000$270/sqft |
Source: DMMLS #748412 Report a problem | ||
| 9/1/2026 | Listing removed | $360,000$270/sqft |
Source: DMMLS #733783 Report a problem | ||
| 3/30/2026 | Price change | $360,000-0.4%$270/sqft |
Source: DMMLS #733783 Report a problem | ||
| 3/5/2026 | Price change | $361,500-0.6%$271/sqft |
Source: DMMLS #733783 Report a problem | ||
| 2/13/2026 | Price change | $363,500-0.4%$272/sqft |
Source: DMMLS #733783 Report a problem | ||
| 2/3/2026 | Listed for sale | $365,000$273/sqft |
Source: DMMLS #733783 Report a problem | ||
| 2/3/2026 | Listing removed | $365,000$273/sqft |
Source: DMMLS #720842 Report a problem | ||
| 1/5/2026 | Price change | $365,000-0.7%$273/sqft |
Source: DMMLS #720842 Report a problem | ||
| 11/25/2025 | Price change | $367,500-0.7%$275/sqft |
Source: DMMLS #720842 Report a problem | ||
| 10/28/2025 | Price change | $370,000-3.9%$277/sqft |
Source: DMMLS #720842 Report a problem | ||
| 6/23/2025 | Listed for sale | $384,900$288/sqft |
Source: DMMLS #720842 Report a problem | ||
| 6/21/2025 | Listing removed | $384,900$288/sqft |
Source: DMMLS #702868 Report a problem | ||
| 8/29/2024 | Listed for sale | $384,900+1.3%$288/sqft |
Source: DMMLS #702868 Report a problem | ||
| 8/28/2024 | Listing removed | -- |
Source: DMMLS #694441 Report a problem | ||
| 5/1/2024 | Listed for sale | $379,900+1.3%$285/sqft |
Source: DMMLS #694441 Report a problem | ||
| 3/21/2023 | Listed for sale | $375,000+50.1%$281/sqft |
Source: DMMLS #669473 Report a problem | ||
| 7/31/2020 | Listing removed | $249,900$187/sqft |
Source: Pennie Carroll & Associates #598210 Report a problem | ||
| 7/27/2020 | Price change | $249,900+2%$187/sqft |
Source: Pennie Carroll & Associates #598210 Report a problem | ||
| 7/23/2020 | Price change | $245,000-2%$184/sqft |
Source: Pennie Carroll & Associates #598210 Report a problem | ||
| 7/20/2020 | Price change | $249,900+2%$187/sqft |
Source: Pennie Carroll & Associates #598210 Report a problem | ||
| 6/11/2020 | Price change | $245,000-2%$184/sqft |
Source: Pennie Carroll & Associates #598210 Report a problem | ||
| 6/9/2020 | Price change | $249,900+2%$187/sqft |
Source: Pennie Carroll & Associates #598210 Report a problem | ||
| 6/2/2020 | Price change | $245,000-2%$184/sqft |
Source: Pennie Carroll & Associates #598210 Report a problem | ||
| 5/28/2020 | Listed for sale | $249,900$187/sqft |
Source: Pennie Carroll & Associates #598210 Report a problem | ||
Public tax history
| Year | Property taxes | Tax assessment |
|---|---|---|
| 2025 | $690 +3% | $46,600 +14.5% |
| 2024 | $670 -0.6% | $40,700 |
| 2023 | $674 -11.1% | $40,700 +15.6% |
| 2022 | $758 +9375% | $35,200 |
| 2021 | $8 | $35,200 +10900% |
| 2020 | $8 | $320 |
| 2019 | $8 | $320 |
| 2018 | $8 | $320 |
| 2017 | $8 +100% | $320 |
| 2016 | $4 | $320 |
| 2015 | $4 | $320 |
Find assessor info on the county website
Monthly payment
Est. payment
Payment breakdown
Explore the cost of this home by adjusting the details. Changes won't be saved.Climate risks
Neighborhood: 50111
Nearby schools
Schools provided by the listing agent
- District: Johnston
Source: DMMLS. This data may not be complete. We recommend contacting the local school district to confirm school assignments for this home.

Similar homes
- $359,9003 bd3 ba1.3k sqft2410 NE 6th St, Grimes, IA 50111New Construction
 MLS ID #748409, Matt Klein, RE/MAX Concepts. DMMLS
 - $360,0003 bd3 ba1.3k sqft2412 NE 6th St, Grimes, IA 50111New Construction
 MLS ID #748406, Zack Cregeen, RE/MAX Concepts. DMMLS
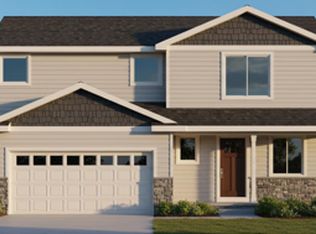
 - from $325,0003 bd3 ba1.4k sqftReagan II Plan, Creekside Village, Grimes, IA 50111New Construction
 Greenland Homes
 - $414,9903 bd2 ba1.4k sqft1189 SW 18th Ct, Grimes, IA 50111New Construction
 MLS ID #745966, Jennifer Thorn, Realty ONE Group Impact. DMMLS
