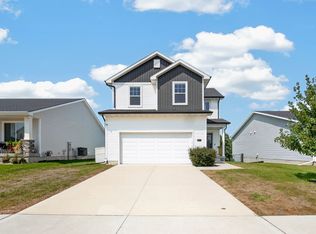
Welcome home to this beautiful brand-new 2026 ranch in West Des Moines! Seller special: a brand-new washer and dryer are included with your purchase! Offering 3 bedrooms, 2 full baths, and 1,386 sq. ft. of thoughtfully designed living space, this move-in-ready home combines quality construction with modern style. Enjoy an open-concept layout, abundant natural light, 9-foot ceilings, engineered floor trusses, and modern finishes throughout. The attached 2-car garage provides convenience year-round, while the spacious backyard patio offers the perfect setting for entertaining family and friends. The unfinished basement provides endless possibilities for future expansion, and the laundry room includes a convenient utility sink and a new washer and dryer, ready for you on day one. Ideally located near Valley Junction, shopping, dining, schools, and everyday amenities. Don't miss this special offer. Schedule your showing today!
New construction
Price cut: $5K (10/7)
$364,900
641 12th St, West Des Moines, IA 50265
3beds
1,386sqft
Single Family Residence
Built in 2026
8,232 Square Feet Lot
$-- Zestimate®
$263/sqft
$-- HOA
What's special
Modern finishes throughoutOpen-concept layoutAbundant natural lightEngineered floor trussesSpacious backyard patio
- 92 days
- 596
- 36
Zillow last checked:
Listing updated:
Listed by:
Maria Rocha (515)423-4463,
LPT Realty, LLC
Source: DMMLS,MLS#: 744971 Originating MLS: Des Moines Area Association of REALTORS
Originating MLS: Des Moines Area Association of REALTORSFacts & features
Interior
Bedrooms & bathrooms
- Bedrooms: 3
- Bathrooms: 2
- Full bathrooms: 2
- Main level bedrooms: 3
Heating
- Forced Air, Gas
Cooling
- Central Air
Appliances
- Included: Dryer, Dishwasher, Microwave, Stove, Washer
- Laundry: Main Level
Features
- Separate/Formal Dining Room
- Flooring: Carpet
- Basement: Unfinished
- Has fireplace: Yes
- Fireplace features: Electric
Interior area
- Total structure area: 1,386
- Total interior livable area: 1,386 sqft
- Finished area below ground: 0
Property
Parking
- Total spaces: 2
- Parking features: Attached, Garage, Two Car Garage
- Attached garage spaces: 2
Features
- Stories: 1
Lot
- Size: 8,232 Square Feet
- Dimensions: 60 x 138
- Features: Rectangular Lot
Details
- Parcel number: 320/03869000000
- Zoning: R-1
Construction
Type & style
- Home type: SingleFamily
- Architectural style: Ranch
- Property subtype: Single Family Residence
Materials
- Vinyl Siding
- Foundation: Poured
- Roof: Asphalt,Shingle
Condition
- New Construction
- New construction: Yes
- Year built: 2026
Details
- Builder name: MM Renovations LLC
Utilities & green energy
- Sewer: Public Sewer
- Water: Public
Community & HOA
HOA
- Has HOA: No
Location
- Region: West Des Moines
Financial & listing details
- Price per square foot: $263/sqft
- Tax assessed value: $64,900
- Annual tax amount: $982
- Date on market: 7/10/2026
- Cumulative days on market: 93 days
- Listing terms: Cash,Conventional,Contract,FHA,VA Loan
- Road surface type: Concrete
Estimated market value
Not available
Estimated sales range
Not available
Not available
Price history
| Date | Event | Price |
|---|---|---|
| 10/7/2026 | Price change | $364,900-1.4%$263/sqft |
Source:  DMMLS #744971 Report a problem DMMLS #744971 Report a problem | ||
| 9/22/2026 | Price change | $369,900-1.4%$267/sqft |
Source: DMMLS #744971 Report a problem | ||
| 8/12/2026 | Price change | $375,000-1.3%$271/sqft |
Source: DMMLS #744971 Report a problem | ||
| 7/10/2026 | Listed for sale | $380,000+484.6%$274/sqft |
Source: DMMLS #744971 Report a problem | ||
| 1/13/2026 | Sold | $65,000+19.3%$47/sqft |
Source: Public Record Report a problem | ||
| 6/18/2024 | Sold | $54,500-23.2%$39/sqft |
Source: DMMLS #694047 Report a problem | ||
| 1/5/2024 | Sold | $71,000+118.5%$51/sqft |
Source: Public Record Report a problem | ||
| 12/5/2000 | Sold | $32,500-1.5%$23/sqft |
Source: Public Record Report a problem | ||
| 9/19/2000 | Sold | $33,000$24/sqft |
Source: Public Record Report a problem | ||
| 3/20/2000 | Sold | $33,000$24/sqft |
Source: Public Record Report a problem | ||
Public tax history
| Year | Property taxes | Tax assessment |
|---|---|---|
| 2025 | $956 -35.8% | $64,900 +9.8% |
| 2024 | $1,488 -10% | $59,100 -46.9% |
| 2023 | $1,654 +1.3% | $111,400 +17.9% |
| 2022 | $1,632 +4.5% | $94,500 |
| 2021 | $1,562 +1.8% | $94,500 +9.2% |
| 2020 | $1,534 +9.3% | $86,500 |
| 2019 | $1,404 | $86,500 +12.2% |
| 2018 | $1,404 | $77,100 |
| 2017 | $1,404 +81.4% | $77,100 +8.1% |
| 2016 | $774 | $71,300 |
| 2015 | $774 -49.1% | $71,300 +16.1% |
| 2014 | $1,520 | $61,400 |
| 2013 | -- | $61,400 -0.2% |
| 2012 | -- | $61,500 |
| 2011 | -- | $61,500 -2.5% |
| 2010 | -- | $63,100 |
| 2009 | -- | $63,100 +2.9% |
| 2008 | -- | $61,300 |
| 2007 | -- | $61,300 +10.6% |
| 2006 | -- | $55,400 |
| 2005 | -- | $55,400 +7.9% |
| 2003 | -- | $51,360 +16.5% |
| 2002 | -- | $44,080 |
| 2001 | -- | $44,080 |
Find assessor info on the county website
Monthly payment
Est. payment
Payment breakdown
Explore the cost of this home by adjusting the details. Changes won't be saved.Climate risks
Neighborhood: 50265
Nearby schools
Schools provided by the listing agent
- District: West Des Moines
Source: DMMLS. This data may not be complete. We recommend contacting the local school district to confirm school assignments for this home.

Similar homes
- $369,9004 bd3 ba1.8k sqft2115 Pleasant St, West Des Moines, IA 50265For Sale
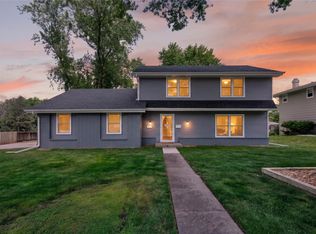 MLS ID #743247, Pennie Carroll, Pennie Carroll & Associates. DMMLS
 - $361,0003 bd2 ba1.4k sqft4026 Glover Ave, Des Moines, IA 50315New Construction
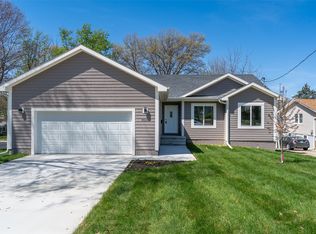 MLS ID #738876, Diana Duron, Keller Williams Realty GDM. DMMLS
 - $339,0005 bd3 ba1.3k sqft3894 92nd Dr, Urbandale, IA 50322For Sale
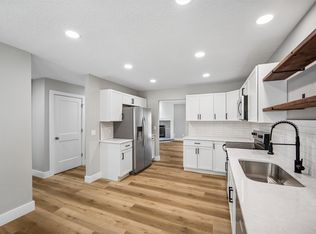 MLS ID #748174, James Hibbs, LPT Realty, LLC. DMMLS
 - $345,0003 bd4 ba1.5k sqft2217 Waller Ave, Norwalk, IA 50211For Sale
 MLS ID #747267, Ashlee Knickerbocker, Keller Williams Realty GDM. DMMLS
