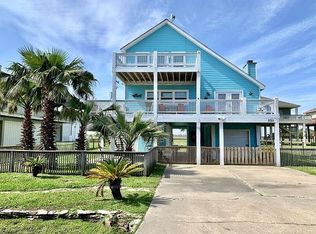
Your coastal retreat awaits! The perfect beach house getaway in the sought-after Sandpiper neighborhood! Located just two streets from the beach, this 3-bed, 2-bath home offers partial beach views & easy coastal living. Open-concept layout features spacious living/family room with fireplace & tile flooring that flows seamlessly into the dining area & kitchen, complete w/breakfast bar—perfect for entertaining. Primary suite is generously sized w/private ensuite bath, while the secondary bedrooms offer ample space & share a well-appointed hall bathroom. Enjoy outdoor living at its best w/large deck & expansive covered area beneath the home—ideal for gatherings, crab boils, or fish fries. Additional features include an outdoor shower, single-car garage & extra-wide driveway for added parking. Located in a golf cart-friendly community w/walkover beach access (no vehicle access) & just minutes from local shopping & dining. Neighborhood amenities include Gregory Park w/basketball court.
For sale
$375,000
2309 Martinique, Crystal Beach, TX 77650
3beds
1,320sqft
Single Family Residence
Built in 2004
7,013 Square Feet Lot
$356,100 Zestimate®
$284/sqft
$13/mo HOA
What's special
- 71 days
- 422
- 32
Likely to sell faster than
Zillow last checked:
Listing updated:
Listed by:
Traye Wise TREC #0445498 713-907-4233,
RE/MAX Signature
Source: HAR,MLS#: 71579332
Facts & features
Interior
Bedrooms & bathrooms
- Bedrooms: 3
- Bathrooms: 2
- Full bathrooms: 2
Rooms
- Room types: Family Room, Utility Room
Primary bedroom
- Level: First
- Area: 176
- Dimensions: 16x11
Bedroom
- Level: First
- Area: 171.01
- Dimensions: 16'5"x10'5"
Bedroom
- Level: First
- Area: 163.63
- Dimensions: 15'7"x10'6"
Dining room
- Level: First
- Area: 150
- Dimensions: 15x10
Family room
- Level: First
- Area: 180
- Dimensions: 15x12
Kitchen
- Level: First
- Area: 120
- Dimensions: 15x8
Heating
- Electric
Cooling
- Ceiling Fan(s), Electric
Appliances
- Included: Disposal, Electric Oven, Oven, Microwave, Electric Range, Dishwasher
- Laundry: Electric Dryer Hookup, Washer Hookup
Features
- All Bedrooms Down, Built-In Bunk Beds, En-Suite Bath, Primary Bed - 1st Floor, Split Plan
- Flooring: Carpet, Tile
- Windows: Window Coverings
- Number of fireplaces: 1
- Fireplace features: Wood Burning
Interior area
- Total structure area: 1,320
- Total interior livable area: 1,320 sqft
Property
Parking
- Total spaces: 1
- Parking features: Attached
- Attached garage spaces: 1
Features
- Stories: 1
- Patio & porch: Covered, Patio/Deck
- Has view: Yes
- View description: Beach, Water
- Has water view: Yes
- Water view: Water
- Waterfront features: Beach Access
Lot
- Size: 7,013 Square Feet
- Features: Back Yard, Subdivided, 0 Up To 1/4 Acre
Details
- Parcel number: 627500010042000
Construction
Type & style
- Home type: SingleFamily
- Architectural style: Traditional
- Property subtype: Single Family Residence
Materials
- Vinyl Siding
- Foundation: Raised
- Roof: Composition
Condition
- New construction: No
- Year built: 2004
Utilities & green energy
- Sewer: Septic Tank
- Water: Public
Green energy
- Energy efficient items: Attic Vents
Community & HOA
Community
- Subdivision: Sandpiper Beach
HOA
- HOA fee: $150 annually
Location
- Region: Crystal Beach
Financial & listing details
- Price per square foot: $284/sqft
- Tax assessed value: $467,950
- Annual tax amount: $6,301
- Date on market: 7/29/2026
- Listing terms: Cash,Conventional,FHA
- Exclusions: Security Camera, Night Stands In The Master Bedroom
- Road surface type: Asphalt
Estimated market value
$356,100
$338,000 - $374,000
$2,766/mo
Price history
| Date | Event | Price |
|---|---|---|
| 7/29/2026 | Listed for sale | $375,000$284/sqft |
Source:  HAR #71579332 Report a problem HAR #71579332 Report a problem | ||
| 7/29/2026 | Listing removed | $375,000$284/sqft |
Source: HAR #70250136 Report a problem | ||
| 5/12/2026 | Price change | $375,000-5.1%$284/sqft |
Source: HAR #70250136 Report a problem | ||
| 4/28/2026 | Listed for sale | $395,000+10%$299/sqft |
Source: HAR #70250136 Report a problem | ||
| 6/21/2021 | Sold | -- |
Source: Agent Provided Report a problem | ||
| 5/27/2021 | Pending sale | $359,000$272/sqft |
Source: HAR #40889000 Report a problem | ||
| 5/25/2021 | Listed for sale | $359,000$272/sqft |
Source: HAR #40889000 Report a problem | ||
Public tax history
| Year | Property taxes | Tax assessment |
|---|---|---|
| 2025 | $6,301 +7.9% | $467,950 +8.6% |
| 2024 | $5,841 +18.6% | $430,800 +20% |
| 2023 | $4,924 -27.8% | $359,000 -15.2% |
| 2022 | $6,822 +26.3% | $423,410 +26.3% |
| 2021 | $5,400 +12.8% | $335,350 +22.2% |
| 2020 | $4,786 -11.2% | $274,380 -10.8% |
| 2019 | $5,388 -0.6% | $307,580 +11.1% |
| 2018 | $5,419 | $276,890 |
| 2017 | $5,419 -4.8% | $276,890 -4.8% |
| 2016 | $5,692 -1.5% | $290,960 |
| 2015 | $5,778 +21% | $290,960 +23.2% |
| 2014 | $4,777 | $236,260 |
| 2013 | -- | $236,260 |
| 2012 | -- | $236,260 +22.8% |
| 2011 | -- | $192,450 |
| 2010 | -- | $192,450 +15.8% |
| 2009 | -- | $166,220 -16% |
| 2008 | -- | $197,930 +13% |
| 2007 | -- | $175,200 |
| 2006 | -- | $175,200 +218.1% |
| 2005 | -- | $55,080 |
Find assessor info on the county website
Monthly payment
Est. payment
Payment breakdown
Explore the cost of this home by adjusting the details. Changes won't be saved.Climate risks
Neighborhood: 77650
Nearby schools
Schools provided by the listing agent
- Elementary: Gisd Open Enroll
- Middle: Gisd Open Enroll
- High: Ball High School
Source: HAR. This data may not be complete. We recommend contacting the local school district to confirm school assignments for this home.


Similar homes
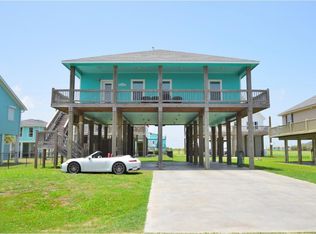
- $380,0003 bd2 ba1.2k sqft2418 Sand Crab Ln, Crystal Beach, TX 77650For Sale
 MLS ID #60941652, Jimmy Franklin, eXp Realty LLC. HAR
 - $349,0003 bd2 ba1.2k sqft2291 E Lobster St, Crystal Beach, TX 77650For Sale
 MLS ID #38589909, Gregory Fountain, Swedes Real Estate LLC. HAR
 - $359,0003 bd2 ba1.1k sqft2295 E Lobster St, Crystal Beach, TX 77650For Sale
 MLS ID #79762200, Monica DeMore, BuyCrystalBeach.com. HAR
 - $379,0003 bd2 ba1.2k sqft2592 Whitecap, Crystal Beach, TX 77650For Sale
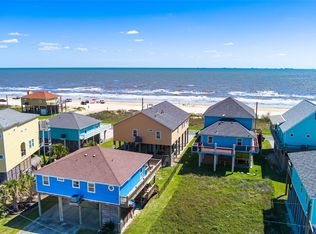 MLS ID #76689541, Norma Smalley, Cobb Real Estate. HAR
