Charming Home with Modern Comforts in Perris, CA
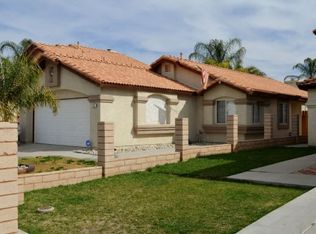
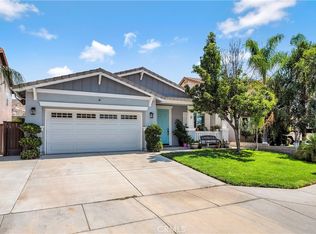
Discover the perfect family home at 2309 Medical Center Dr, Perris, CA 92571. This delightful single-family residence offers 3 bedrooms, 2.5 bathrooms, and a generous 1,657 sqft of living space, providing ample room for all your needs.
Highlights:
Modern Upgrades: Enjoy the benefits of a newly installed HVAC system for year-round comfort.
Energy Savings: Equipped with solar panels, this home offers significant savings on electricity costs while promoting eco-friendly living.
Inviting Layout: The open-concept design seamlessly connects the living, dining, and kitchen areas, creating an inviting space for family and friends.
Outdoor Oasis: The 3,920 sqft lot provides a spacious backyard, ideal for outdoor entertaining, gardening, or simply enjoying the California sunshine.
Located close to schools, parks, and local amenities, 2309 Medical Center Dr is the ideal place to create lasting memories. Don’t miss out on this incredible opportunity—schedule your viewing today and envision your future in this beautiful Perris home! NO HOA Fees !
Pre-foreclosure
Listed by: Re/Max Top Producers • Carlos Ascencio • Contact: 562-254-8677
Est. $508,200
2309 Medical Center Dr, Perris, CA 92571
3beds
1,657sqft
Single Family Residence
Built in 1991
3,920 Square Feet Lot
$508,200 Zestimate®
$307/sqft
$-- HOA
Overview
- 207 days
- 1
- 0
Likely to sell faster than
Zillow last checked:
Listing updated:
Listed by:
Carlos Ascencio DRE #01324790 562-254-8677,
Re/Max Top Producers
Source: CRMLS,MLS#: PW24100388 Originating MLS: California Regional MLS
Originating MLS: California Regional MLSFacts & features
Interior
Bedrooms & bathrooms
- Bedrooms: 3
- Bathrooms: 3
- Full bathrooms: 2
- 1/2 bathrooms: 1
- Main level bathrooms: 3
- Main level bedrooms: 3
Rooms
- Room types: Bedroom
Bedroom
- Features: All Bedrooms Up
Heating
- Central
Cooling
- Central Air
Appliances
- Laundry: Electric Dryer Hookup, Gas Dryer Hookup
Features
- Ceiling Fan(s), All Bedrooms Up
- Has fireplace: Yes
- Fireplace features: Living Room
- Common walls with other units/homes: No Common Walls
Interior area
- Total interior livable area: 1,657 sqft
Property
Parking
- Total spaces: 2
- Parking features: Garage - Attached
- Attached garage spaces: 2
Features
- Levels: Two
- Stories: 2
- Entry location: 1
- Patio & porch: Covered
- Pool features: None
- Spa features: None
- View description: None
Lot
- Size: 3,920 Square Feet
- Features: Lawn, Yard
Details
- Parcel number: 320022003
- Special conditions: Standard
Construction
Type & style
- Home type: SingleFamily
- Property subtype: Single Family Residence
Materials
- Stucco
Condition
- New construction: No
- Year built: 1991
Utilities & green energy
- Sewer: Public Sewer
- Water: Public
Community & HOA
Community
- Features: Street Lights, Sidewalks
Location
- Region: Perris
Financial & listing details
- Price per square foot: $307/sqft
- Tax assessed value: $499,799
- Date on market: 5/17/2024
- Cumulative days on market: 20 days
- Listing terms: Cash,Cash to New Loan,Conventional,FHA,Submit
Foreclosure details
Estimated market value
$508,200
$483,000 - $534,000
$2,785/mo
Price history
| Date | Event | Price |
|---|---|---|
| 7/25/2024 | Sold | $490,000+1%$296/sqft |
Source:  CRMLS #PW24100388 Report a problem CRMLS #PW24100388 Report a problem | ||
| 6/8/2024 | Pending sale | $485,000$293/sqft |
Source: CRMLS #PW24100388 Report a problem | ||
| 6/4/2024 | Price change | $485,000-4%$293/sqft |
Source: CRMLS #PW24100388 Report a problem | ||
| 5/17/2024 | Listed for sale | $505,000+297.6%$305/sqft |
Source: CRMLS #PW24100388 Report a problem | ||
| 7/11/2001 | Sold | $127,000$77/sqft |
Source: Public Record Report a problem | ||
Public tax history
| Year | Property taxes | Tax assessment |
|---|---|---|
| 2026 | -- | $499,799 +2% |
| 2025 | $5,761 +127% | $490,000 +130.4% |
| 2024 | $2,538 +1% | $212,672 +2% |
| 2023 | $2,512 +4% | $208,503 +2% |
| 2022 | $2,416 +0.7% | $204,416 +2% |
| 2021 | $2,398 +1% | $200,408 +1% |
| 2020 | $2,374 +6.1% | $198,354 +2% |
| 2019 | $2,237 +1.5% | $194,466 +2% |
| 2018 | $2,205 +2.4% | $190,654 +2% |
| 2017 | $2,154 | $186,916 +2% |
| 2016 | $2,154 +2.9% | $183,252 +1.5% |
| 2015 | $2,093 -0.7% | $180,501 +2% |
| 2014 | $2,108 | $176,967 +6% |
| 2013 | -- | $167,000 +26.5% |
| 2012 | -- | $132,000 -5.7% |
| 2011 | -- | $140,000 -0.7% |
| 2010 | -- | $141,000 +13.7% |
| 2009 | -- | $124,000 -13.2% |
| 2008 | -- | $142,832 |
Find assessor info on the county website
Monthly payment
Climate risks
Neighborhood: 92571
Nearby schools
Schools provided by the listing agent
- High: Orange
Source: CRMLS. This data may not be complete. We recommend contacting the local school district to confirm school assignments for this home.
Similar homes
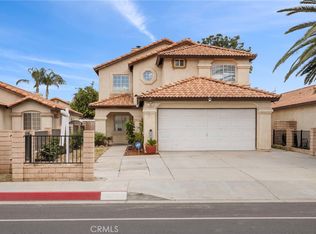
- $515,0004 bd2 ba1.4k sqft1291 Comiskey Ct, Perris, CA 92571For Sale
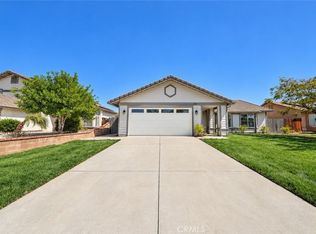 MLS ID #SW26210406, Jessica Terpstra, Link Brokerages. CRMLS
 - $--3 bd3 ba1.2k sqft2493 Johnston St, Perris, CA 92571Auction
 Auction.com 2
 - $499,8883 bd3 ba1.3k sqft137 Elmtree Dr, Perris, CA 92571For Sale
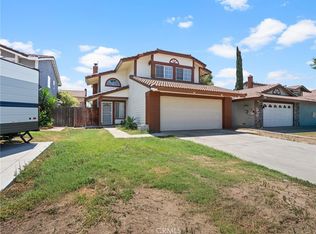 MLS ID #DW26172909, Yoni Rios, Vida Real Estate. CRMLS
 - $540,0003 bd2 ba1.8k sqft3227 Thistlewood Ln, Perris, CA 92571For Sale
 MLS ID #SR26207450, Jenny Segovia, Luxury Collective. CRMLS
