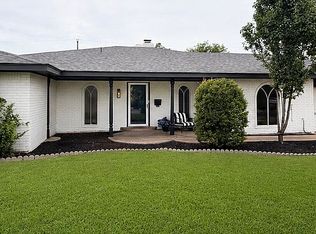
Welcome to 2309 Sunset Dr. in Clinton, Oklahoma, a beautifully custom home tucked away on a quiet cul-de-sac. Offering 4 bedrooms or 3 bedrooms plus an office, this versatile floor plan provides comfortable spaces for everyday living and entertaining. Two secondary bedrooms share a convenient Jack-and-Jill bathroom.
Throughout the home, Andersen windows are complemented by Kinder custom-made wood shutters, adding warmth and timeless character. A central vacuum system provides added convenience.
The kitchen is designed for function and storage with solid-surface countertops, tile backsplash, glass cooktop, and double ovens featuring a traditional lower oven and convection upper oven. An appliance garage with an electrical outlet keeps countertops uncluttered. Rollout shelving in all lower cabinets, a corner Lazy Susan, and floor-to-ceiling pantry provide exceptional storage. A RainSoft water softener and reverse-osmosis drinking water system are also included.
Just off the kitchen, the den features wood flooring and a built-in corner TV cabinet. The formal living room offers wood flooring, crown molding, and built-in shelving for books and a television. The formal dining room, located off the entry, features wood flooring, crown molding, and a chandelier.
Step outside to a peaceful backyard with a large covered patio and two ceiling fans, perfect for relaxing or entertaining. A dedicated garden area and sprinkler system in both the front and backyard make outdoor living even more enjoyable.
The 3-car garage provides generous parking and storage and includes a FlatSafe storm shelter installed in the garage floor. A gas continuous hot water heater is also located in the garage. With multiple living spaces, abundant storage, quality finishes, and a peaceful backyard, this home offers comfort, functionality, and space inside and out.
Pending
$359,000
2309 N Sunset Dr, Clinton, OK 73601
4beds
2,552sqft
Single Family Residence
Built in 1999
0.45 Acres Lot
$355,100 Zestimate®
$141/sqft
$8/mo HOA
What's special
Quality finishesQuiet cul-de-sacPeaceful backyardJack-and-jill bathroomMultiple living spacesDedicated garden areaKinder custom-made wood shutters
- 8 days
- 174
- 15
Zillow last checked:
Listing updated:
Listed by:
Kristie Perkey 580-243-8738,
United Country OK Sunset Rlty
Source: MLSOK/OKCMAR as distributed by MLS GRID,MLS#: 1249299
Facts & features
Interior
Bedrooms & bathrooms
- Bedrooms: 4
- Bathrooms: 3
- Full bathrooms: 3
Heating
- Has Heating (Unspecified Type)
Cooling
- Has cooling: Yes
Appliances
- Included: Dishwasher, Disposal, Microwave, Water Heater, Electric Oven, Double Oven, Built-In Electric Range
Features
- Number of fireplaces: 2
- Fireplace features: Wood Burning
Interior area
- Total structure area: 2,552
- Total interior livable area: 2,552 sqft
Property
Parking
- Total spaces: 3
- Parking features: Garage
- Garage spaces: 3
Features
- Levels: One
- Stories: 1
- Exterior features: Rain Gutters
- Has spa: Yes
- Spa features: Bath
- Fencing: Wood
Lot
- Size: 0.45 Acres
- Features: Cul-De-Sac, Interior Lot
Details
- Parcel number: 2309NSunset73601
- Special conditions: None
Construction
Type & style
- Home type: SingleFamily
- Architectural style: A-Frame
- Property subtype: Single Family Residence
Materials
- Brick & Frame
- Foundation: Slab
- Roof: Composition
Condition
- Year built: 1999
Community & HOA
HOA
- Has HOA: Yes
- Services included: Common Area Maintenance, Pool
- HOA fee: $100 annually
Location
- Region: Clinton
Financial & listing details
- Price per square foot: $141/sqft
- Annual tax amount: $2,779
- Date on market: 9/15/2026
Estimated market value
$355,100
$337,000 - $373,000
Not available
Price history
| Date | Event | Price |
|---|---|---|
| 9/20/2026 | Pending sale | $359,000$141/sqft |
Source:  MLSOK/OKCMAR as distributed by MLS GRID #1249299 Report a problem MLSOK/OKCMAR as distributed by MLS GRID #1249299 Report a problem | ||
| 9/15/2026 | Listed for sale | $359,000$141/sqft |
Source: MLSOK/OKCMAR as distributed by MLS GRID #1249299 Report a problem | ||
Public tax history
Tax history is unavailable.
Monthly payment
Est. payment
Payment breakdown
Explore the cost of this home by adjusting the details. Changes won't be saved.Climate risks
Neighborhood: 73601
Nearby schools
Schools provided by the listing agent
- Elementary: Washington ES
- Middle: Clinton MS
- High: Clinton HS
Source: MLSOK/OKCMAR as distributed by MLS GRID. This data may not be complete. We recommend contacting the local school district to confirm school assignments for this home.
Similar homes
- $389,9004 bd4 ba3.6k sqft107 Stratton Ln, Clinton, OK 73601For Sale
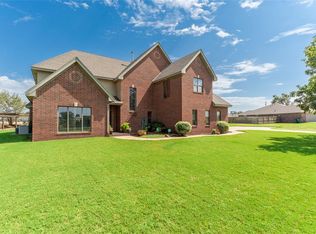 MLS ID #1250193, Aaron Hemingway, United Country Heard Auction &. MLSOK/OKCMAR as distributed by MLS GRID
 - $400,0003 bd2 ba2.5k sqft4700 W Modelle Ave, Clinton, OK 73601For Sale
 United Country
 - $199,7003 bd3 ba2.7k sqft1109 Sherwood Rd, Clinton, OK 73601For Sale
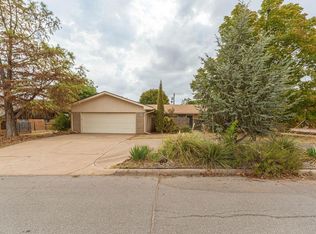 MLS ID #1249988, EARL HEARD, United Country Heard Auction &. MLSOK/OKCMAR as distributed by MLS GRID
 - $275,0004 bd3 ba2.4k sqft1004 Sherwood Rd, Clinton, OK 73601For Sale By Owner