~ Treetop Residential proudly presents Windsor Hills, an exclusive luxury custom home community. This stunning five bedroom, four bath residence is centered around an open living concept, designed for both everyday living and sophisticated entertaining. The chef inspired kitchen features a Jennair professional range, with forged mixed metals, oversized island that adds plenty of work and entertainment space that flow seamlessly into the main living area. A well-appointed pantry adds both convenience and elegance to the kitchen, flowing into a stylish butler's bar complete with a sink and climate controlled wine storage. The main-level owner's suite serves as a serene private retreat, showcasing a spa inspired bath with custom cabinetry and an expansive walk-in wardrobe with centered island. A second en-suite on the main level offers guest accommodations, complete with its own private entrance and secluded setting - the perfect luxury retreat for guests or extended family. Spacious bedrooms three and four are located above the main living area with a full private bathroom. A fifth bed/bonus room with a full bath above the garage offers a fully independent living space with a private entrance delivering exceptional flexibility and privacy. A spacious covered rear porch expands the home's living and entertaining areas overlooking a large, flat backyard ready to be transformed into your personal oasis. Windsor Hills is thoughtfully designed to create an intimate and elegant community setting. Perfectly positioned close to downtown Woodstock, Milton, and Alpharetta. Windsor Hills blends the charm of small town southern hospitality with convenient access to premier dining, boutique shops, amphitheater concerts and fun for all. Come and complete this space with a resort-style pool and spa, an outdoor gourmet kitchen, and or a park like play area for generations to enjoy. Windsor Hills is where luxury meets lifestyle- a place designed for gathering, celebrating, and creating lasting memories with family and friends. This stunning retreat offers the perfect place to call home.
Active
$1,450,000
231 Aberdeen Way, Woodstock, GA 30188
5beds
3,600sqft
Single Family Residence, Residential
Built in 2026
1 Acres Lot
$1,427,600 Zestimate®
$403/sqft
$375/mo HOA
What's special
Large flat backyardOpen living conceptWell-appointed pantryChef inspired kitchenJennair professional range
- 133 days |
- 549 |
- 44 |
Zillow last checked:
Listing updated:
Listed by:
Kelly Mowry,
Atlanta Communities 404-247-6734
Source: FMLS GA,MLS#: 7729607
Loading...
Facts & features
Interior
Bedrooms & bathrooms
- Bedrooms: 5
- Bathrooms: 4
- Full bathrooms: 4
- Main level bathrooms: 2
- Main level bedrooms: 2
Rooms
- Room types: Attic, Bathroom, Bedroom, Bonus Room, Great Room, Other
Primary bedroom
- Features: Master on Main, Oversized Master, Other
- Level: Master on Main, Oversized Master, Other
Bedroom
- Features: Master on Main, Oversized Master, Other
Primary bathroom
- Features: Double Vanity, Separate Tub/Shower, Soaking Tub
Dining room
- Features: Dining L, Separate Dining Room
Kitchen
- Features: Cabinets Stain, Cabinets White, Kitchen Island, Other Surface Counters, Pantry Walk-In, Solid Surface Counters, View to Family Room, Other
Heating
- Central, Forced Air, Natural Gas
Cooling
- Ceiling Fan(s), Central Air, Zoned
Appliances
- Included: Dishwasher, Disposal, Electric Cooktop, Electric Oven, Gas Cooktop, Gas Water Heater
- Laundry: Laundry Room, Main Level, Mud Room
Features
- Beamed Ceilings, Bookcases, Crown Molding, Double Vanity, Entrance Foyer, High Ceilings 9 ft Upper, High Ceilings
- Flooring: Carpet, Ceramic Tile, Hardwood
- Windows: Insulated Windows
- Basement: None
- Number of fireplaces: 1
- Fireplace features: Family Room, Gas Starter
- Common walls with other units/homes: No Common Walls
Interior area
- Total structure area: 3,600
- Total interior livable area: 3,600 sqft
Video & virtual tour
Property
Parking
- Total spaces: 3
- Parking features: Garage
- Garage spaces: 3
Accessibility
- Accessibility features: None
Features
- Levels: Two
- Stories: 2
- Patio & porch: Covered
- Exterior features: Rain Gutters
- Pool features: None
- Spa features: None
- Fencing: Front Yard
- Has view: Yes
- View description: Neighborhood, Trees/Woods, Other
- Waterfront features: None
- Body of water: None
Lot
- Size: 1 Acres
- Features: Back Yard, Cleared
Details
- Additional structures: None
- Other equipment: Irrigation Equipment
- Horse amenities: None
Construction
Type & style
- Home type: SingleFamily
- Architectural style: Farmhouse,Modern
- Property subtype: Single Family Residence, Residential
Materials
- Brick, HardiPlank Type, Stone
- Foundation: Brick/Mortar
- Roof: Composition,Metal
Condition
- New Construction
- New construction: Yes
- Year built: 2026
Details
- Warranty included: Yes
Utilities & green energy
- Electric: 110 Volts, 220 Volts in Garage, 220 Volts in Laundry
- Sewer: Septic Tank
- Water: Public
- Utilities for property: Cable Available, Electricity Available, Natural Gas Available, Phone Available, Underground Utilities, Water Available
Green energy
- Energy efficient items: None
- Energy generation: None
Community & HOA
Community
- Features: Homeowners Assoc, Near Schools, Near Shopping, Sidewalks, Street Lights
- Security: Carbon Monoxide Detector(s), Fire Alarm, Smoke Detector(s)
- Subdivision: Windsor Hills
HOA
- Has HOA: Yes
- Services included: Insurance, Maintenance Grounds, Maintenance Structure
- HOA fee: $2,250 semi-annually
- HOA phone: 770-592-2404
Location
- Region: Woodstock
Financial & listing details
- Price per square foot: $403/sqft
- Date on market: 3/5/2026
- Cumulative days on market: 133 days
- Electric utility on property: Yes
- Road surface type: Asphalt
Estimated market value
$1,427,600
$1.36M - $1.50M
$4,233/mo
Price history
| Date | Event | Price |
|---|---|---|
| 3/5/2026 | Listed for sale | $1,450,000$403/sqft |
Source:  FMLS GA #7729607 Report a problem FMLS GA #7729607 Report a problem | ||
Public tax history
Tax history is unavailable.
Monthly payment
Est. payment
Payment breakdown
Explore the cost of this home by adjusting the details. Changes won't be saved.Climate risks
Neighborhood: 30188
Nearby schools
GreatSchools rating
- 8/10Mountain Road Elementary SchoolGrades: PK-5Distance: 1.3 mi
- 8/10Rusk Middle SchoolGrades: 6-8Distance: 3.9 mi
- 8/10Sequoyah High SchoolGrades: 9-12Distance: 3.8 mi
Schools provided by the listing agent
- Elementary: Mountain Road
- Middle: Dean Rusk
- High: Sequoyah
Source: FMLS GA. This data may not be complete. We recommend contacting the local school district to confirm school assignments for this home.
- $86,9001.25 Acres380 Grimes Rd, Woodstock, GA 30188Off Market
- $598,9003 bd2 ba2.8k sqft400 Grimes Rd, Woodstock, GA 30188Off Market
- $649,8004 bd2 ba1.9k sqft1059 Arnold Mill Rd, Woodstock, GA 30188Off Market
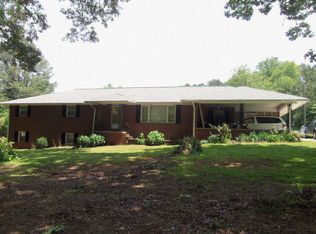
- $430,4003 bd2 ba2.2k sqft1039 Arnold Mill Rd, Woodstock, GA 30188Off Market
- $320,9006.84 Acres300 Grimes Rd, Woodstock, GA 30188Off Market
- $703,2005 bd4 ba3.9k sqft319 Birch Laurel, Woodstock, GA 30188Off Market
- $698,8004 bd3 ba2.9k sqft321 Birch Laurel, Woodstock, GA 30188Off Market
- $730,6004 bd3 ba2.7k sqft323 Birch Laurel, Woodstock, GA 30188Off Market
A local agent can set up tours, give advice and negotiate with sellers.
Similar homes
- $1,300,0005 bd4 ba4.2k sqft401 Oakleigh Ave, Woodstock, GA 30188For Sale

 MLS ID #7783780, Vivian McEntyre, Coldwell Banker Realty. FMLS GA
 - $1,400,0005 bd5 ba4.5k sqftLOT 4 Cox Rd, Woodstock, GA 30188New Construction
 MLS ID #7682414, ANDREW MOORE, U1 Realty, LLC. FMLS GA
 - $1,439,0005 bd5 ba3.9k sqft290 Walnutwood Trl, Roswell, GA 30075For Sale
 MLS ID #7799417, Fred McGill Jr, Simple Showing, Inc.. FMLS GA
 - $1,300,0006 bd6 ba5.1k sqft120 Farm Gate Dr, Woodstock, GA 30188For Sale
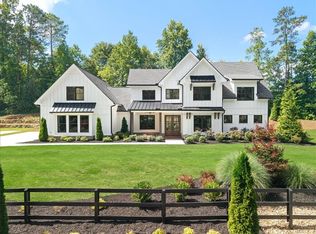 MLS ID #7796795, Parker Smith, Keller Williams Rlty, First Atlanta. FMLS GA
 - $1,400,0005 bd-- ba4.5k sqftLOT 2 Cox Rd, Woodstock, GA 30188New ConstructionMLS ID #7680554, ANDREW MOORE, U1 Realty, LLC. FMLS GA
- $1,400,0005 bd-- ba4.5k sqftLOT 3 Cox Rd, Woodstock, GA 30188New ConstructionMLS ID #7680561, ANDREW MOORE, U1 Realty, LLC. FMLS GA
- $1,275,0005 bd6 ba5.2k sqft512 Cedar Crest Cir, Woodstock, GA 30188For SaleMLS ID #7740975, Kelly Finley, Berkshire Hathaway HomeServices Georgia Properties. FMLS GA
- $1,400,0005 bd-- ba4.5k sqftLOT 1 Cox Rd, Woodstock, GA 30188New ConstructionMLS ID #7680536, ANDREW MOORE, U1 Realty, LLC. FMLS GA
- $1,500,0005 bd6 ba4.9k sqft7093 Vaughn Rd, Canton, GA 30115For SaleMLS ID #7747298, Mary Hunter, Atlanta Communities. FMLS GA
- $1,294,5005 bd4 ba3.3k sqft105 Dallas Mark Dr, Canton, GA 30115New ConstructionFMLS GA
- $1,395,0003 bd3 ba3k sqft598 Roper Rd, Canton, GA 30115For SaleMLS ID #7762036, Renatta Goduto, Harry Norman Realtors. FMLS GA
- $1,925,0004 bd6 ba4.4k sqft1452 Rucker Cir, Woodstock, GA 30188New ConstructionMLS ID #7771779, DANIEL R BANGS, Keller Williams Realty Atl Perimeter. FMLS GA
- $1,625,0006 bd5 ba5.2k sqft4540 Hawthorne Ct, Milton, GA 30004For SaleMLS ID #7794640, Reid Casey, The Rezerve, LLC. FMLS GA
- $1,390,0005 bd4 ba3.7k sqft379 Marvin Land Ln, Canton, GA 30115New ConstructionMLS ID #7753641, Kristin May, 1 Look Real Estate. FMLS GA
- $1,549,9996 bd5 ba5.4k sqft5475 Summit Oak Dr, Milton, GA 30004For SaleMLS ID #7803382, Osmara Martinez, Keller Williams Realty Community Partners. FMLS GA
- $1,500,0004 bd5 ba3.1k sqft96 Woodstock Rd, Roswell, GA 30075For SaleMLS ID #7753377, Brian Smith, Keller Williams North Atlanta. FMLS GA
- $1,499,0005 bd5 ba4.9k sqft1035 Lillian Dr, Alpharetta, GA 30004For SaleMLS ID #7791660, Lori Brown, Ashton Woods Realty, LLC. FMLS GA
- $1,100,0005 bd4 ba3.7k sqft946 Keystone Dr, Woodstock, GA 30188For SaleMLS ID #7756379, Madhu Patnaik, Virtual Properties Realty.com. FMLS GA
- $1,295,0004 bd5 ba3.2k sqft7085 Vaughn Rd, Canton, GA 30115New ConstructionMLS ID #7795689, Justin Page, Jubilee Luxury Real Estate & Capital, LLC. FMLS GA
- $1,335,0005 bd4 ba5.1k sqft947 Hunter Way, Milton, GA 30004For SaleMLS ID #7769812, MICHELE GALLAGHER, Atlanta Fine Homes Sotheby's International. FMLS GA
