Welcome home to this 3 bedroom, 2 bathroom house with over 1,900 sq ft in all! There is a good-sized living room with an ample sized eating area connected with a sliding door out to the raised deck overlooking a large, fenced backyard. The main floor kitchen has stainless appliances that stay in addition to the washer and dryer in the lower level. Huge primary bedroom with another good-sized bedroom and full bath upstairs. In the lower level, you will find a spacious family room, additional bedroom with egress, full bathroom, laundry and storage space. Both baths are nicely updated. Recent updates include: refrigerator 2025, windows, patio door and siding 2022, garage door opener 2023, water heater 2021, furnace and central air 2015 and roof 2014. Harlem School District. Lots to love here!
Pending
$210,000
231 Gilbert Ter, Machesney Park, IL 61115
3beds
2,002sqft
Single Family Residence
Built in 1972
9,147 Square Feet Lot
$211,400 Zestimate®
$105/sqft
$-- HOA
What's special
Ample sized eating areaHuge primary bedroom
- 20 days
- 815
- 114
Zillow last checked:
Listing updated:
Listed by:
Mikhaele Howell 815-871-6787,
Gambino Realtors
Source: NorthWest Illinois Alliance of REALTORS®,MLS#: 202606813
Facts & features
Interior
Bedrooms & bathrooms
- Bedrooms: 3
- Bathrooms: 2
- Full bathrooms: 2
Primary bedroom
- Level: Upper
- Area: 230.4
- Dimensions: 19.2 x 12
Bedroom 2
- Level: Upper
- Area: 120.91
- Dimensions: 11.3 x 10.7
Bedroom 3
- Level: Lower
- Area: 146.06
- Dimensions: 13.4 x 10.9
Dining room
- Level: Upper
- Area: 81.99
- Dimensions: 10.11 x 8.11
Family room
- Level: Lower
- Area: 244.35
- Dimensions: 18.1 x 13.5
Kitchen
- Level: Upper
- Area: 90.95
- Dimensions: 10.7 x 8.5
Living room
- Level: Upper
- Area: 195.91
- Dimensions: 14.3 x 13.7
Heating
- Forced Air, Natural Gas
Cooling
- Central Air
Appliances
- Included: Dryer, Microwave, Refrigerator, Stove/Cooktop, Washer, Natural Gas Water Heater
- Laundry: In Basement
Features
- Windows: Window Treatments
- Basement: Full,Finished
- Has fireplace: No
Interior area
- Total structure area: 2,002
- Total interior livable area: 2,002 sqft
- Finished area above ground: 1,001
- Finished area below ground: 1,001
Property
Parking
- Total spaces: 1
- Parking features: Attached
- Garage spaces: 1
Features
- Levels: Bi-Level
- Patio & porch: Deck
- Fencing: Fenced
Lot
- Size: 9,147 Square Feet
- Features: Partial Exposure, City/Town
Details
- Parcel number: 0725476012
Construction
Type & style
- Home type: SingleFamily
- Property subtype: Single Family Residence
Materials
- Vinyl
- Roof: Shingle
Condition
- Year built: 1972
Utilities & green energy
- Electric: Circuit Breakers
- Sewer: City/Community
- Water: City/Community
Community & HOA
Community
- Subdivision: IL
Location
- Region: Machesney Park
Financial & listing details
- Price per square foot: $105/sqft
- Tax assessed value: $163,479
- Annual tax amount: $3,722
- Price range: $210K - $210K
- Date on market: 10/26/2026
- Cumulative days on market: 19 days
- Ownership: Fee Simple
Estimated market value
$211,400
$201,000 - $222,000
$2,136/mo
Price history
| Date | Event | Price |
|---|---|---|
| 11/2/2026 | Pending sale | $210,000$105/sqft |
Source:  NorthWest Illinois Alliance of REALTORS® #202606813 Report a problem | ||
| 10/26/2026 | Listed for sale | $210,000$105/sqft |
Source: NorthWest Illinois Alliance of REALTORS® #202606813 Report a problem | ||
Public tax history
| Year | Property taxes | Tax assessment |
|---|---|---|
| 2025 | $3,722 +7.3% | $54,493 +10% |
| 2024 | $3,468 +5.7% | $49,557 +12.6% |
| 2023 | $3,280 +2.2% | $44,012 +9.6% |
| 2022 | $3,210 | $40,142 +7.5% |
| 2021 | -- | $37,334 +5% |
| 2020 | $2,703 -2.4% | $35,563 +4.4% |
| 2019 | $2,770 -6.2% | $34,064 +3.4% |
| 2018 | $2,952 +2% | $32,947 +2.8% |
| 2017 | $2,894 | $32,043 +2% |
| 2016 | $2,894 +1.8% | $31,406 +1.8% |
| 2015 | $2,844 +1% | $30,857 |
| 2014 | $2,816 +5.1% | $30,857 -19.5% |
| 2009 | $2,678 | $38,347 +5% |
| 2007 | -- | $36,527 +14.4% |
| 2006 | -- | $31,929 +3.2% |
| 2005 | -- | $30,945 +2.4% |
| 2004 | -- | $30,208 +6% |
| 2003 | -- | $28,490 |
| 2001 | -- | $28,490 +2.6% |
| 2000 | -- | $27,772 |
| 1999 | -- | $27,772 |
Find assessor info on the county website
Monthly payment
Est. payment
Payment breakdown
Explore the cost of this home by adjusting the details. Changes won't be saved.Climate risks
Neighborhood: 61115
Nearby schools
Schools provided by the listing agent
- Elementary: Marquette Elementary
- Middle: Harlem Jr
- High: Harlem High School
- District: Harlem 122
Source: NorthWest Illinois Alliance of REALTORS®. This data may not be complete. We recommend contacting the local school district to confirm school assignments for this home.
- $188,5003 bd1 ba2k sqft227 Gilbert Ter, Machesney Park, IL 61115Off Market
- $175,6003 bd1 ba1.1k sqft235 Gilbert Ter, Machesney Park, IL 61115Off Market
- $183,1003 bd1 ba1.9k sqft223 Gilbert Ter, Machesney Park, IL 61115Off Market
- $182,4003 bd2 ba1k sqft239 Gilbert Ter, Machesney Park, IL 61115Off Market
Similar homes
- $225,0003 bd2 ba1.5k sqft7815 Shore Dr, Rockford, IL 61115For Sale
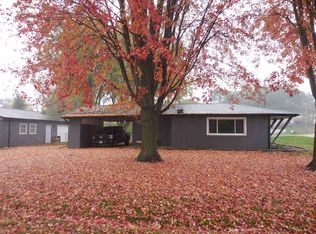 MLS ID #202606992, Daniel Marske. NorthWest Illinois Alliance of REALTORS®
- $230,0002 bd2 ba1.8k sqft201 Sycamore Ln, Machesney Park, IL 61115For Sale
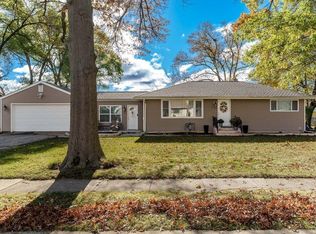 MLS ID #202607190, Jeffrey Brito. NorthWest Illinois Alliance of REALTORS®
- $215,0003 bd2 ba1.7k sqft6319 Park Ridge Rd, Loves Park, IL 61111For Sale
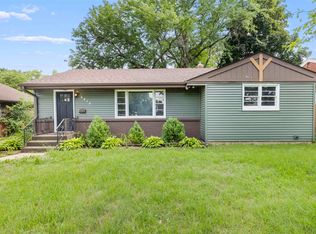 MLS ID #202607215, Olga Kampmeier. NorthWest Illinois Alliance of REALTORS®
- $310,0003 bd2 ba2.2k sqft739 Roosevelt Rd, Machesney Park, IL 61115For Sale
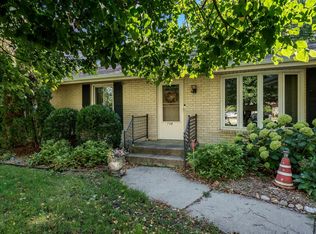 MLS ID #202606720, Jodi Stromberg. NorthWest Illinois Alliance of REALTORS®
