4 BEDROOMS! Pine Level/Marbury Schools! Welcome to Graham Ridge, a highly sought-after neighborhood in Pine Level, where this beautifully designed split-floor-plan home sits on a fenced corner lot. Just minutes from area schools, this home offers a spacious, functional layout with plenty of natural light and desirable features throughout. LVP flooring flows through the main living areas, while the open floor plan creates an inviting space for everyday living and entertaining. The living room features a charming gas fireplace with built-in TV nook, recessed lighting, and a beautiful triple-tiered ceiling that adds character and style. The spacious primary suite offers a relaxing retreat with a garden tub, separate shower, dual sinks, abundant cabinet storage, and a large walk-in closet. The guest bathroom also features dual sinks for added convenience. Three additional bedrooms provide generous closet space and plenty of room for furniture. The kitchen is designed for both cooking and gathering, featuring stainless steel appliances, an abundance of cabinetry, ample counter space, and a breakfast bar overlooking the living area. Step outside to enjoy the oversized patio, perfect for grilling, entertaining, or relaxing with family and friends. The fenced corner lot provides additional outdoor space and privacy. With its desirable school location, thoughtful floor plan, spacious rooms, and great outdoor living area, this Graham Ridge home is ready to welcome its next owners!
Under contract
$273,000
231 Pine Level Rdg, Deatsville, AL 36022
4beds
1,722sqft
Single Family Residence
Built in 2007
0.41 Acres Lot
$269,400 Zestimate®
$159/sqft
$-- HOA
What's special
Built-in tv nookFenced corner lotAmple counter spaceGarden tubLarge walk-in closetSpacious functional layoutSplit-floor-plan home
- 11 days
- 646
- 56
Likely to sell faster than
Zillow last checked:
Listing updated:
Listed by:
Sherri Phelps 334-478-3826,
RE/MAX Cornerstone Plus
Source: MAAR,MLS#: 590340 Originating MLS: Montgomery Area Association Of Realtors
Originating MLS: Montgomery Area Association Of RealtorsFacts & features
Interior
Bedrooms & bathrooms
- Bedrooms: 4
- Bathrooms: 2
- Full bathrooms: 2
Primary bedroom
- Level: First
Bedroom
- Level: First
Bedroom
- Level: First
Bedroom
- Level: First
Bathroom
- Level: First
Bathroom
- Level: First
Breakfast room nook
- Level: First
Foyer
- Level: First
Great room
- Level: First
Kitchen
- Level: First
Heating
- Central, Electric
Cooling
- Central Air, Electric
Appliances
- Included: Dishwasher, Electric Cooktop, Electric Oven, Electric Range, Gas Water Heater, Microwave
- Laundry: Washer Hookup
Features
- Tray Ceiling(s), Garden Tub/Roman Tub, Pull Down Attic Stairs, Separate Shower, Walk-In Closet(s), Window Treatments, Breakfast Bar, Programmable Thermostat
- Flooring: Carpet, Tile, Wood
- Doors: Storm Door(s)
- Windows: Double Pane Windows, Window Treatments
- Attic: Pull Down Stairs
- Number of fireplaces: 1
- Fireplace features: One
Interior area
- Total interior livable area: 1,722 sqft
Property
Parking
- Total spaces: 2
- Parking features: Attached Carport, Driveway
- Carport spaces: 2
Features
- Levels: One
- Stories: 1
- Patio & porch: Patio
- Exterior features: Fully Fenced, Fence, Patio, Storage
- Pool features: None
- Fencing: Full,Privacy
Lot
- Size: 0.41 Acres
- Dimensions: 189 x 93
- Features: Outside City Limits, Corner Lot
Details
- Additional structures: Storage
- Parcel number: 09083300000190370
Construction
Type & style
- Home type: SingleFamily
- Architectural style: One Story
- Property subtype: Single Family Residence
Materials
- Brick
- Foundation: Slab
- Roof: Ridge Vents
Condition
- New construction: No
- Year built: 2007
Utilities & green energy
- Sewer: Septic Tank
- Water: Public
- Utilities for property: Cable Available
Green energy
- Energy efficient items: Windows
Community & HOA
Community
- Subdivision: Graham Ridge
HOA
- Has HOA: No
Location
- Region: Deatsville
Financial & listing details
- Price per square foot: $159/sqft
- Tax assessed value: $267,300
- Annual tax amount: $375
- Date on market: 9/9/2026
- Cumulative days on market: 13 days
- Listing terms: Cash,Conventional,FHA,VA Loan
- Road surface type: Paved
Estimated market value
$269,400
$256,000 - $283,000
$1,863/mo
Price history
| Date | Event | Price |
|---|---|---|
| 9/17/2026 | Contingent | $273,000$159/sqft |
Source:  MAAR #590340 Report a problem MAAR #590340 Report a problem | ||
| 9/9/2026 | Listed for sale | $273,000+17.2%$159/sqft |
Source: MAAR #590340 Report a problem | ||
| 7/13/2021 | Sold | $233,0000%$135/sqft |
Source: Agent Provided Report a problem | ||
| 5/23/2021 | Contingent | $233,033$135/sqft |
Source: MAAR #492403 Report a problem | ||
| 5/20/2021 | Price change | $233,033-1.1%$135/sqft |
Source: MAAR #492403 Report a problem | ||
| 5/13/2021 | Listed for sale | $235,533$137/sqft |
Source: MAAR #492403 Report a problem | ||
| 5/13/2021 | Contingent | $235,533$137/sqft |
Source: MAAR #492403 Report a problem | ||
| 4/27/2021 | Listed for sale | $235,533+24.7%$137/sqft |
Source: MAAR #492403 Report a problem | ||
| 12/20/2018 | Listing removed | $188,900$110/sqft |
Source: FlatFee.com #441829 Report a problem | ||
| 10/3/2018 | Listed for sale | $188,900+1.6%$110/sqft |
Source: FlatFee.com #441829 Report a problem | ||
| 8/29/2016 | Listing removed | $185,900$108/sqft |
Source: Buck Realty, LLC #400578 Report a problem | ||
| 5/10/2016 | Price change | $185,900-3.6%$108/sqft |
Source: Buck Realty, LLC #400578 Report a problem | ||
| 3/17/2016 | Listed for sale | $192,900+1.6%$112/sqft |
Source: Buck Realty, LLC #400578 Report a problem | ||
| 7/31/2015 | Listing removed | $189,900$110/sqft |
Source: Buck Realty, LLC #318288 Report a problem | ||
| 6/2/2015 | Listed for sale | $189,900$110/sqft |
Source: Buck Realty, LLC #318288 Report a problem | ||
Public tax history
| Year | Property taxes | Tax assessment |
|---|---|---|
| 2025 | $722 | $26,740 +5.7% |
| 2024 | -- | $25,300 -49.7% |
| 2023 | $1,359 +14.9% | $50,340 +14.9% |
| 2022 | $1,183 +19.5% | $43,820 +19.5% |
| 2021 | $990 +3.7% | $36,660 +3.7% |
| 2020 | $954 | $35,340 +108.4% |
| 2019 | $954 +128.9% | $16,960 +2.2% |
| 2018 | $417 +0.1% | $16,600 +7.7% |
| 2017 | $416 +5.2% | $15,420 |
| 2015 | $396 | -- |
| 2014 | $396 +3.1% | $15,740 -7.1% |
| 2013 | $384 -9.1% | $16,940 -1.3% |
| 2012 | $422 +4% | $17,160 +3.6% |
| 2011 | $406 -11.6% | $16,560 -10.7% |
| 2010 | $460 -52.8% | $18,540 -48.6% |
| 2009 | $975 +2.4% | $36,100 +2.4% |
| 2008 | $951 | $35,240 |
Find assessor info on the county website
Monthly payment
Est. payment
Payment breakdown
Explore the cost of this home by adjusting the details. Changes won't be saved.Climate risks
Neighborhood: 36022
Nearby schools
Schools provided by the listing agent
- Elementary: Pine Level Elementary School
- Middle: Marbury Middle School,
- High: Marbury High School
Source: MAAR. This data may not be complete. We recommend contacting the local school district to confirm school assignments for this home.
Similar homes
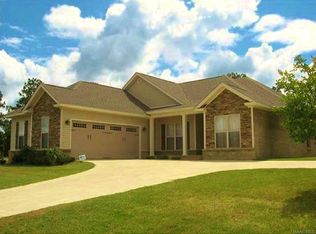
- $299,0004 bd2 ba1.6k sqft324 Landcaster Dr, Deatsville, AL 36022For Sale
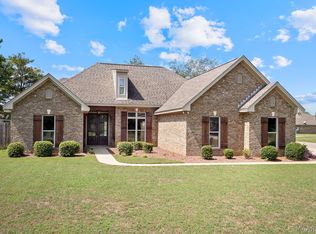 MLS ID #590497, Nathan Oldroyd, EXIT Royal Realty. MAAR
 - $287,5004 bd2 ba1.7k sqft716 Pinetuckett Pkwy, Deatsville, AL 36022For Sale
 MLS ID #589465, Dean Ahrendt, RE/MAX Properties LLC. MAAR
 - $274,9003 bd2 ba1.8k sqft588 River Birch Dr, Prattville, AL 36067For Sale
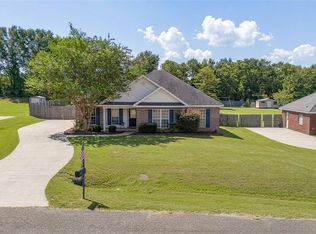 MLS ID #590531, Jeh Vinson, Partners Realty. MAAR
 - $294,9004 bd2 ba1.6k sqft5591 Deatsville Hwy, Wetumpka, AL 36022For Sale
 MLS ID #590214, Erica S. Randle, Legacy Realty & Property Mgmt. MAAR
 - $275,0004 bd3 ba2k sqft428 N Autumn Ridge Rd, Deatsville, AL 36022For Sale
 MLS ID #21458775, JAY WAID, Alabama Realty Team. GALMLS
