Marine City you will find this charming 3 bedroom 2 bath 2 story home on a quiet corner lot. The spacious kitchen features all stainless steel appliances including a microwave that are included. There is a natural gas fireplace in the den. The den flows into the living room. Between the kitchen and the living room is a formal dining room. The downstairs features an accessible shower in the bathroom off the bedroom with a separate entrance from another room as well. The Upstairs has 2 nice size bedrooms an a bathroom that has a tub and shower. Some other nice features of this comfortable home are that the first floor features hardwood floors, upstairs is carpeted. New dishwasher. Tankless water heater. Newer furnace. Central Air conditioning plus Ductless heat and air conditioning upstairs for added comfort. Roof about 11 years old. walking distance to the Belle River and up town Marine City. The town features many parks and a beach with a gazabo for picnicing. The Back yard features privacy fence and Patio. The outside has a Paved double driveway and Shed. In the pictures you will see some of the beautiful perennial flowers that surround the yard and house.
For sale
$219,000
231 S 3rd St, Marine City, MI 48039
3beds
1,756sqft
Single Family Residence
Built in 1940
4,791 Square Feet Lot
$214,900 Zestimate®
$125/sqft
$-- HOA
What's special
- 5 days
- 442
- 38
Zillow last checked:
Listing updated:
Listed by:
Wynne E Achatz 586-260-7653,
Real Estate One Westrick-Marine City 810-765-8861
Source: MiRealSource,MLS#: 50227828 Originating MLS: MiRealSource
Facts & features
Interior
Bedrooms & bathrooms
- Bedrooms: 3
- Bathrooms: 2
- Full bathrooms: 2
Bedroom 1
- Level: First
- Area: 81
- Dimensions: 9 x 9
Bedroom 2
- Level: Second
- Area: 120
- Dimensions: 10 x 12
Bedroom 3
- Level: Second
- Area: 182
- Dimensions: 13 x 14
Bathroom 1
- Level: First
- Area: 45
- Dimensions: 9 x 5
Bathroom 2
- Level: Second
- Area: 90
- Dimensions: 10 x 9
Dining room
- Level: First
- Area: 187
- Dimensions: 17 x 11
Great room
- Area: 240
- Dimensions: 16 x 15
Kitchen
- Level: First
- Area: 121
- Dimensions: 11 x 11
Living room
- Level: First
- Area: 195
- Dimensions: 13 x 15
Heating
- Forced Air, Natural Gas
Cooling
- Central Air
Appliances
- Included: Dryer, Range/Oven, Refrigerator, Washer
- Laundry: First Floor Laundry
Features
- Flooring: Hardwood
- Basement: Crawl Space
- Number of fireplaces: 1
- Fireplace features: Gas, Great Room
Interior area
- Total structure area: 1,756
- Total interior livable area: 1,756 sqft
- Finished area above ground: 1,756
- Finished area below ground: 0
Property
Features
- Levels: Two
- Stories: 2
- Frontage type: Road
- Frontage length: 100
Lot
- Size: 4,791 Square Feet
- Dimensions: 50 x 100
Details
- Parcel number: 023500001050
- Special conditions: Private
Construction
Type & style
- Home type: SingleFamily
- Architectural style: Colonial
- Property subtype: Single Family Residence
Materials
- Vinyl Siding
Condition
- Year built: 1940
Utilities & green energy
- Sewer: Public Sanitary
- Water: Public
Community & HOA
Community
- Subdivision: Subdivision Of The Reserve A Peter Deludes
HOA
- Has HOA: No
Location
- Region: Marine City
Financial & listing details
- Price per square foot: $125/sqft
- Tax assessed value: $185,400
- Annual tax amount: $2,633
- Date on market: 11/17/2026
- Cumulative days on market: 3 days
- Listing agreement: Exclusive Right To Sell
- Listing terms: Cash,Conventional
Estimated market value
$214,900
$204,000 - $226,000
$1,693/mo
Price history
| Date | Event | Price |
|---|---|---|
| 11/20/2026 | Listed for sale | $219,000+110.1%$125/sqft |
Source:  MiRealSource #50227828 Report a problem | ||
| 3/17/2016 | Sold | $104,250-0.6%$59/sqft |
Source: MiRealSource #31253391 Report a problem | ||
| 1/24/2016 | Pending sale | $104,900$60/sqft |
Source: J. A. Bachler Realtor #31253391 Report a problem | ||
| 12/19/2015 | Price change | $104,900-4.5%$60/sqft |
Source: J. A. Bachler Realtor #31253391 Report a problem | ||
| 7/17/2015 | Listed for sale | $109,900+155.6%$63/sqft |
Source: J. A. Bachler Realtor #31253391 Report a problem | ||
| 2/5/2015 | Sold | $43,000-3.8%$24/sqft |
Source: MiRealSource #31223959 Report a problem | ||
| 1/12/2015 | Pending sale | $44,700$25/sqft |
Source: Real Living Kee Realty #31223959 Report a problem | ||
| 12/17/2014 | Listed for sale | $44,700-46.9%$25/sqft |
Source: Real Living Kee Realty #31223959 Report a problem | ||
| 1/24/2014 | Sold | $84,132$48/sqft |
Source: Public Record Report a problem | ||
Public tax history
| Year | Property taxes | Tax assessment |
|---|---|---|
| 2026 | -- | $92,700 +7.9% |
| 2025 | $2,564 +5.4% | $85,900 +4.1% |
| 2024 | $2,433 +1.6% | $82,500 +8.8% |
| 2023 | $2,396 +4.8% | $75,800 +11.5% |
| 2022 | $2,287 | $68,000 +15.3% |
| 2021 | -- | $59,000 -1% |
| 2020 | -- | $59,600 +12.9% |
| 2019 | $2,147 | $52,800 +5.6% |
| 2018 | -- | $50,000 +16.6% |
| 2017 | $2,208 +17.9% | $42,900 |
| 2016 | $1,873 | $42,900 +26.5% |
| 2015 | $1,873 | $33,900 -6.4% |
| 2014 | -- | $36,200 -9.5% |
| 2013 | -- | $40,000 +1% |
| 2012 | -- | $39,600 -11.8% |
| 2011 | -- | $44,900 |
| 2010 | -- | $44,900 -6.1% |
| 2009 | -- | $47,800 -14.9% |
| 2008 | -- | $56,200 -8.7% |
| 2007 | -- | $61,544 +720.6% |
| 2006 | -- | $7,500 -88.5% |
| 2002 | -- | $64,991 +44.9% |
| 2001 | -- | $44,851 +40.5% |
| 2000 | -- | $31,933 |
Find assessor info on the county website
Monthly payment
Est. payment
Payment breakdown
Explore the cost of this home by adjusting the details. Changes won't be saved.Climate risks
Neighborhood: 48039
Nearby schools
Schools provided by the listing agent
- District: East China School District
Source: MiRealSource. This data may not be complete. We recommend contacting the local school district to confirm school assignments for this home.

Similar homes
- $185,0003 bd1 ba1.7k sqft1024 S Belle River Ave, Marine City, MI 48039For Sale
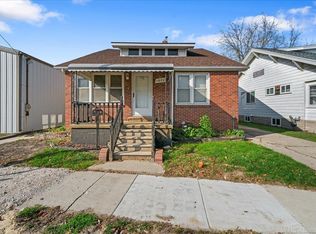
 MLS ID #50227598, Stephan Furstenau, iHome Realty, Inc.. MiRealSource
- $225,0003 bd1 ba988 sqft234 N Elizabeth St, Marine City, MI 48039For Sale

 MLS ID #20261087705, Steve Koleno, Beycome Brokerage Realty LLC. Realcomp II
- $259,9003 bd3 ba1.5k sqft154 S Market St, Marine City, MI 48039For Sale
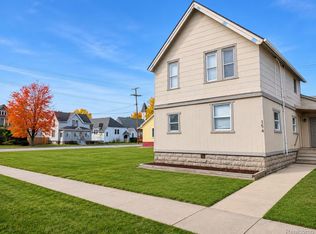 MLS ID #20261087792, Daniel H Hauer, Square Deal Homes. Realcomp II
- $157,0004 bd2 ba1.9k sqft242 N Elizabeth St, Marine City, MI 48039For Sale
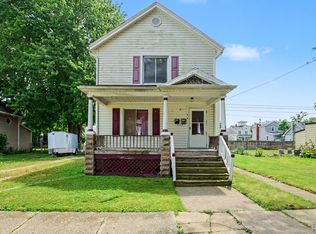 MLS ID #20261058315, Ryan M Newman, The Agency of Gateway. Realcomp II
- $319,0002 bd2 ba1k sqft543 E Saint Clair St, Marine City, MI 48039For SaleMLS ID #50226568, Roseanne Powell, Keller Williams Realty Lakeside. MiRealSource
- $199,9002 bd3 ba2.1k sqft251 Ontario Ln, Marine City, MI 48039For SaleMLS ID #50221855, Kristin R Gray, Town & Country Realty-Lexington. MiRealSource
- $219,9003 bd2 ba1.2k sqft351 Center St, Algonac, MI 48001For SaleMLS ID #50220936, Janis DeGregory, JD & Associates Realtors. MiRealSource
- $279,9003 bd2 ba2.5k sqft7938 River Rd, Cottrellville, MI 48039For SaleMLS ID #50212838, Wendy Colucci, KW Platinum. MiRealSource
- $214,9002 bd1 ba1.4k sqft1401 Saint Clair Blvd, Algonac, MI 48001For SaleMLS ID #50216252, Laura Janski, RE/MAX Advisors. MiRealSource
- $265,0004 bd2 ba1.3k sqft63030 Haven Ridge Rd, Lenox, MI 48050For SaleMLS ID #20261092933, Julie A Leveille, Paradise Realty II LLC. Realcomp II
- $290,0005 bd3 ba1.7k sqft615 Shady Ln, China, MI 48054For SaleMLS ID #50226406, Jeremy Fournier, RE/MAX First. MiRealSource
- $199,0003 bd2 ba1.5k sqft1124 Pine St, Port Huron, MI 48060For SaleMLS ID #50227857, Melody Richard, KW Platinum Port Huron. MiRealSource
- $237,4993 bd2 ba1.3k sqft474 Maple St, Algonac, MI 48001For SaleMLS ID #50225320, Keegan Mahaffy, Epique Inc.. MiRealSource
- $209,9003 bd2 ba1.9k sqft1410 Colorado St, Marysville, MI 48040For SaleMLS ID #20261083808, Jeff Hedberg, Real Estate Masters. Realcomp II
- $219,9993 bd2 ba1.4k sqft1246 Quain Ln, Port Huron, MI 48060For SaleMLS ID #50223834, Carol L. Paton, Coldwell Banker Professionals. MiRealSource
- $187,5003 bd2 ba1.4k sqft9642 Meadowbrook St, Clay, MI 48001For SaleMLS ID #50225382, Lucy A Burby, RE/MAX First. MiRealSource
- $285,9003 bd2 ba1.9k sqft2556 Allen Rd, Smiths Creek, MI 48074For SaleMLS ID #20261093884, John Graham, John Graham Realty, LLC. Realcomp II
- $230,0003 bd2 ba1.1k sqft36066 Bartell St, Richmond, MI 48062For SaleMLS ID #50227079, Ed Martin, RE/MAX First. MiRealSource
- $199,9002 bd1 ba1.9k sqft710 Ruskin Ave, Algonac, MI 48001For SaleMLS ID #50224158, Lucy A Burby, RE/MAX First. MiRealSource
- $179,9003 bd1 ba1.1k sqft371 Colonial Ln, Algonac, MI 48001For SaleMLS ID #50226756, Lucy A Burby, RE/MAX First. MiRealSource
