Welcome to 231 San Benito Rd, a hidden gem in the serene city of Brisbane! This well maintained 3-bedrooms 2-bathroom home offers comfortable living, Kitchen looks in prime condition, with motion sensor and instant hot water faucets, smart fridge. Laundry has a stackable washer and dryer. with breathtaking views of the downtown San Francisco skyline. Set an expansive 7,454 sq ft lot, the huge backyard is full of potential-garden, entertaining, play space, or future expansion potential, enjoy small-town charm at the foot of San Bruno Mountain, yet stay minutes from SFO, Genentech's headquarters and the South San Francisco biotech corridor. Downtown San Francisco is just a short commute with easy access to US-101, I-280 and Caltrain. Serenity, skyline views, and location a rare Brisbane opportunity.
Pending
$1,095,000
231 San Benito Rd, Brisbane, CA 94005
3beds
1,250sqft
Single Family Residence
Built in 1931
7,454 Square Feet Lot
$-- Zestimate®
$876/sqft
$-- HOA
What's special
Huge backyardSmart fridge
- 28 days
- 1,127
- 76
Likely to sell faster than
Zillow last checked:
Listing updated:
Listed by:
Joel F. Fletes DRE #01335909 650-219-1034,
RE/MAX Gold 650-802-5800
Source: SFAR,MLS#: 426171918 Originating MLS: San Francisco Association of REALTORS
Facts & features
Interior
Bedrooms & bathrooms
- Bedrooms: 3
- Bathrooms: 2
- Full bathrooms: 2
Primary bedroom
- Area: 0
- Dimensions: 0 x 0
Bedroom 1
- Area: 0
- Dimensions: 0 x 0
Bedroom 2
- Area: 0
- Dimensions: 0 x 0
Bedroom 3
- Area: 0
- Dimensions: 0 x 0
Bedroom 4
- Area: 0
- Dimensions: 0 x 0
Primary bathroom
- Features: Tub w/Shower Over
Bathroom
- Features: Tub w/Shower Over
Dining room
- Features: Dining/Family Combo
- Level: Main
- Area: 0
- Dimensions: 0 x 0
Family room
- Features: Great Room
- Level: Main
- Area: 0
- Dimensions: 0 x 0
Kitchen
- Features: Laminate Counters
- Level: Main
- Area: 0
- Dimensions: 0 x 0
Living room
- Features: Great Room
- Level: Main
- Area: 0
- Dimensions: 0 x 0
Heating
- Central, Gas, Hot Water
Appliances
- Included: Free-Standing Gas Oven, Free-Standing Refrigerator, Gas Water Heater, Range Hood, Dryer, Washer
Features
- Flooring: Wood
- Windows: Double Pane Windows, Screens
- Basement: Partial
- Has fireplace: No
Interior area
- Total structure area: 1,250
- Total interior livable area: 1,250 sqft
Property
Parking
- Parking features: Driveway
- Has uncovered spaces: Yes
Accessibility
- Accessibility features: Accessible Approach with Ramp, Parking
Features
- Stories: 2
- Fencing: Back Yard
- Has view: Yes
- View description: Bay, City, City Lights, Downtown, Panoramic, San Francisco
- Has water view: Yes
- Water view: Bay
Lot
- Size: 7,454 Square Feet
Details
- Additional structures: Storage, Workshop
- Parcel number: 007382140
- Special conditions: Offer As Is
Construction
Type & style
- Home type: SingleFamily
- Architectural style: Bungalow
- Property subtype: Single Family Residence
Materials
- Cement Siding
- Foundation: Concrete
- Roof: Shingle
Condition
- Updated/Remodeled
- New construction: No
- Year built: 1931
Utilities & green energy
- Electric: Other
- Sewer: Public Sewer
- Water: Public, Water District
Community & HOA
Community
- Security: Carbon Monoxide Detector(s), Double Strapped Water Heater, Fire Extinguisher, Security System Owned, Smoke Detector(s)
HOA
- Has HOA: No
Location
- Region: Brisbane
- Elevation: 0
Financial & listing details
- Price per square foot: $876/sqft
- Tax assessed value: $477,342
- Price range: $1.1M - $1.1M
- Date on market: 10/22/2026
- Cumulative days on market: 28 days
- Listing terms: CalVet,Conventional,FHA,VA Loan
- Total actual rent: 0
- Road surface type: Paved Sidewalk
Estimated market value
Not available
Estimated sales range
Not available
$4,995/mo
Price history
| Date | Event | Price |
|---|---|---|
| 11/2/2026 | Pending sale | $1,095,000$876/sqft |
Source:  SFAR #426171918 Report a problem | ||
| 10/23/2026 | Listed for sale | $1,095,000+298.2%$876/sqft |
Source: SFAR #426171918 Report a problem | ||
| 4/12/1999 | Sold | $275,000$220/sqft |
Source: Public Record Report a problem | ||
Public tax history
| Year | Property taxes | Tax assessment |
|---|---|---|
| 2026 | -- | $477,342 +2% |
| 2025 | $5,733 +3.8% | $467,985 +2% |
| 2024 | $5,524 +0.8% | $458,810 +2% |
| 2023 | $5,478 +3.8% | $449,815 +2% |
| 2022 | $5,278 +1.1% | $440,996 +2% |
| 2021 | $5,218 -1.9% | $432,351 +1% |
| 2020 | $5,317 +4.1% | $427,920 +2% |
| 2019 | $5,107 +4.2% | $419,531 +2% |
| 2018 | $4,899 +0.8% | $411,307 +2% |
| 2017 | $4,858 +2.1% | $403,244 +2% |
| 2016 | $4,758 +3.7% | $395,339 +1.5% |
| 2015 | $4,590 +2.6% | $389,401 +2% |
| 2014 | $4,472 | $381,774 +0.5% |
| 2013 | -- | $380,050 +2% |
| 2012 | -- | $372,599 |
| 2011 | -- | $372,599 +2.8% |
| 2010 | -- | $362,567 -0.2% |
| 2009 | -- | $363,429 +2% |
| 2008 | -- | $356,304 +2% |
| 2007 | -- | $349,320 +2% |
| 2006 | -- | $342,472 -0.2% |
| 2005 | -- | $343,012 +3.9% |
| 2004 | -- | $330,224 +1.7% |
| 2003 | -- | $324,668 +11.3% |
| 2002 | -- | $291,832 +2% |
| 2001 | -- | $286,110 +2% |
| 2000 | -- | $280,500 |
Find assessor info on the county website
Monthly payment
Est. payment
Payment breakdown
Explore the cost of this home by adjusting the details. Changes won't be saved.Climate risks
Neighborhood: 94005
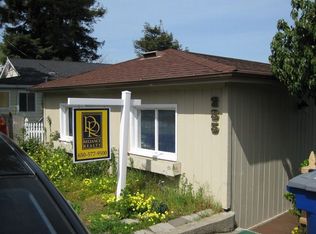

Similar homes
- $1,180,0003 bd2 ba1.4k sqft460 San Bruno Ave, Brisbane, CA 94005For Sale
 MLS ID #426144631, Amy Li DRE #01967444, Century 21 Masters. SFAR
- $1,398,0003 bd3 ba1.6k sqft125 Lake St, Brisbane, CA 94005For Sale
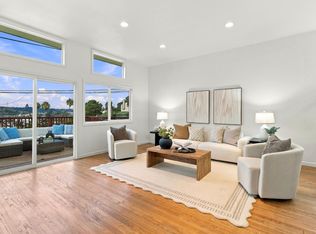 MLS ID #ML82066585, Jennie Lok. MLSListings Inc
- $1,095,0003 bd2 ba750 sqft122 Athens St, San Francisco, CA 94112For Sale
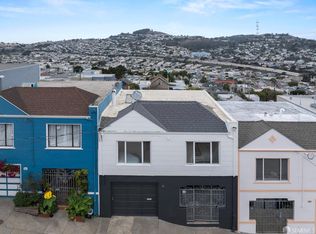 MLS ID #426172063, Allison Chapleau DRE #01369080, Compass. SFAR
- $1,095,0002 bd2 ba1.7k sqft1564 Annie St, Daly City, CA 94015For Sale
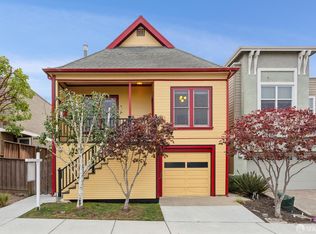 MLS ID #426156246, Kevin Wong DRE #01331542, Compass. SFAR
Local buyer's agents are ready to help
