Completely remodeled from top to bottom, this spacious 5 bedrooms, 2-full-bath Cape Cod in Greece is truly move-in ready! Step inside to a spacious living room filled with natural light, where new paint, new light fixtures, and brand-new LVP flooring create a fresh, inviting feel throughout the entire first floor. The formal dining room offers plenty of space for everyday meals or entertaining. The stunning new kitchen features stainless steel appliances, a tile backsplash, and a pantry providing tons of storage. The first floor also offers a comfortable bedroom and an updated full bath.
Upstairs, you'll find 4 additional bedrooms with new carpeting, along with a second beautifully updated full bath. Outside, enjoy the fenced-in backyard, large deck, and detached one-car garage. It is the perfect space of outdoor entertaining or relaxing after a long day. The clean, dry-locked basement with glass block windows provides excellent additional storage space. With extensive updates throughout and a fantastic location, this move-in-ready home is ready for you!
Delayed negotiations until Wednesday October 14th at 10 am.
Active
$189,900
231 Tait Ave, Rochester, NY 14616
5beds
1,689sqft
Single Family Residence
Built in 1952
5,623 Square Feet Lot
$236,300 Zestimate®
$112/sqft
$-- HOA
What's special
Large deckDetached one-car garageNew paintExcellent additional storage spaceStainless steel appliancesNew light fixturesBrand-new lvp flooring
- 3 days
- 791
- 113
Zillow last checked:
Listing updated:
Listed by:
Keller Williams Realty Greater Rochester 585-758-8400,
Anthony C. Butera 585-404-3841,
Thomas R. Fox 585-758-8348,
Keller Williams Realty Greater Rochester
Source: NYSAMLSs,MLS#: R1719878 Originating MLS: Rochester
Originating MLS: RochesterFacts & features
Interior
Bedrooms & bathrooms
- Bedrooms: 5
- Bathrooms: 2
- Full bathrooms: 2
- Main level bathrooms: 1
- Main level bedrooms: 1
Heating
- Gas, Forced Air
Appliances
- Included: Dishwasher, Exhaust Fan, Gas Oven, Gas Range, Gas Water Heater, Refrigerator, Range Hood
- Laundry: In Basement
Features
- Eat-in Kitchen, Separate/Formal Living Room, Sliding Glass Door(s), Bedroom on Main Level
- Flooring: Luxury Vinyl, Tile, Varies
- Doors: Sliding Doors
- Windows: Thermal Windows
- Basement: Full
- Has fireplace: No
Interior area
- Total structure area: 1,689
- Total interior livable area: 1,689 sqft
Video & virtual tour
Property
Parking
- Total spaces: 1
- Parking features: Detached, Garage, Driveway
- Garage spaces: 1
Features
- Patio & porch: Deck, Open, Porch
- Exterior features: Blacktop Driveway, Deck, Fully Fenced
- Fencing: Full
Lot
- Size: 5,623 Square Feet
- Dimensions: 50 x 112
- Features: Rectangular, Rectangular Lot, Residential Lot
Details
- Parcel number: 2628000607200001001000
- Special conditions: Standard
Construction
Type & style
- Home type: SingleFamily
- Architectural style: Cape Cod
- Property subtype: Single Family Residence
Materials
- Vinyl Siding
- Foundation: Block
- Roof: Asphalt
Condition
- Resale
- Year built: 1952
Utilities & green energy
- Electric: Circuit Breakers
- Sewer: Connected
- Water: Connected, Public
- Utilities for property: Cable Available, Electricity Available, Electricity Connected, High Speed Internet Available, Sewer Connected, Water Connected
Community & HOA
Community
- Subdivision: Brookridge
Location
- Region: Rochester
Financial & listing details
- Price per square foot: $112/sqft
- Tax assessed value: $125,600
- Annual tax amount: $6,460
- Date on market: 10/8/2026
- Listing terms: Cash,Conventional,FHA
Estimated market value
$236,300
$217,000 - $255,000
$2,387/mo
Price history
| Date | Event | Price |
|---|---|---|
| 10/8/2026 | Listed for sale | $189,900+137.4%$112/sqft |
Source:  NYSAMLSs #R1719878 Report a problem NYSAMLSs #R1719878 Report a problem | ||
| 9/27/2019 | Listing removed | $1,500$1/sqft |
Source: RE/MAX Realty Group #R1225635 Report a problem | ||
| 9/16/2019 | Listed for rent | $1,500$1/sqft |
Source: RE/MAX Realty Group #R1225635 Report a problem | ||
| 7/21/2019 | Sold | $80,000+14.4%$47/sqft |
Source: NYSAMLSs #R1189750 Report a problem | ||
| 5/3/2019 | Pending sale | $69,900$41/sqft |
Source: Coldwell Banker Custom Realty #R1189750 Report a problem | ||
| 5/2/2019 | Listed for sale | $69,900-21.2%$41/sqft |
Source: Coldwell Banker Custom Realty #R1189750 Report a problem | ||
| 7/19/2016 | Sold | $88,670$52/sqft |
Source: NYSAMLSs #R300114 Report a problem | ||
Public tax history
| Year | Property taxes | Tax assessment |
|---|---|---|
| 2025 | -- | $125,600 |
| 2024 | -- | $125,600 |
| 2023 | -- | $125,600 +26.9% |
| 2022 | -- | $99,000 |
| 2021 | -- | $99,000 |
| 2020 | -- | $99,000 |
| 2018 | -- | $99,000 |
| 2017 | $2,421 | $99,000 |
| 2016 | -- | $99,000 |
| 2015 | -- | $99,000 |
| 2014 | -- | $99,000 +10% |
| 2013 | -- | $90,000 |
| 2012 | -- | $90,000 |
| 2011 | -- | $90,000 |
| 2010 | -- | $90,000 +9.9% |
| 2009 | -- | $81,900 |
| 2007 | -- | $81,900 |
| 2006 | -- | $81,900 +7.1% |
| 2005 | -- | $76,500 |
| 2004 | -- | $76,500 |
| 2003 | -- | $76,500 |
| 2002 | -- | $76,500 -3.8% |
| 2001 | -- | $79,500 |
| 2000 | -- | $79,500 |
Find assessor info on the county website
Monthly payment
Climate risks
Neighborhood: 14616

Similar homes
- $199,9004 bd2 ba1.2k sqft218 Rumson Rd, Rochester, NY 14616For Sale

 MLS ID #R1720871, Jillian R Heinold, Listing by: Keller Williams Realty Gateway. NYSAMLSs
 - $199,9003 bd2 ba1.2k sqft374 Stone Rd, Rochester, NY 14616For Sale
 MLS ID #R1720734, Susan E. Glenz, Listing by: Keller Williams Realty Greater Rochester. NYSAMLSs
 - $169,9003 bd2 ba1.4k sqft259 Cravenwood Ave, Rochester, NY 14616For Sale
 MLS ID #R1719794, Jeffrey R. Vetter, Listing by: Howard Hanna. NYSAMLSs
 - $169,9003 bd1 ba1.3k sqft179 Estall Rd, Rochester, NY 14616For Sale
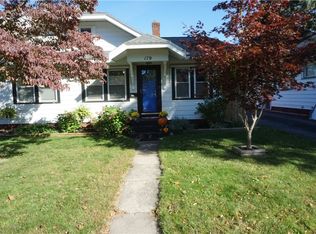 MLS ID #R1720752, Lawrence Rinaudo, Listing by: Howard Hanna. NYSAMLSs
 - $229,9003 bd2 ba1.7k sqft523 English Rd, Rochester, NY 14616For SaleMLS ID #R1720860, John W. Wallace, Listing by: Berkshire Hathaway HomeServices Discover Real Estate. NYSAMLSs
- $174,9003 bd2 ba1.2k sqft104 Castleford Rd, Rochester, NY 14616For SaleMLS ID #R1719845, Jaleelah Bunkley, Listing by: Nationwide Houses LLC. NYSAMLSs
- $189,9004 bd2 ba1.5k sqft31 Wendhurst Dr, Rochester, NY 14616For SaleMLS ID #R1702911, Paul W. Crego Jr., Listing by: Home Safari Ltd. NYSAMLSs
- $187,9003 bd2 ba1.2k sqft59 California Dr, Rochester, NY 14616For SaleMLS ID #R1718946, Rita Lujan Pettinaro, Listing by: Keller Williams Realty Greater Rochester. NYSAMLSs
- $219,9003 bd1 ba1.1k sqft45 Marwood Rd, Rochester, NY 14616For SaleMLS ID #R1721125, Danny J. Sirianni, Listing by: Sirianni Realty LLC. NYSAMLSs
- $189,9003 bd2 ba1.4k sqft52 Legionnaire Dr, Rochester, NY 14617For SaleMLS ID #R1720124, Michael J. Fox, Listing by: RE/MAX Realty Group. NYSAMLSs
- $214,9003 bd2 ba1.1k sqft185 Jamestown Ter, Rochester, NY 14615For SaleMLS ID #R1720571, Paul Casanzio, Listing by: Keller Williams Realty Greater Rochester. NYSAMLSs
- $149,9002 bd2 ba1k sqft660 Bennington Dr, Rochester, NY 14616For SaleMLS ID #R1721054, Robert W. Sloan, Listing by: Howard Hanna. NYSAMLSs
- $214,9004 bd2 ba1.5k sqft479 Denise Rd, Rochester, NY 14616For SaleMLS ID #R1716747, Charlene E. Lally, Listing by: Howard Hanna. NYSAMLSs
- $124,9004 bd2 ba1.2k sqft814 Bennington Dr, Rochester, NY 14616For SaleMLS ID #R1721447, Brian M Timmons, Listing by: RE/MAX Realty Group. NYSAMLSs
- $174,9003 bd2 ba1.6k sqft507 Winchester St, Rochester, NY 14615For SaleMLS ID #R1719967, Danielle Tomasetti, Listing by: Howard Hanna. NYSAMLSs
- $199,9003 bd1 ba1.2k sqft37 Saint Johns Dr, Rochester, NY 14626For SaleMLS ID #R1720098, Danielle R. Johnson, Listing by: Keller Williams Realty Greater Rochester. NYSAMLSs
- $199,9002 bd3 ba1.2k sqft64 Bancroft Dr, Rochester, NY 14616For SaleMLS ID #R1708358, Kelly Pfendler, Listing by: Howard Hanna. NYSAMLSs
- $274,9004 bd2 ba1.5k sqft32 Yorktown Dr, Rochester, NY 14616For SaleMLS ID #R1719357, Robert Piazza Palotto, Listing by: High Falls Sotheby's International Realty. NYSAMLSs
- $169,9003 bd1 ba1.1k sqft123 Chesterton Rd, Rochester, NY 14626For SaleMLS ID #R1720709, Caitlin E. O'Connor, Listing by: Keller Williams Realty Greater Rochester. NYSAMLSs
- $185,0004 bd1 ba1.5k sqft137 Colin St, Rochester, NY 14615For SaleMLS ID #R1711647, Peggy A. Zecher, Listing by: Coldwell Banker Custom Realty. NYSAMLSs
