Gorgeous 1 bedroom/1 bаth сοndo at gatеd Bіg Horn at Black Mοuntaіn. Bottom floor unit with rare deeded 1-car garage. A covered parking spot is also included. Amenities galore that feature Community pool/spa and exercise room and tennis courts. Well landscaped community. Former model unit. Vaulted ceilings and open and functional floor plan. Oversized covered patio. Will not last long at this wonderful price!
Active
Price cut: $5K (9/12)
$179,999
231 W Horizon Ridge Pkwy APT 316, Henderson, NV 89012
1beds
701sqft
Condominium
Built in 1998
-- sqft lot
$176,700 Zestimate®
$257/sqft
$300/mo HOA
What's special
- 69 days
- 535
- 24
Zillow last checked:
Listing updated:
Listed by:
Jade D. Buckman B.0144710 (702)612-6256,
The Right Choice Realty
Source: LVR,MLS#: 2797548 Originating MLS: Greater Las Vegas Association of Realtors Inc
Originating MLS: Greater Las Vegas Association of Realtors IncFacts & features
Interior
Bedrooms & bathrooms
- Bedrooms: 1
- Bathrooms: 1
- Full bathrooms: 1
Primary bedroom
- Description: Ceiling Fan,Ceiling Light,Mirrored Door,Walk-In Closet(s)
- Dimensions: 13x12
Primary bathroom
- Description: Tub/Shower Combo
Dining room
- Description: Breakfast Nook/Eating Area
- Dimensions: 10x9
Kitchen
- Description: Lighting Track,Linoleum/Vinyl Flooring,Walk-in Pantry
Living room
- Description: Front
- Dimensions: 16x12
Heating
- Central, Gas
Cooling
- Central Air, Electric
Appliances
- Included: Dryer, Dishwasher, Electric Range, Disposal, Refrigerator, Washer
- Laundry: Electric Dryer Hookup, Main Level
Features
- BathroomonMainLevel, Bedroom on Main Level, Ceiling Fan(s), Full Bath on Main Level, Primary Downstairs, Window Treatments
- Flooring: Linoleum, Vinyl
- Windows: Blinds, Window Treatments
- Has fireplace: No
Interior area
- Total structure area: 701
- Total interior livable area: 701 sqft
Video & virtual tour
Property
Parking
- Total spaces: 2
- Parking features: Assigned, Covered, Detached Carport, Detached, Garage, Private, Guest
- Garage spaces: 1
- Carport spaces: 1
- Covered spaces: 2
Features
- Stories: 2
- Patio & porch: Patio, Porch
- Exterior features: Porch, Patio, Sprinkler/Irrigation
- Pool features: Community
- Fencing: None
Lot
- Features: Drip Irrigation/Bubblers, Desert Landscaping, Garden, Sprinklers In Front, Landscaped, < 1/4 Acre
Details
- Parcel number: 17824811034
- Zoning description: Single Family
- Horse amenities: None
Construction
Type & style
- Home type: Condo
- Architectural style: Two Story
- Property subtype: Condominium
- Attached to another structure: Yes
Materials
- Roof: Tile
Condition
- Resale
- Year built: 1998
Utilities & green energy
- Electric: Photovoltaics None
- Sewer: Public Sewer
- Water: Public
- Utilities for property: Cable Available, Underground Utilities
Community & HOA
Community
- Features: Pool
- Security: Gated Community
- Subdivision: Big Horn At Black Mountain Condo
HOA
- Has HOA: Yes
- Amenities included: Clubhouse, Fitness Center, Pool, Spa/Hot Tub, Tennis Court(s)
- Services included: Maintenance Grounds, Sewer, Trash, Water
- HOA fee: $290 monthly
- HOA name: Black Mountain Congo
- HOA phone: 702-531-3382
- Second HOA fee: $10 monthly
Location
- Region: Henderson
Financial & listing details
- Price per square foot: $257/sqft
- Tax assessed value: $115,554
- Annual tax amount: $700
- Date on market: 7/8/2026
- Listing agreement: Exclusive Right To Sell
- Listing terms: Cash,Conventional,FHA,VA Loan
Estimated market value
$176,700
$168,000 - $186,000
$1,202/mo
Price history
| Date | Event | Price |
|---|---|---|
| 9/12/2026 | Price change | $179,999-2.7%$257/sqft |
Source:  LVR #2797548 Report a problem LVR #2797548 Report a problem | ||
| 8/22/2026 | Price change | $185,000-5.1%$264/sqft |
Source: LVR #2797548 Report a problem | ||
| 8/18/2026 | Price change | $195,000-4.9%$278/sqft |
Source: LVR #2797548 Report a problem | ||
| 8/1/2026 | Listed for sale | $205,000-4.6%$292/sqft |
Source: LVR #2797548 Report a problem | ||
| 3/8/2024 | Sold | $214,900$307/sqft |
Source: LVR #2562155 Report a problem | ||
| 2/29/2024 | Pending sale | $214,900$307/sqft |
Source: LVR #2562155 Report a problem | ||
| 2/22/2024 | Price change | $214,900-2.3%$307/sqft |
Source: LVR #2562155 Report a problem | ||
| 2/22/2024 | Listed for sale | $219,900$314/sqft |
Source: LVR #2546359 Report a problem | ||
| 2/20/2024 | Pending sale | $219,900$314/sqft |
Source: LVR #2546359 Report a problem | ||
| 2/2/2024 | Listed for sale | $219,900$314/sqft |
Source: LVR #2546359 Report a problem | ||
| 1/24/2024 | Pending sale | $219,900$314/sqft |
Source: LVR #2546359 Report a problem | ||
| 12/16/2023 | Listed for sale | $219,900$314/sqft |
Source: LVR #2546359 Report a problem | ||
Public tax history
| Year | Property taxes | Tax assessment |
|---|---|---|
| 2026 | $703 +8% | $40,444 -1.2% |
| 2025 | $651 +7.9% | $40,915 +25.7% |
| 2024 | $604 +7.9% | $32,549 +9.6% |
| 2023 | $559 +8% | $29,699 +8.6% |
| 2022 | $518 +7.8% | $27,355 +0.3% |
| 2021 | $480 +6.8% | $27,265 +2.5% |
| 2020 | $450 +4.8% | $26,601 +12.6% |
| 2019 | $429 +6.9% | $23,620 |
| 2018 | $402 | $23,620 +2.8% |
| 2017 | $402 | $22,977 +3.5% |
| 2016 | $402 +3.9% | $22,201 +19.8% |
| 2015 | $387 | $18,532 +33.8% |
| 2014 | $387 | $13,848 |
| 2013 | -- | $13,848 +11.3% |
| 2012 | -- | $12,438 -36.4% |
| 2011 | -- | $19,558 +0.8% |
| 2010 | -- | $19,400 -55.3% |
| 2009 | -- | $43,415 |
| 2008 | -- | $43,415 -23.4% |
| 2007 | -- | $56,652 |
Find assessor info on the county website
Monthly payment
Est. payment
Payment breakdown
Explore the cost of this home by adjusting the details. Changes won't be saved.Climate risks
Neighborhood: McCullough Hills
Nearby schools
Schools provided by the listing agent
- Elementary: Newton, Ulis,Newton, Ulis
- Middle: Mannion Jack & Terry
- High: Foothill
Source: LVR. This data may not be complete. We recommend contacting the local school district to confirm school assignments for this home.
- $220,0002 bd2 ba927 sqft231 W Horizon Ridge Pkwy APT 328, Henderson, NV 89012Sold

- $187,0001 bd1 ba701 sqft231 W Horizon Ridge Pkwy APT 812, Henderson, NV 89012Sold
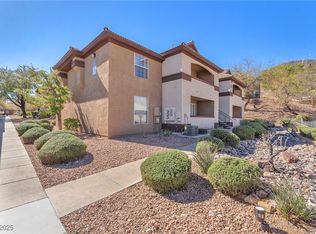
- $163,0001 bd1 ba701 sqft231 W Horizon Ridge Pkwy APT 814, Henderson, NV 89012Sold

- $271,5002 bd2 ba1k sqft213 W Horizon Ridge Pkwy, Henderson, NV 89012Off Market

Similar homes
- $199,9992 bd2 ba1k sqft520 Arrowhead Trl Unit 1411, Henderson, NV 89015For Sale
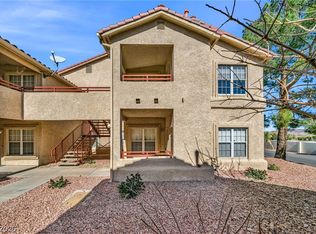 MLS ID #2807775, Jade D. Buckman, The Right Choice Realty. LVR
 - $199,9002 bd1 ba836 sqft756 Anne Ln #0, Henderson, NV 89015For Sale
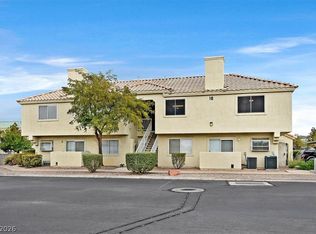 MLS ID #2806515, Glenn J. Vogel, BHHS Nevada Properties. LVR
 - $197,0001 bd1 ba777 sqft2201 Ramsgate Dr APT 117, Henderson, NV 89074For Sale
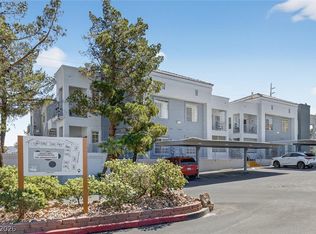 MLS ID #2768737, Nora Armenian, Vegas Valley Residential. LVR
 - $165,9971 bd1 ba687 sqft2120 Ramrod Ave APT 428, Henderson, NV 89014For Sale
 MLS ID #2802702, Mike S. Roland, LPT Realty, LLC. LVR
