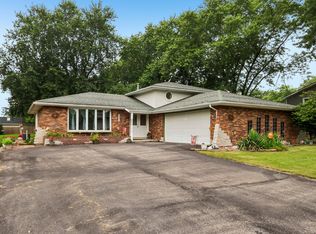
Original owner offers this neat and clean all brick flat ranch in Super Desirable Crystal Springs! Large foyer with hardwood floors, updated light fixture and 9 ft ceilings! Open concept large family room with vaulted ceilings, hardwood floors, canned lighting, fireplace and crown molding! Huge eat in kitchen with hardwood floors, SS appliances (new Fridge in'24!), loads of cabinet space, granite counters and ceramic tile backsplash! Elegant formal dining room with trey ceilings and wall sconces is large enough to host all the holidays! Main floor primary suite features a large walk in closet plus full private bath with double sink vanity, separate shower with neutral ceramic tile and whirlpool tub! 2 spare beds on the opposite side of the home plus full guest bath! Main floor laundry with built in cabinets and all appliances will stay! Open staircase to basement with rough in bath for future living space or plenty of storage! Attached 3 car garage! Exterior features cozy front porch plus large rear patio with pergola for evening shade! New AC in '25! New HWH in '22! Great central New Lenox location, just steps to park, dining and shopping! Immediate possession if needed. Ranches are hard to find...don't snooze on this one!
Contingent
$575,000
2310 Bluestone Bay Dr, New Lenox, IL 60451
3beds
2,153sqft
:
Get pre-qualified$4,083/mo
Single Family Residence
Built in 2006
0.25 Acres Lot
$578,000 Zestimate®
$267/sqft
$-- HOA
What's special
All brick flat ranchWall sconcesCanned lightingLoads of cabinet spaceCrown moldingCozy front porchHuge eat in kitchen
- 11 days |
- 1,064 |
- 35 |
Zillow last checked:
Listing updated:
Listed by:
David J Cobb 708-205-2622,
RE/MAX 10
Source: MRED as distributed by MLS GRID,MLS#: 12703463
Facts & features
Interior
Bedrooms & bathrooms
- Bedrooms: 3
- Bathrooms: 2
- Full bathrooms: 2
Rooms
- Room types: Foyer
Primary bedroom
- Features: Flooring (Carpet), Window Treatments (All), Bathroom (Full, Double Sink, Whirlpool & Sep Shwr)
- Level: Main
- Area: 238 Square Feet
- Dimensions: 17X14
Bedroom 2
- Features: Flooring (Carpet), Window Treatments (All)
- Level: Main
- Area: 132 Square Feet
- Dimensions: 12X11
Bedroom 3
- Features: Flooring (Carpet), Window Treatments (All)
- Level: Main
- Area: 121 Square Feet
- Dimensions: 11X11
Dining room
- Features: Flooring (Carpet), Window Treatments (All)
- Level: Main
- Area: 154 Square Feet
- Dimensions: 14X11
Family room
- Features: Flooring (Hardwood), Window Treatments (All)
- Level: Main
- Area: 272 Square Feet
- Dimensions: 17X16
Foyer
- Features: Flooring (Hardwood), Window Treatments (All)
- Level: Main
- Area: 91 Square Feet
- Dimensions: 13X7
Kitchen
- Features: Kitchen (Eating Area-Breakfast Bar, Eating Area-Table Space, Pantry-Closet, Granite Counters), Flooring (Hardwood), Window Treatments (All)
- Level: Main
- Area: 315 Square Feet
- Dimensions: 21X15
Laundry
- Features: Flooring (Ceramic Tile), Window Treatments (All)
- Level: Main
- Area: 96 Square Feet
- Dimensions: 12X8
Heating
- Natural Gas, Forced Air
Cooling
- Central Air
Appliances
- Included: Range, Microwave, Dishwasher, Refrigerator, Washer, Dryer, Stainless Steel Appliance(s), Humidifier
- Laundry: Main Level, Gas Dryer Hookup, In Unit, Laundry Closet, Sink
Features
- Vaulted Ceiling(s), 1st Floor Bedroom, 1st Floor Full Bath, Built-in Features, Walk-In Closet(s), High Ceilings, Open Floorplan
- Flooring: Hardwood
- Basement: Unfinished,Crawl Space,Bath/Stubbed,Egress Window,Partial
- Attic: Unfinished
- Number of fireplaces: 1
- Fireplace features: Gas Log, Gas Starter, Family Room
Interior area
- Total structure area: 3,260
- Total interior livable area: 2,153 sqft
Property
Parking
- Total spaces: 3
- Parking features: Concrete, Garage Door Opener, Yes, Garage Owned, Attached, Garage
- Attached garage spaces: 3
- Has uncovered spaces: Yes
Accessibility
- Accessibility features: No Disability Access
Features
- Stories: 1
- Patio & porch: Patio
- Fencing: Partial
Lot
- Size: 0.25 Acres
- Dimensions: 80 x 132
- Features: Landscaped, Mature Trees
Details
- Additional structures: Pergola
- Parcel number: 1508243510630000
- Special conditions: None
- Other equipment: TV-Cable, Ceiling Fan(s), Sump Pump, Sprinkler-Lawn
Construction
Type & style
- Home type: SingleFamily
- Architectural style: Ranch
- Property subtype: Single Family Residence
Materials
- Brick
- Foundation: Concrete Perimeter
- Roof: Asphalt
Condition
- New construction: No
- Year built: 2006
Details
- Builder model: Ranch
Utilities & green energy
- Electric: Circuit Breakers, 200+ Amp Service
- Sewer: Public Sewer
- Water: Lake Michigan
Community & HOA
Community
- Features: Park, Curbs, Sidewalks, Street Lights, Street Paved
- Security: Carbon Monoxide Detector(s)
- Subdivision: Crystal Springs
HOA
- Services included: None
Location
- Region: New Lenox
Financial & listing details
- Price per square foot: $267/sqft
- Tax assessed value: $414,768
- Annual tax amount: $6,121
- Date on market: 7/15/2026
- Ownership: Fee Simple
Estimated market value
$578,000
$549,000 - $607,000
$3,321/mo
Price history
| Date | Event | Price |
|---|---|---|
| 7/18/2026 | Contingent | $575,000$267/sqft |
Source:  MRED as distributed by MLS GRID #12703463 Report a problem MRED as distributed by MLS GRID #12703463 Report a problem | ||
| 7/15/2026 | Listed for sale | $575,000$267/sqft |
Source: MRED as distributed by MLS GRID #12703463 Report a problem | ||
Public tax history
| Year | Property taxes | Tax assessment |
|---|---|---|
| 2024 | $6,304 -32.2% | $138,256 +9.7% |
| 2023 | $9,293 +29.9% | $126,031 +8.6% |
| 2022 | $7,154 -3.6% | $116,104 +6.3% |
| 2021 | $7,422 +1.4% | $109,192 +3.7% |
| 2020 | $7,316 +1% | $105,296 +3.2% |
| 2019 | $7,240 -1.4% | $102,031 +3.6% |
| 2018 | $7,342 +2% | $98,514 +3% |
| 2017 | $7,196 +0.8% | $95,682 +2.8% |
| 2016 | $7,142 +3.6% | $93,121 +3.3% |
| 2015 | $6,894 | $90,189 +1.2% |
| 2014 | $6,894 +0.4% | $89,076 -1.3% |
| 2013 | $6,866 -0.6% | $90,277 -5.5% |
| 2012 | $6,906 +0.5% | $95,531 -5.5% |
| 2011 | $6,869 +0.8% | $101,091 -5% |
| 2010 | $6,813 +2.3% | $106,412 -2.5% |
| 2009 | $6,662 +2.7% | $109,141 |
| 2008 | $6,490 | $109,141 +63.9% |
| 2007 | -- | $66,589 +3229.4% |
| 2006 | $130 | $2,000 |
Find assessor info on the county website
Monthly payment
Est. payment
Payment breakdown
Explore the cost of this home by adjusting the details. Changes won't be saved.Climate risks
Neighborhood: 60451
Nearby schools
GreatSchools rating
- NASpencer Trail KindergartenGrades: KDistance: 1.5 mi
- 6/10Alex M Martino Jr High SchoolGrades: 7-8Distance: 1.3 mi
- 8/10Lincoln-Way Central High SchoolGrades: 9-12Distance: 4.3 mi
Schools provided by the listing agent
- District: 122
Source: MRED as distributed by MLS GRID. This data may not be complete. We recommend contacting the local school district to confirm school assignments for this home.
- $621,5004 bd3 ba2.6k sqft2318 Bluestone Bay Dr, New Lenox, IL 60451Off Market

- $506,9003 bd2 ba2.2k sqft2302 Bluestone Bay Dr, New Lenox, IL 60451Off Market
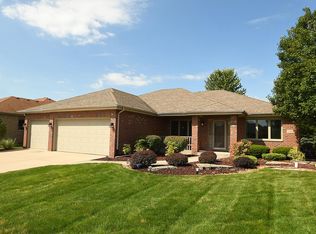
- $514,0004 bd3 ba2.4k sqft712 Downing St, New Lenox, IL 60451Off Market

- $456,400-- bd-- ba2.1k sqft722 Downing St, New Lenox, IL 60451Off Market
- $551,5004 bd2 ba2.6k sqft702 Downing St, New Lenox, IL 60451Off Market
- $547,200-- bd-- ba2k sqft2326 Bluestone Bay Dr, New Lenox, IL 60451Off Market
- $551,7003 bd2 ba2.5k sqft2309 Bluestone Bay Dr, New Lenox, IL 60451Off Market
- $557,000-- bd-- ba2.6k sqft732 Downing St, New Lenox, IL 60451Off Market
A local agent can set up tours, give advice and negotiate with sellers.
A local lender can help you make sure your offer is ready when you are.
Similar homes
- $550,0005 bd4 ba3.1k sqft2908 Northwind Dr, New Lenox, IL 60451Active
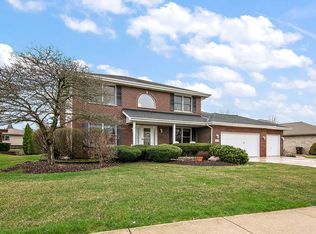 MLS ID #12605142, Brian O'Leary, Coldwell Banker Real Estate Group. MRED as distributed by MLS GRID
 - $449,9004 bd3 ba2.7k sqft920 Regent St, New Lenox, IL 60451New
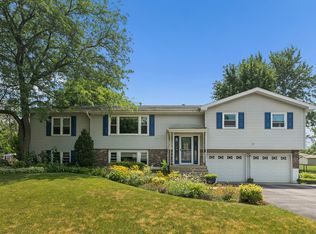 MLS ID #12708381, David J Cobb, RE/MAX 10. MRED as distributed by MLS GRID
 - $562,0002 bd3 ba1.9k sqft1859 Orchard Ln, New Lenox, IL 60451Active
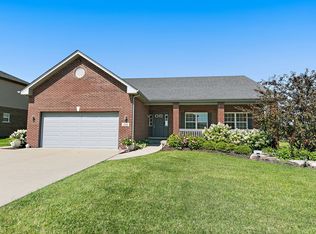 MLS ID #12700642, Victoria Mullins, ABR, Haus & Boden, Ltd.. MRED as distributed by MLS GRID
 - $385,0003 bd3 ba2.2k sqft221 S Anderson Rd, New Lenox, IL 60451New
 MLS ID #12713675, Christopher Piercy, Real People Realty. MRED as distributed by MLS GRID
 - $699,9004 bd3 ba2.2k sqft1801 Pheasant Ln, New Lenox, IL 60451NewMLS ID #12713061, Randi Quigley, eXp Realty. MRED as distributed by MLS GRID
- $495,0002 bd2 ba1.7k sqft2098 Traemore Ln, New Lenox, IL 60451For Sale By Owner
- $399,9003 bd3 ba1.9k sqft2724 Schooner Dr, New Lenox, IL 60451NewMLS ID #12714305, Melissa Bluett, @properties Christie's International Real Estate. MRED as distributed by MLS GRID
- $459,0004 bd3 ba2.5k sqft910 N Marley Rd, New Lenox, IL 60451ActiveMLS ID #12675520, Richard Baskall, Crosstown Realtors, Inc.. MRED as distributed by MLS GRID
- $499,7004 bd3 ba2.7k sqft731 Bobwhite Ln, New Lenox, IL 60451ActiveMLS ID #12706919, Neil Gates, Chase Real Estate LLC. MRED as distributed by MLS GRID
- $560,0004 bd3 ba2.4k sqft10708 Willow Ave, Mokena, IL 60448NewMLS ID #12715275, Linas Kastys, Village Realty, Inc.. MRED as distributed by MLS GRID
- $549,9994 bd3 ba2.2k sqft178 W Otto Dr, New Lenox, IL 60451ActiveMLS ID #12701025, Adam Zawada, Mazamz Realty Group LLC. MRED as distributed by MLS GRID
- $550,0653 bd2 ba1.8k sqft2615 Minnetonka Ct, New Lenox, IL 60451ActiveMLS ID #12707635, Bill Flemming, HomeSmart Connect LLC. MRED as distributed by MLS GRID
- $593,9003 bd3 ba2.3k sqft22127 Clary Sage Dr, Frankfort, IL 60423Price ChangeMLS ID #12684691, Mary LaPorta, Baird & Warner. MRED as distributed by MLS GRID
- $560,0003 bd3 ba2.2k sqft3198 Waterwood Ln, New Lenox, IL 60451ActiveMLS ID #12688625, Nicholas Solano, Twin Vines Real Estate Svcs. MRED as distributed by MLS GRID
- $580,2123 bd3 ba2.6k sqft202 Shadbush Ct, New Lenox, IL 60451ActiveMLS ID #12649901, Nicholas Solano, Twin Vines Real Estate Svcs. MRED as distributed by MLS GRID
- $570,9404 bd3 ba2.3k sqft1750 Patoka Ln, New Lenox, IL 60451Price ChangeMLS ID #12669241, Bill Flemming, HomeSmart Connect LLC. MRED as distributed by MLS GRID
- $510,0002 bd2 ba1.8k sqft2982 Timberlake Ave, New Lenox, IL 60451NewMLS ID #12712695, Nicholas Solano, Twin Vines Real Estate Svcs. MRED as distributed by MLS GRID
- $520,0002 bd2 ba1.8k sqft2976 Timberlake Ave, New Lenox, IL 60451NewMLS ID #12712549, Nicholas Solano, Twin Vines Real Estate Svcs. MRED as distributed by MLS GRID
- $412,9003 bd3 ba1.2k sqft909 Knollside Rd, New Lenox, IL 60451Price ChangeMLS ID #12676894, Alex Fenske, CNC,CSC,SFR, Keller Williams Preferred Rlty. MRED as distributed by MLS GRID
- from $521,9904 bd3 ba2.1k sqftStarling Plan, Lakes Park : Horizon Single-Family, New Lenox, IL 60451New ConstructionLennar Homes
