Welcome to Teerling Lakes, our newest community, with high quality schools and new construction, two-story single-family homes with on-site recreation including sports center courts and a playground and fishing pier. The Mercer is a wonderful family home with an open floor plan and a spacious great room for family and friends to gather. The kitchen, eating area and gathering room are open space. You have a first-floor flex room you can use as a home office, den or guest bedroom. Your chef-inspired kitchen includes a large island with room for seating and a pantry for extra storage. You have built-in SS appliances, granite counters and a tile backsplash. There is an office right next to the kitchen that is perfect for homework or shopping lists. Your primary bedroom suite is tucked away for your privacy, and has a cozy sitting area, and your ensuite bath features a separate shower and double bowl vanity with quartz counters. The loft is perfect for family movie nights or gaming. Two additional bedrooms and a 2nd full bath complete the 2nd floor. Homesite 202.
Active
$580,212
202 Shadbush Ct, New Lenox, IL 60451
3beds
2,605sqft
Single Family Residence
Built in 2026
6,456 Square Feet Lot
$-- Zestimate®
$223/sqft
$64/mo HOA
What's special
Two additional bedroomsPantry for extra storageOpen floor planTwo-story single-family homesChef-inspired kitchenGranite countersTile backsplash
- 5 days |
- 138 |
- 4 |
Zillow last checked:
Listing updated:
Listed by:
Nicholas Solano 630-427-5444,
Twin Vines Real Estate Svcs
Source: MRED as distributed by MLS GRID,MLS#: 12649901
Loading...
Facts & features
Interior
Bedrooms & bathrooms
- Bedrooms: 3
- Bathrooms: 3
- Full bathrooms: 2
- 1/2 bathrooms: 1
Rooms
- Room types: Great Room, Eating Area, Den, Office, Loft
Primary bedroom
- Features: Bathroom (Full)
- Level: Second
- Area: 210 Square Feet
- Dimensions: 15X14
Bedroom 2
- Level: Second
- Area: 143 Square Feet
- Dimensions: 13X11
Bedroom 3
- Level: Second
- Area: 143 Square Feet
- Dimensions: 13X11
Den
- Level: Main
- Area: 130 Square Feet
- Dimensions: 13X10
Eating area
- Level: Main
- Area: 126 Square Feet
- Dimensions: 14X9
Great room
- Level: Main
- Area: 252 Square Feet
- Dimensions: 18X14
Kitchen
- Features: Kitchen (Eating Area-Table Space, Island, Pantry-Closet)
- Level: Main
- Area: 195 Square Feet
- Dimensions: 15X13
Laundry
- Level: Second
- Area: 56 Square Feet
- Dimensions: 8X7
Loft
- Level: Second
- Area: 168 Square Feet
- Dimensions: 14X12
Office
- Level: Main
- Area: 72 Square Feet
- Dimensions: 9X8
Heating
- Natural Gas, Forced Air
Cooling
- Central Air
Appliances
- Included: Range, Microwave, Dishwasher, Disposal, Stainless Steel Appliance(s)
- Laundry: Upper Level, Gas Dryer Hookup
Features
- Basement: Unfinished,Bath/Stubbed,Full
Interior area
- Total structure area: 0
- Total interior livable area: 2,605 sqft
Property
Parking
- Total spaces: 2
- Parking features: Asphalt, Yes, Garage Owned, Attached, Garage
- Attached garage spaces: 2
Accessibility
- Accessibility features: No Disability Access
Features
- Stories: 2
Lot
- Size: 6,456 Square Feet
Details
- Parcel number: 0701184010130000
- Special conditions: Home Warranty
Construction
Type & style
- Home type: SingleFamily
- Property subtype: Single Family Residence
Materials
- Other
- Foundation: Concrete Perimeter
- Roof: Asphalt
Condition
- New Construction
- New construction: Yes
- Year built: 2026
Details
- Builder model: Mercer
- Warranty included: Yes
Utilities & green energy
- Electric: 200+ Amp Service
- Sewer: Public Sewer
- Water: Public
Community & HOA
Community
- Subdivision: Teerling Lakes
HOA
- Has HOA: Yes
- Services included: Other
- HOA fee: $64 monthly
Location
- Region: New Lenox
Financial & listing details
- Price per square foot: $223/sqft
- Date on market: 7/13/2026
- Ownership: Fee Simple w/ HO Assn.
Estimated market value
Not available
Estimated sales range
Not available
Not available
Price history
| Date | Event | Price |
|---|---|---|
| 7/13/2026 | Listed for sale | $580,212$223/sqft |
Source:  MRED as distributed by MLS GRID #12649901 Report a problem MRED as distributed by MLS GRID #12649901 Report a problem | ||
| 5/15/2026 | Listing removed | $580,212$223/sqft |
Source: MRED as distributed by MLS GRID #12569974 Report a problem | ||
| 2/18/2026 | Listed for sale | $580,212$223/sqft |
Source: MRED as distributed by MLS GRID #12569974 Report a problem | ||
Public tax history
Tax history is unavailable.
Monthly payment
Est. payment
Payment breakdown
Explore the cost of this home by adjusting the details. Changes won't be saved.Climate risks
Neighborhood: 60451
Nearby schools
GreatSchools rating
- 9/10Arnold J Tyler SchoolGrades: 1-3Distance: 0.6 mi
- 6/10Alex M Martino Jr High SchoolGrades: 7-8Distance: 0.8 mi
- 8/10Lincoln-Way Central High SchoolGrades: 9-12Distance: 2.3 mi
Schools provided by the listing agent
- Elementary: William E Young
- Middle: Hadley Middle School
- High: Lockport Township High School
- District: 33C
Source: MRED as distributed by MLS GRID. This data may not be complete. We recommend contacting the local school district to confirm school assignments for this home.
- $20,000-- bd-- ba-- sqftUnit, New Lenox, IL 60451Sold
- $20,000-- bd-- ba-- sqftUnit, New Lenox, IL 60451Sold
- $4,000-- bd-- ba-- sqftArgonne, New Lenox, IL 60451Off Market
- $4,000-- bd-- ba-- sqftArgonne, New Lenox, IL 60451Off Market
- $798,000-- bd-- ba-- sqft17871 Barnhill Dr, New Lenox, IL 60451Sold
- $720,000-- bd-- ba-- sqft17861 Barnhill Dr, New Lenox, IL 60451Sold
- $599,0003 bd3 ba3.3k sqft15909 Prairie View Ct, New Lenox, IL 60451New Construction
- $438,100-- bd-- ba-- sqft2137 Sky Harbor Dr #NQTHCN, New Lenox, IL 60451Off Market
- $695,900-- bd-- ba-- sqft1639 Cobb St, New Lenox, IL 60451Sold
A local agent can set up tours, give advice and negotiate with sellers.
A local lender can help you make sure your offer is ready when you are.
Similar homes
- $560,0003 bd3 ba2.2k sqft3198 Waterwood Ln, New Lenox, IL 60451Active
 MLS ID #12688625, Nicholas Solano, Twin Vines Real Estate Svcs. MRED as distributed by MLS GRID
 - $560,4104 bd3 ba2.3k sqft1725 Lakes Park Dr, New Lenox, IL 60451Price Change
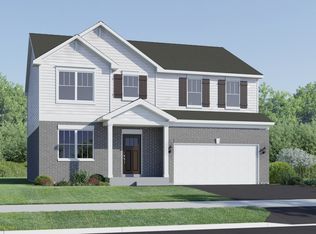 MRED as distributed by MLS GRID
 - $524,9904 bd3 ba2.3k sqft1750 Patoka Ln, New Lenox, IL 60451Active
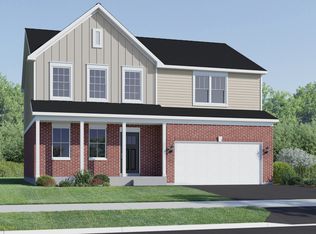 MLS ID #12669241, Bill Flemming, HomeSmart Connect LLC. MRED as distributed by MLS GRID
 - $818,0884 bd4 ba3.2k sqft2951 Amaranth Ct, New Lenox, IL 60451Active
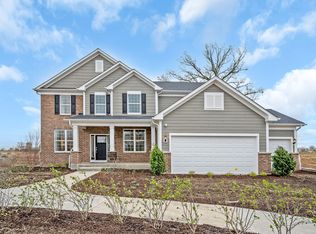 MLS ID #12669390, Nicholas Solano, Twin Vines Real Estate Svcs. MRED as distributed by MLS GRID
 - $565,0005 bd3 ba2.9k sqft2291 Stone Creek Dr, New Lenox, IL 60451ActiveMLS ID #12636898, Jonathan Darin, Coldwell Banker Real Estate Group. MRED as distributed by MLS GRID
- $549,9003 bd3 ba2.3k sqft16256 W Wirestem Dr, Lockport, IL 60441ActiveMLS ID #12679999, Cory Jones, eXp Realty - St. Charles. MRED as distributed by MLS GRID
- $599,9903 bd3 ba2.4k sqft17324 S Victoria Ln, Lockport, IL 60441ActiveMRED as distributed by MLS GRID
- $635,0004 bd3 ba3k sqft21350 Somerset St, Shorewood, IL 60404NewMLS ID #12705573, Ryan Cherney, Circle One Realty. MRED as distributed by MLS GRID
- $489,0004 bd3 ba3k sqft27327 W Deer Hollow Ln, Channahon, IL 60410NewMLS ID #12707188, Liz Piccioli, @properties Christie's International Real Estate. MRED as distributed by MLS GRID
- $659,9904 bd3 ba2.8k sqft17355 S Victoria Ln, Lockport, IL 60441ActiveMRED as distributed by MLS GRID
- $523,9903 bd3 ba2.3k sqft24642 W Alexis Ln, Plainfield, IL 60585ActiveMLS ID #12696960, Nicholas Solano, Twin Vines Real Estate Svcs. MRED as distributed by MLS GRID
- $624,6004 bd4 ba3.4k sqft14924 S Case St, Plainfield, IL 60544ActiveMLS ID #12702063, Karina Stamper, Baird & Warner. MRED as distributed by MLS GRID
- $565,0004 bd3 ba2.6k sqft2680 Lawlor Ln, Naperville, IL 60564ActiveMLS ID #12703575, Sophia Simms, @properties Christie's International Real Estate. MRED as distributed by MLS GRID
- $593,0004 bd3 ba2.3k sqft17238 S Victoria Ln, Lockport, IL 60441ActiveMRED as distributed by MLS GRID
- from $545,9903 bd3 ba2.4k sqftDunbar Plan, Sadie Ridge, Lockport, IL 60441New ConstructionM/I Homes
- $553,5354 bd3 ba2.9k sqft1405 Hawkins Way, Shorewood, IL 60404ActiveMRED as distributed by MLS GRID
- from $556,9903 bd3 ba2.3k sqftBarclay Plan, Riverstone, Plainfield, IL 60585New ConstructionM/I Homes
- $474,9904 bd3 ba2.3k sqft26040 S Castle Blvd, Manhattan, IL 60442ActiveMLS ID #12606909, Daynae Gaudio, Daynae Gaudio. MRED as distributed by MLS GRID
- $423,9004 bd3 ba2.2k sqft14930 W Quincy Way, Manhattan, IL 60442ActiveMLS ID #12652275, Maddie Kurtz, Realtopia Real Estate Inc. MRED as distributed by MLS GRID
- $525,0003 bd3 ba2.1k sqft14255 Lacey Dr, Lemont, IL 60439ActiveMLS ID #12701232, Eric Andersen, CSC,PSA, Andersen Realty Group. MRED as distributed by MLS GRID
