Welcome to this inviting 3-bedroom, 2-bath home offers over 1,750 square feet of comfortable living space on a spacious lot in an established Wichita Falls neighborhood near Sheppard AFB. This one owner home has been cared for, with freshly paint, a retractable garage screen door, windows with warranty, serviced HVAC, lawn sprinklers, granite countertops, and much more! Whether you're enjoying a quiet evening at home or hosting friends and family, the layout provides the flexibility today's buyers are looking for. Outside, the generous lot offers room to enjoy the Texas sunshine, entertain, garden, or create your own backyard retreat. With approximately 0.27 acres, there's plenty of outdoor space without sacrificing the convenience of being close to town. Located within Burkburnett ISD, the home is conveniently situated near, shopping, dining, schools, and major roadways—making everyday commutes and errands easy. John G. Tower Elementary is also located nearby. If you've been searching for a home that combines space, convenience, and an established neighborhood setting, 2310 Hunters Glen is one you'll want to see. Schedule your private showing and come discover everything this home has to offer!
For sale
$239,500
2310 Hunters Gln, Wichita Falls, TX 76306
3beds
1,755sqft
Single Family Residence
Built in 1993
0.27 Acres Lot
$240,500 Zestimate®
$136/sqft
$-- HOA
What's special
Spacious lotPlenty of outdoor spaceGranite countertopsLawn sprinklersServiced hvacWindows with warrantyRetractable garage screen door
- 24 days
- 1,358
- 118
Zillow last checked:
Listing updated:
Listed by:
PAMELA LEONARDI,
Paramount Real Estate Services
Source: WFAR,MLS#: 185045
Facts & features
Interior
Bedrooms & bathrooms
- Bedrooms: 3
- Bathrooms: 2
- Full bathrooms: 2
Kitchen
- Features: Granite Counters
Living room
- Features: Two
Heating
- Central Electric, Fireplace(s)
Cooling
- Central Electric
Appliances
- Included: Microwave, Dishwasher, Refrigerator, Electric Cooktop, Electric Oven
- Laundry: Washer Hookup
Features
- Walk-In Closet(s), Breakfast & Formal
- Flooring: Tile, Carpet
- Has fireplace: Yes
- Fireplace features: Wood Burning
Interior area
- Total structure area: 1,755
- Total interior livable area: 1,755 sqft
Property
Parking
- Total spaces: 2
- Parking features: Garage Door Opener, Attached Garage
- Attached garage spaces: 2
Features
- Levels: One
- Stories: 1
- Patio & porch: Patio
- Exterior features: Sprinklers
Lot
- Size: 0.27 Acres
- Features: Sidewalk, 0.5 Acres or Less
Details
- Parcel number: 146921
Construction
Type & style
- Home type: SingleFamily
- Property subtype: Single Family Residence
Condition
- Year built: 1993
Utilities & green energy
- Sewer: Public Sewer
- Water: Public
- Utilities for property: Electricity Connected
Community & HOA
Community
- Subdivision: Expressway Village
Location
- Region: Wichita Falls
Financial & listing details
- Price per square foot: $136/sqft
- Tax assessed value: $245,764
- Date on market: 9/22/2026
- Electric utility on property: Yes
Estimated market value
$240,500
$228,000 - $253,000
$2,079/mo
Price history
| Date | Event | Price |
|---|---|---|
| 9/22/2026 | Listed for sale | $239,500$136/sqft |
Source:  WFAR #185045 Report a problem WFAR #185045 Report a problem | ||
Public tax history
| Year | Property taxes | Tax assessment |
|---|---|---|
| 2025 | -- | $245,764 +4.5% |
| 2024 | -- | $235,134 +10% |
| 2023 | -- | $213,758 +10% |
| 2022 | -- | $194,325 +10% |
| 2021 | -- | $176,659 +10% |
| 2020 | $2,091 +5.3% | $160,599 +6.8% |
| 2019 | $1,986 +9% | $150,389 +4.9% |
| 2018 | $1,821 +1% | $143,320 +0.8% |
| 2017 | $1,803 +4.2% | $142,253 +0.3% |
| 2016 | $1,731 +18.1% | $141,816 +0.8% |
| 2015 | $1,465 | $140,653 +3.6% |
| 2014 | $1,465 | $135,782 -2.2% |
| 2013 | -- | $138,796 -3.9% |
| 2012 | -- | $144,422 -1% |
| 2011 | -- | $145,832 +1% |
| 2010 | -- | $144,410 0% |
| 2009 | -- | $144,415 +1.8% |
| 2008 | -- | $141,867 +6.4% |
| 2007 | -- | $133,343 +4% |
| 2006 | -- | $128,214 +2.9% |
| 2005 | -- | $124,606 +4.4% |
| 2004 | -- | $119,340 |
| 2002 | -- | -- |
| 2001 | -- | -- |
Find assessor info on the county website
Monthly payment
Est. payment
Payment breakdown
Explore the cost of this home by adjusting the details. Changes won't be saved.Climate risks
Neighborhood: 76306
Nearby schools
Schools provided by the listing agent
- Elementary: John Tower
- Middle: Burkburnett
- High: Burkburnett
- District: Wisd
Source: WFAR. This data may not be complete. We recommend contacting the local school district to confirm school assignments for this home.

Similar homes
- $230,0003 bd2 ba1.4k sqft2308 Doris St, Wichita Falls, TX 76306For Sale
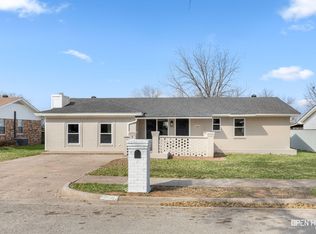 MLS ID #21414119, Holly Kraatz. NTREIS
 - $215,0003 bd2 ba1.2k sqft5413 Page Dr, Wichita Falls, TX 76306For Sale
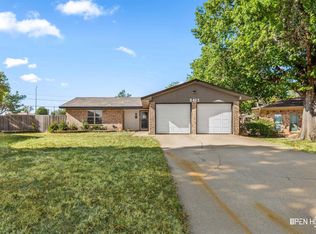
 MLS ID #185181, RISHAN SPRAY, Exp Realty, LLC. WFAR
 - $179,9003 bd2 ba1.5k sqft5402 Hooper Dr, Wichita Falls, TX 76306For Sale
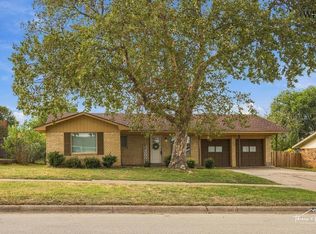 MLS ID #185341, ALEXIA DZIELAWA, Paramount Real Estate Services. WFAR
 - $230,0003 bd2 ba1.6k sqft6 Lackland Cir, Wichita Falls, TX 76306For Sale
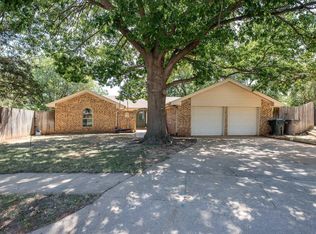 MLS ID #184442, TERRA HUGHETT, Soaring Realty. WFAR
 - $229,9003 bd2 ba1.6k sqft18 Happy Hill Dr, Wichita Falls, TX 76306For SaleMLS ID #184342, CHRISTINE TURMEL, Paramount Real Estate Services. WFAR
- $260,0003 bd2 ba1.5k sqft2532 Tinker Trl, Wichita Falls, TX 76306For SaleMLS ID #185170, TERRA HUGHETT, Soaring Realty. WFAR
- $215,0003 bd2 ba1.3k sqft5522 Rhone Dr, Wichita Falls, TX 76306For SaleMLS ID #184500, TIM LOCKHART, Keller Williams Lonestar Dfw. WFAR
- $229,9903 bd2 ba1.2k sqft4610 Tammy Dr, Wichita Falls, TX 76306For SaleMLS ID #185241, MELISSA MCCRAY, Paramount Real Estate Services. WFAR
- $189,9003 bd2 ba1.4k sqft18 Anita Ln, Wichita Falls, TX 76306For SaleMLS ID #185042, EARLENE FOSTER, Exp Realty, LLC. WFAR
- $245,0003 bd2 ba1.5k sqft1717 City View Dr, Wichita Falls, TX 76306For SaleMLS ID #184820, BRITTANY RATLIFF, Murray And Co.. WFAR
- $229,9993 bd2 ba1.6k sqft4110 Lenore Dr, Wichita Falls, TX 76306For SaleMLS ID #184731, DEBRA WEST, Re/Max Elite Group. WFAR
- $189,0003 bd2 ba1.4k sqft5410 Pebblestone Dr, Wichita Falls, TX 76306For SaleMLS ID #183428, SARAH LAREAU, Nexthome Verity. WFAR
- $170,0003 bd2 ba1.3k sqft5404 Greentree Ave, Wichita Falls, TX 76306For SaleMLS ID #184880, AMANDA KINGCADE, Don Hardy Homes Real Estate. WFAR
- $175,0003 bd2 ba1.2k sqft5507 Castle Dr, Wichita Falls, TX 76306For SaleMLS ID #184962, KATELYN BASHFORD, Homestead And Ranch Real Estate. WFAR
- $210,0003 bd2 ba1.3k sqft4301 Edgehill St, Wichita Falls, TX 76306For SaleMLS ID #183110, TERI HEASLIP, Epiphany Real Estate Services LLC. WFAR
- $210,0003 bd2 ba1.2k sqft2506 Lansing Blvd, Wichita Falls, TX 76309For SaleMLS ID #185333, LINDA MILLER, Miller Realtor Group. WFAR
- $224,9003 bd2 ba2k sqft1305 Buchanan St, Wichita Falls, TX 76309For SaleMLS ID #184724, DEBRA WEST, Re/Max Elite Group. WFAR
- $119,9003 bd1 ba1.2k sqft4 Valencia Ct, Wichita Falls, TX 76306For SaleMLS ID #185338, MELISSA MCCRAY, Paramount Real Estate Services. WFAR
