Welcome to this stunning home nestled in the heart of Laurelton, New York. This five-bedroom, three-bath, two-family home is designed for both comfort and convenience. It features a bright and spacious living area that exudes warmth and charm. Host gatherings in the elegant formal dining room, and enjoy the generously sized bedrooms, including a primary suite with a large closet. The partially finished basement has a separate entrance with two additional rooms that adds even more living space for your needs. Outside, you'll find a private yard, ideal for summer barbecues or quiet evenings. In addition, there is a two-car garage and semi-private driveway. This home is perfectly situated near airports, railways, hospitals, shopping areas, entertainment, and places of worship. Don't miss the opportunity to make this beautiful property your new home or investment property! Selling "As Is"., Additional information: Separate Hotwater Heater:Y
For sale
Price increase: $50K (10/23)
$749,000
231-08 Mentone Avenue, Laurelton, NY 11413
5beds
--sqft
Duplex, Multi Family
Built in 1940
-- sqft lot
$-- Zestimate®
$--/sqft
$-- HOA
What's special
Private yardGenerously sized bedroomsSemi-private drivewayElegant formal dining roomTwo-car garage
- 30 days
- 4,634
- 355
Likely to sell faster than
Zillow last checked:
Listing updated:
Listed by:
Keller Williams Realty Greater 516-873-7100,
Jeanie B. Fougere 347-277-6071
Source: OneKey® MLS as distributed by MLS GRID,MLS#: 1058520
Facts & features
Interior
Bedrooms & bathrooms
- Bedrooms: 5
- Bathrooms: 3
- Full bathrooms: 3
Heating
- Natural Gas, Hot Water
Cooling
- Wall/Window Unit(s)
Features
- Formal Dining
- Flooring: Carpet
- Basement: Unfinished
- Attic: None
- Number of fireplaces: 1
Property
Parking
- Total spaces: 2
- Parking features: Shared Driveway, Detached, Driveway
- Garage spaces: 2
- Has uncovered spaces: Yes
Features
- Fencing: Partial
Lot
- Size: 3,142 Square Feet
- Dimensions: 31.42 x 100
- Features: Near Public Transit, Near School, Near Shops
Details
- Parcel number: 131960086
- Special conditions: None
Construction
Type & style
- Home type: MultiFamily
- Property subtype: Duplex, Multi Family
Materials
- Frame, Stucco
Condition
- Year built: 1940
Utilities & green energy
- Gas: Separate Gas Meters: 2
- Sewer: Public Sewer
- Water: Public
- Utilities for property: Trash Collection Public
Community & HOA
HOA
- Amenities included: Park
Location
- Region: Springfield Gardens
Financial & listing details
- Tax assessed value: $718,000
- Annual tax amount: $5,378
- Date on market: 10/4/2026
- Cumulative days on market: 29 days
- Listing agreement: Exclusive Right To Sell
Estimated market value
Not available
Estimated sales range
Not available
Not available
Price history
| Date | Event | Price |
|---|---|---|
| 10/23/2026 | Price change | $749,000+7.2% |
Source:  OneKey® MLS as distributed by MLS GRID #1058520 Report a problem | ||
| 10/5/2026 | Listed for sale | $699,000 |
Source: OneKey® MLS as distributed by MLS GRID #1058520 Report a problem | ||
| 10/30/2025 | Listing removed | $699,000 |
Source: OneKey® MLS as distributed by MLS GRID #892775 Report a problem | ||
| 7/25/2025 | Listed for sale | $699,000 |
Source: OneKey® MLS as distributed by MLS GRID #892775 Report a problem | ||
| 12/3/2024 | Listing removed | $699,000 |
Source: OneKey® MLS as distributed by MLS GRID #L3590092 Report a problem | ||
| 11/8/2024 | Listed for sale | $699,000 |
Source: OneKey® MLS as distributed by MLS GRID #3590092 Report a problem | ||
Public tax history
| Year | Property taxes | Tax assessment |
|---|---|---|
| 2025 | -- | $43,080 -3% |
| 2024 | -- | $44,400 +6.5% |
| 2023 | -- | $41,700 +20% |
| 2022 | -- | $34,740 +6% |
| 2021 | -- | $32,760 +1.5% |
| 2020 | $5,013 +0.8% | $32,280 -4.9% |
| 2019 | $4,972 +1.2% | $33,960 +44.6% |
| 2018 | $4,912 +8.8% | $23,480 +6% |
| 2017 | $4,516 +19.3% | $22,152 +6% |
| 2016 | $3,784 | $20,901 |
| 2015 | $3,784 +64.5% | $20,901 +0.8% |
| 2014 | $2,301 | $20,740 +6% |
| 2013 | -- | $19,567 +6% |
| 2012 | -- | $18,460 +6% |
| 2011 | -- | $17,418 |
| 2010 | -- | $17,418 +0.8% |
| 2009 | -- | $17,284 +6% |
| 2008 | -- | $16,306 +6% |
| 2007 | -- | $15,384 +6% |
| 2006 | -- | $14,515 |
| 2005 | -- | $14,515 +0.8% |
| 2004 | -- | $14,404 +6% |
| 2003 | -- | $13,589 +6% |
| 2002 | -- | $12,820 +6% |
| 2001 | -- | $12,096 |
| 2000 | -- | $12,096 |
Find assessor info on the county website
Monthly payment
Climate risks
Neighborhood: Laurelton
Nearby schools
Schools provided by the listing agent
- Elementary: Ps 156 Laurelton
- Middle: Queens United Middle School
- High: Excelsior Prep High School
Source: OneKey® MLS as distributed by MLS GRID. This data may not be complete. We recommend contacting the local school district to confirm school assignments for this home.
- $707,6003 bd2 ba1.1k sqft23110 Mentone Ave, Springfield Gardens, NY 11413Off Market

- $730,5003 bd2 ba3.4k sqft23111 Mentone Ave, Springfield Gardens, NY 11413Off Market

- $724,200-- bd-- ba1.3k sqft231-14 Mentone Ave, Jamaica, NY 11413Off Market
- $701,500-- bd-- ba1.3k sqft23115 Mentone Ave, Springfield Gardens, NY 11413Off Market
Similar homes
- $810,0005 bd3 ba1.8k sqft115-61 217th Street, Cambria Heights, NY 11411For Sale
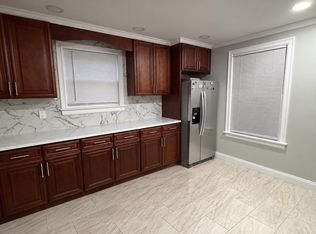
 MLS ID #1069531, Yugeeta Groodyal, Listing by: One of A Kind Realty Inc. OneKey® MLS as distributed by MLS GRID
- $815,0003 bd3 ba1.3k sqft13945 227th Street, Laurelton, NY 11413For Sale
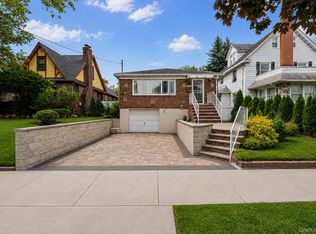 MLS ID #1034980, Walter Greene, Listing by: Signature Premier Properties. OneKey® MLS as distributed by MLS GRID
- $859,0003 bd2 ba1.7k sqft18216 141st Avenue, Springfield Gardens, NY 11413For Sale
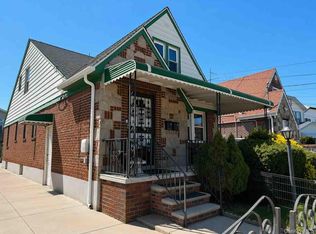 MLS ID #965254, Nicole Switzer, Listing by: ROCKAWAY PROPERTIES. OneKey® MLS as distributed by MLS GRID
- $799,0005 bd2 ba1.2k sqft11530 134th Street, South Ozone Park, NY 11420For Sale
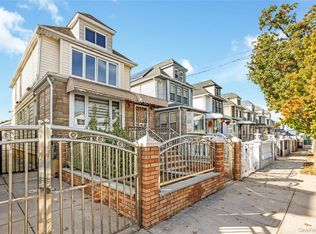 MLS ID #1068459, Neal J. Khoorchand, Listing by: Century 21 Professional Realty. OneKey® MLS as distributed by MLS GRID
- $749,9994 bd3 ba1.9k sqft1073 E 233rd Street, Bronx, NY 10466For SaleMLS ID #1068413, Jason Schmeltzer, Listing by: Coldwell Banker Realty. OneKey® MLS as distributed by MLS GRID
- $700,0003 bd2 ba1.7k sqft182-26 143rd Avenue, Springfield Gardens, NY 11413For SaleMLS ID #966766, Charlemagne Benjamin CBR, Listing by: Coldwell Banker American Homes. OneKey® MLS as distributed by MLS GRID
- $898,8884 bd4 ba1.2k sqft191-11 119th Avenue, Saint Albans, NY 11412For SaleMLS ID #1043751, Rahul Jaggi, Listing by: JAGGI Real Estate. OneKey® MLS as distributed by MLS GRID
- $750,0006 bd3 ba1.6k sqft60 E Market Street, Long Beach, NY 11561For SaleMLS ID #1062825, Karla Grasso CBR, Listing by: Douglas Elliman Real Estate. OneKey® MLS as distributed by MLS GRID
- $1,100,0006 bd2 ba2.6k sqft14563 181st Street, Springfield Gardens, NY 11413For SaleMLS ID #1009684, Ivone P. Lucio, Listing by: Voro LLC. OneKey® MLS as distributed by MLS GRID
- $710,0002 bd3 ba1.2k sqft14025 158th Street, Jamaica, NY 11434For SaleMLS ID #1067218, Mileni Cabral PSA, Listing by: Real Broker NY LLC. OneKey® MLS as distributed by MLS GRID
- $759,9993 bd2 ba1.1k sqft22533 Murdock Avenue, Cambria Heights, NY 11429For SaleMLS ID #1064092, Tricia P. Herbert-Ross, Listing by: Coldwell Banker American Homes. OneKey® MLS as distributed by MLS GRID
- $799,0007 bd3 ba1.3k sqft11417 159th Street, Rochdale, NY 11434For SaleMLS ID #1003198, Tanisha Brown, Listing by: EXP Realty. OneKey® MLS as distributed by MLS GRID
- $750,0004 bd2 ba1.1k sqft87-63 108th Street, Richmond Hill, NY 11418For SaleMLS ID #1036956, Aaron L. Ram, Listing by: RE/MAX City Square. OneKey® MLS as distributed by MLS GRID
- $799,0004 bd2 ba1.3k sqft126-19 Sutter Avenue, South Ozone Park, NY 11420For SaleMLS ID #973502, Vincent Thompson, Listing by: Keller Williams Landmark II. OneKey® MLS as distributed by MLS GRID
- $959,9985 bd5 ba1.3k sqft9216 173rd Street, Jamaica, NY 11433For SaleMLS ID #1042033, Hamza Khamisa, Listing by: Legacy Estate Realty. OneKey® MLS as distributed by MLS GRID
- $729,9993 bd3 ba1.2k sqft47 Alden Avenue, Valley Stream, NY 11580For SaleMLS ID #1054926, Moin Siddiqui, Listing by: Douglas Elliman Real Estate. OneKey® MLS as distributed by MLS GRID
- $749,9994 bd2 ba1.8k sqft695 Front Street, Hempstead, NY 11550For SaleMLS ID #1043596, Liz K. Salazar-Herrera, Listing by: Handsome Real Estate Inc. OneKey® MLS as distributed by MLS GRID
- $739,0003 bd2 ba1.2k sqft10515 220TH Street, Queens Village, NY 11429For SaleMLS ID #1037599, Donovan A. Neita CIREC SRS, Listing by: LAFFEY REAL ESTATE. OneKey® MLS as distributed by MLS GRID
- $760,0005 bd3 ba1.3k sqft442 Cedar Street, Uniondale, NY 11553For SaleMLS ID #1036638, Anna Beigelman, Listing by: EXIT Realty Premier. OneKey® MLS as distributed by MLS GRID
- $835,0003 bd3 ba1.1k sqft7905 Pitkin Avenue, Ozone Park, NY 11417For SaleMLS ID #1032995, Neal J. Khoorchand, Listing by: Century 21 Professional Realty. OneKey® MLS as distributed by MLS GRID
