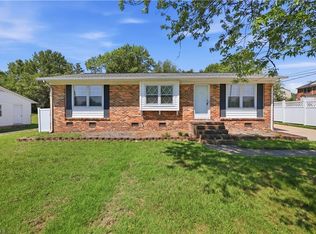
Move-in-ready brick ranch featuring fresh paint, new LVP flooring, updated kitchen appliances, and renovated bathrooms. This cozy 3 bedroom, 2-bath home offers a spacious living area, a dining room with gas logs fireplace, and a kitchen with ample storage. Flexible floorplan, Dining room can serve as a fourth bedroom, home office, or additional living space. Enjoy the large fenced backyard complete with a floating deck and detached storage shed, providing space for outdoor living and extra storage. Pre inspected so no surprises. Conveniently located at 2311 Four Seasons Blvd in Greensboro with easy access to shopping, dining, major roadways, and everyday amenities. See pre-listing inspection report in the attachments. Located within City of Greensboro Downpayment assistance eligibility area!
For sale
$239,000
2311 Four Seasons Blvd, Greensboro, NC 27407
3beds
1,082sqft
:
Get pre-qualified$1,448/mo
Stick/Site Built, Residential, Single Family Residence
Built in 1961
0.25 Acres Lot
$232,000 Zestimate®
$--/sqft
$-- HOA
What's special
Move-in-ready brick ranchFloating deckFresh paintKitchen with ample storageLarge fenced backyardFlexible floorplanRenovated bathrooms
- 160 days |
- 304 |
- 21 |
Zillow last checked:
Listing updated:
Listed by:
Christopher Pappalardo 336-525-1289,
Keller Williams One
Source: Triad MLS,MLS#: 1210843
Facts & features
Interior
Bedrooms & bathrooms
- Bedrooms: 3
- Bathrooms: 2
- Full bathrooms: 2
- Main level bathrooms: 2
Primary bedroom
- Level: Main
- Dimensions: 11.83 x 11.67
Bedroom 2
- Level: Main
- Dimensions: 11.83 x 8.83
Bedroom 3
- Level: Main
- Dimensions: 11.25 x 10.17
Dining room
- Level: Main
- Dimensions: 11.67 x 9.67
Kitchen
- Level: Main
- Dimensions: 11.67 x 10.25
Living room
- Level: Main
- Dimensions: 17.83 x 11.75
Heating
- Heat Pump, Electric
Cooling
- Central Air
Appliances
- Included: Microwave, Free-Standing Range, Electric Water Heater
- Laundry: Dryer Connection, Main Level, Washer Hookup
Features
- Ceiling Fan(s), Dead Bolt(s), Separate Shower
- Flooring: Vinyl
- Basement: Crawl Space
- Number of fireplaces: 1
- Fireplace features: Gas Log, Dining Room
Interior area
- Total structure area: 1,082
- Total interior livable area: 1,082 sqft
- Finished area above ground: 1,082
Property
Parking
- Total spaces: 1
- Parking features: Carport, Driveway, Paved, Attached Carport
- Attached garage spaces: 1
- Has carport: Yes
- Has uncovered spaces: Yes
Features
- Levels: One
- Stories: 1
- Patio & porch: Porch
- Exterior features: Garden
- Pool features: None
- Fencing: Fenced
Lot
- Size: 0.25 Acres
- Features: City Lot, Not in Flood Zone
Details
- Additional structures: Storage
- Parcel number: 0039934
- Zoning: R-5
- Special conditions: Owner Sale
Construction
Type & style
- Home type: SingleFamily
- Property subtype: Stick/Site Built, Residential, Single Family Residence
Materials
- Brick
Condition
- Year built: 1961
Utilities & green energy
- Sewer: Public Sewer
- Water: Public
Community & HOA
Community
- Subdivision: Rolling Roads
HOA
- Has HOA: No
Location
- Region: Greensboro
Financial & listing details
- Tax assessed value: $107,900
- Annual tax amount: $1,513
- Date on market: 3/5/2026
- Cumulative days on market: 160 days
- Listing agreement: Exclusive Right To Sell
- Listing terms: Cash,Conventional,VA Loan
Estimated market value
$232,000
$220,000 - $244,000
$1,530/mo
Price history
| Date | Event | Price |
|---|---|---|
| 3/5/2026 | Listed for sale | $239,000+181.2% |
Source:  Triad MLS #1210843 Report a problem Triad MLS #1210843 Report a problem | ||
| 11/1/2017 | Sold | $85,000-10.5% |
Source: Triad MLS #848603 Report a problem | ||
| 10/25/2017 | Pending sale | $95,000$88/sqft |
Source: RE/MAX Partners #848603 Report a problem | ||
| 10/10/2017 | Price change | $95,000-5%$88/sqft |
Source: RE/MAX Partners #848603 Report a problem | ||
| 9/27/2017 | Price change | $100,000-4.8%$92/sqft |
Source: RE/MAX Partners #848603 Report a problem | ||
| 8/28/2017 | Listed for sale | $105,000$97/sqft |
Source: RE/MAX Partners #848603 Report a problem | ||
Public tax history
| Year | Property taxes | Tax assessment |
|---|---|---|
| 2025 | $1,514 | $107,900 |
| 2024 | $1,514 | $107,900 |
| 2023 | $1,514 +2.9% | $107,900 |
| 2022 | $1,471 +13.4% | $107,900 +15.9% |
| 2021 | $1,297 +2.2% | $93,100 |
| 2018 | $1,269 +2.8% | $93,100 |
| 2017 | $1,234 | $93,100 +3.9% |
| 2016 | $1,234 | $89,600 |
| 2015 | $1,234 -1.8% | $89,600 |
| 2014 | $1,257 | $89,600 |
| 2013 | -- | $89,600 |
| 2012 | -- | $89,600 -6.2% |
| 2011 | -- | $95,500 |
| 2010 | -- | $95,500 |
| 2009 | -- | $95,500 |
| 2008 | -- | $95,500 |
| 2007 | -- | $95,500 |
| 2006 | -- | $95,500 |
| 2005 | -- | $95,500 |
| 2004 | -- | $95,500 +28.5% |
| 2002 | -- | $74,300 |
| 2001 | -- | $74,300 |
Find assessor info on the county website
Monthly payment
Est. payment
Payment breakdown
Explore the cost of this home by adjusting the details. Changes won't be saved.Climate risks
Neighborhood: 27407
Nearby schools
GreatSchools rating
- 9/10Archer Elementary SchoolGrades: PK-5Distance: 0.4 mi
- 7/10Allen Middle SchoolGrades: 6-8Distance: 1.9 mi
- 2/10Ben L Smith High SchoolGrades: 9-12Distance: 0.7 mi
Schools provided by the listing agent
- Elementary: Foust
- Middle: Allen
- High: Smith
Source: Triad MLS. This data may not be complete. We recommend contacting the local school district to confirm school assignments for this home.
- $198,2003 bd1 ba1k sqft2309 Four Seasons Blvd, Greensboro, NC 27407Off Market
- $201,0002 bd1 ba1.1k sqft2313 Four Seasons Blvd, Greensboro, NC 27407Off Market
- $230,3003 bd2 ba1.2k sqft2307 Four Seasons Blvd, Greensboro, NC 27407Off Market
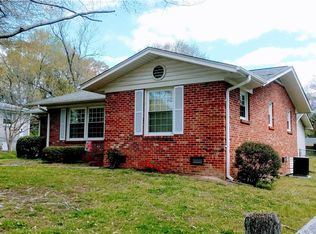
- $230,5003 bd1 ba1.2k sqft2224 Revelle Ln, Greensboro, NC 27407Off Market
- $211,5003 bd1 ba1k sqft2222 Revelle Ln, Greensboro, NC 27407Off Market
- $251,4004 bd2 ba1.7k sqft2501 Fontaine Rd, Greensboro, NC 27407Off Market
- $223,9003 bd1 ba1.8k sqft2500 Fontaine Rd, Greensboro, NC 27407Off Market
- $185,8003 bd1 ba1.1k sqft2305 Four Seasons Blvd, Greensboro, NC 27407Off Market
A local agent can set up tours, give advice and negotiate with sellers.
A local lender can help you make sure your offer is ready when you are.
Similar homes
- $229,9003 bd1 ba1k sqft2628 Pine Lake Dr, Greensboro, NC 27407For Sale
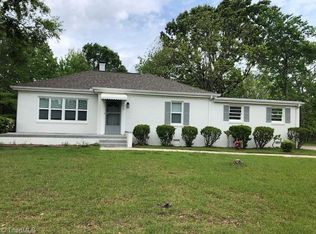
 MLS ID #1229462, Michele Lee. Triad MLS
 - $229,0003 bd2 ba1.2k sqft2407 Four Seasons Blvd, Greensboro, NC 27407For Sale
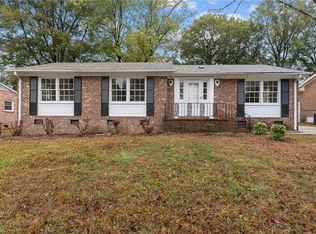 MLS ID #1200456, Christopher Pappalardo. Triad MLS
 - $229,0004 bd2 ba1k sqft2507 Fontaine Rd, Greensboro, NC 27407For Sale
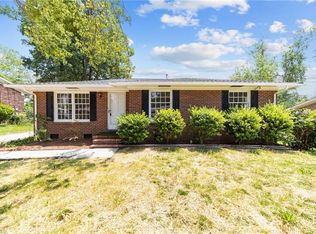 MLS ID #1181522, Christopher Pappalardo. Triad MLS
 - $220,0003 bd1 ba1.1k sqft2204 Four Seasons Blvd, Greensboro, NC 27407For Sale
 MLS ID #1227040, Eddiana Redmon Fondry. Triad MLS
 - $264,5003 bd2 ba1.5k sqft1 Judkins Ct, Greensboro, NC 27407For SaleMLS ID #1227655, Robert Salmons. Triad MLS
- $220,0003 bd2 ba1.2k sqft2219 Obrien St, Greensboro, NC 27407For SaleMLS ID #1214057, Steven Onyeberechi. Triad MLS
- $249,9003 bd2 ba1.3k sqft3911 Raintree Dr, Greensboro, NC 27407For SaleMLS ID #1218679, Craig Tribus. Triad MLS
- $242,0003 bd2 ba1.3k sqft801 Daleview Ct, Greensboro, NC 27406For SaleMLS ID #1218141, Stirling West. Triad MLS
- $229,9003 bd2 ba1.1k sqft1207 Cliffwood Dr, Greensboro, NC 27406For SaleMLS ID #1226537, Robert Pompey, III. Triad MLS
- $--3 bd2 ba1.4k sqft302 Brook Pine Dr, Greensboro, NC 27406AuctionAuction.com 2
- $280,0003 bd2 ba1.5k sqft4902 Heritage Woods Ct, Greensboro, NC 27407For SaleMLS ID #1230964, Craig Tribus. Triad MLS
- $225,0003 bd1 ba1k sqft2509 Emerald Dr, Greensboro, NC 27403For Sale By Owner
- $245,0003 bd2 ba1.3k sqft1805 W Vandalia Rd, Greensboro, NC 27406For SaleMLS ID #1223956, Mona Lisa McCorkle. Triad MLS
- $229,0003 bd1 ba1.1k sqft2319 Glenhaven Dr, Greensboro, NC 27406For SaleMLS ID #1223950, Mona Lisa McCorkle. Triad MLS
- $205,0003 bd2 ba1.2k sqft3118 Shallowford Dr, Greensboro, NC 27406For SaleMLS ID #1229083, Kelisha Watson. Triad MLS
- $255,0004 bd1 ba1.2k sqft600 Warren St, Greensboro, NC 27403For SaleMLS ID #1230338, Kimberly Moore-Dudley. Triad MLS
- $274,9003 bd2 ba1.6k sqft3902 Gentry St, Greensboro, NC 27407For SaleMLS ID #1217245, Andrew Jones. Triad MLS
- $242,5002 bd1 ba1.3k sqft4220 Harvard Ave, Greensboro, NC 27407For SaleMLS ID #1228174, Karen Bostic. Triad MLS
- $240,0003 bd2 ba1.5k sqft30 Pickwick Pl, Greensboro, NC 27407For SaleMLS ID #1230471, Lisa McGill. Triad MLS
- $249,0004 bd2 ba1.2k sqft3200 Pine Cone Trl, Greensboro, NC 27406For SaleMLS ID #1222001, Selena Jones. Triad MLS
