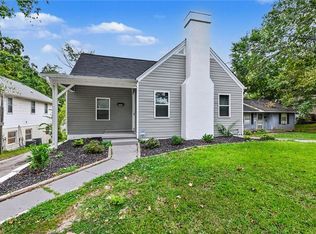
Public Remarks Welcome home to this charming one-level home located in the Highland Park area of Greensboro! This inviting property offers character, comfort, and convenience with a bright interior featuring plenty of natural light throughout. The home offers 2 bedrooms, 1 full bath, a spacious laundry room, and a floored in attic providing additional storage space. Enjoy relaxing on the front or back deck overlooking the beautifully inviting fenced backyard complete with a fire pit - perfect for entertaining, unwinding after a long day. or enjoying time outdoors with family and friends. A barn-style storage building provides additional space for hobbies, tools, or outdoor equipment. Conveniently located near shopping, dining, hospitals, and major roadways, including easy access to Wendover Avenue. With public utilities and no HOA, this charming home offers a wonderful opportunity to enjoy comfortable living in a convenient Greensboro location.
For sale
$242,500
4220 Harvard Ave, Greensboro, NC 27407
2beds
1,383sqft
:
Get pre-qualified$1,468/mo
Stick/Site Built, Residential, Single Family Residence
Built in 1947
0.17 Acres Lot
$240,100 Zestimate®
$--/sqft
$-- HOA
What's special
Back deckBeautifully inviting fenced backyardSpacious laundry roomCharming one-level home
- 18 days |
- 386 |
- 14 |
Zillow last checked:
Listing updated:
Listed by:
Karen Bostic 704-799-3700,
Keller Williams Realty
Source: Triad MLS,MLS#: 1228174
Facts & features
Interior
Bedrooms & bathrooms
- Bedrooms: 2
- Bathrooms: 1
- Full bathrooms: 1
- Main level bathrooms: 1
Primary bedroom
- Level: Main
- Dimensions: 18 x 13.25
Bedroom 2
- Level: Main
- Dimensions: 11.25 x 9.92
Dining room
- Level: Main
- Dimensions: 15.25 x 13.17
Entry
- Level: Main
- Dimensions: 6.58 x 5.42
Kitchen
- Level: Main
- Dimensions: 11.5 x 7.92
Laundry
- Level: Main
- Dimensions: 11.25 x 11.08
Living room
- Level: Main
- Dimensions: 15.58 x 15.33
Heating
- Heat Pump, Electric
Cooling
- Central Air
Appliances
- Included: Free-Standing Range, Cooktop, Electric Water Heater
- Laundry: Main Level
Features
- Built-in Features, Ceiling Fan(s), Dead Bolt(s)
- Flooring: Carpet, Tile, Vinyl
- Basement: Crawl Space
- Attic: Floored
- Has fireplace: No
Interior area
- Total structure area: 1,383
- Total interior livable area: 1,383 sqft
- Finished area above ground: 1,383
Property
Parking
- Parking features: Driveway, On Street
- Has uncovered spaces: Yes
Features
- Levels: One
- Stories: 1
- Pool features: None
- Fencing: Fenced,Privacy
Lot
- Size: 0.17 Acres
- Dimensions: 50 x 149 x 49 x 149
- Features: Subdivided, Subdivision
Details
- Additional structures: Storage
- Parcel number: 0025439
- Zoning: RS-7
- Special conditions: Owner Sale
Construction
Type & style
- Home type: SingleFamily
- Architectural style: Cottage
- Property subtype: Stick/Site Built, Residential, Single Family Residence
Materials
- Vinyl Siding
Condition
- Year built: 1947
Utilities & green energy
- Sewer: Public Sewer
- Water: Public
Community & HOA
Community
- Subdivision: Highland Park
HOA
- Has HOA: No
Location
- Region: Greensboro
Financial & listing details
- Tax assessed value: $150,100
- Annual tax amount: $2,106
- Date on market: 7/18/2026
- Listing agreement: Exclusive Right To Sell
- Listing terms: Cash,Conventional
Estimated market value
$240,100
$228,000 - $252,000
$1,514/mo
Price history
| Date | Event | Price |
|---|---|---|
| 7/18/2026 | Listed for sale | $242,500+10.2% |
Source:  Triad MLS #1228174 Report a problem Triad MLS #1228174 Report a problem | ||
| 4/14/2023 | Sold | $220,000-2.4% |
Source: Triad MLS #1064471 Report a problem | ||
| 3/18/2023 | Pending sale | $225,500 |
Source: Triad MLS #1064471 Report a problem | ||
| 11/4/2022 | Price change | $225,500+0.3% |
Source: Triad MLS #1064471 Report a problem | ||
| 7/21/2022 | Listed for sale | $224,900 |
Source: Triad MLS #1064471 Report a problem | ||
| 4/15/2022 | Listing removed | $224,900 |
Source: Triad MLS #1064471 Report a problem | ||
| 4/5/2022 | Pending sale | $224,900 |
Source: Triad MLS #1064471 Report a problem | ||
| 4/2/2022 | Listed for sale | $224,900+105.4% |
Source: Triad MLS #1064471 Report a problem | ||
| 7/23/2021 | Sold | $109,500-0.9%$79/sqft |
Source: Public Record Report a problem | ||
| 3/15/2018 | Sold | $110,500-1.3% |
Source: Triad MLS #871446 Report a problem | ||
| 2/17/2018 | Pending sale | $112,000$81/sqft |
Source: Greensboro #871446 Report a problem | ||
| 1/20/2018 | Listed for sale | $112,000+5.2%$81/sqft |
Source: Greensboro #871446 Report a problem | ||
| 6/15/2005 | Sold | $106,500+31.5% |
Source: Triad MLS #H357187 Report a problem | ||
| 7/28/1997 | Sold | $81,000 |
Source: Triad MLS #G72339 Report a problem | ||
Public tax history
| Year | Property taxes | Tax assessment |
|---|---|---|
| 2025 | $2,106 | $150,100 |
| 2024 | $2,106 +20.7% | $150,100 |
| 2023 | $1,745 +2.9% | $150,100 +20.7% |
| 2022 | $1,696 +150.7% | $124,400 +28.1% |
| 2021 | $676 -47.8% | $97,100 +2.1% |
| 2018 | $1,296 +6.8% | $95,100 |
| 2017 | $1,213 | $95,100 +7.9% |
| 2016 | $1,213 | $88,100 |
| 2015 | $1,213 -1.8% | $88,100 |
| 2014 | $1,236 | $88,100 |
| 2013 | -- | $88,100 |
| 2012 | -- | $88,100 -1.6% |
| 2011 | -- | $89,500 |
| 2010 | -- | $89,500 |
| 2009 | -- | $89,500 |
| 2008 | -- | $89,500 |
| 2007 | -- | $89,500 |
| 2006 | -- | $89,500 |
| 2005 | -- | $89,500 |
| 2004 | -- | $89,500 +35% |
| 2002 | -- | $66,300 |
| 2001 | -- | $66,300 |
Find assessor info on the county website
Monthly payment
Est. payment
Payment breakdown
Explore the cost of this home by adjusting the details. Changes won't be saved.Climate risks
Neighborhood: 27407
Nearby schools
GreatSchools rating
- 5/10John Van Lindley Elementary SchoolGrades: PK-5Distance: 1.3 mi
- 6/10Kiser Middle SchoolGrades: 6-8Distance: 2.3 mi
- 7/10Grimsley High SchoolGrades: 9-12Distance: 2.5 mi
Schools provided by the listing agent
- Elementary: Lindley
- Middle: Kiser
- High: Grimsley
Source: Triad MLS. This data may not be complete. We recommend contacting the local school district to confirm school assignments for this home.
- $197,5002 bd1 ba824 sqft4236 Harvard Ave, Greensboro, NC 27407Sold

- $225,0003 bd2 ba1.2k sqft4234 Harvard Ave, Greensboro, NC 27407Sold

- $205,4002 bd1 ba1k sqft4238 Harvard Ave, Greensboro, NC 27407Off Market
- $213,0002 bd1 ba1k sqft4233 Princeton Ave, Greensboro, NC 27407Off Market
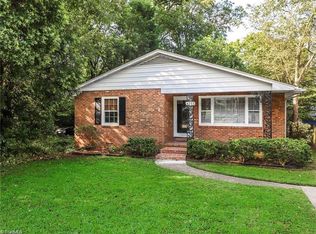
- $130,0002 bd1 ba768 sqft4231 Princeton Ave, Greensboro, NC 27407Sold
- $210,9002 bd1 ba1.1k sqft4235 Princeton Ave, Greensboro, NC 27407Off Market
- $200,0003 bd1 ba900 sqft4218 Harvard Ave, Greensboro, NC 27407Sold
- $231,4003 bd2 ba1.4k sqft4237 Princeton Ave, Greensboro, NC 27407Off Market
A local agent can set up tours, give advice and negotiate with sellers.
A local lender can help you make sure your offer is ready when you are.
Similar homes
- $229,9003 bd1 ba1k sqft2628 Pine Lake Dr, Greensboro, NC 27407For Sale
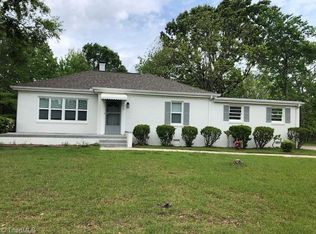
 MLS ID #1229462, Michele Lee. Triad MLS
 - $200,0002 bd1 ba759 sqft717 S Holden Rd, Greensboro, NC 27407For Sale
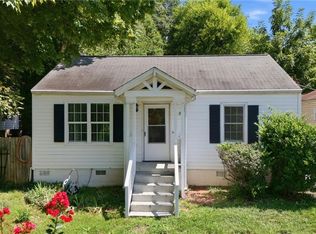 MLS ID #1229190, Karen Kimrey. Triad MLS
 - $235,0003 bd2 ba1.1k sqft3841 West Ave #C, Greensboro, NC 27407For Sale
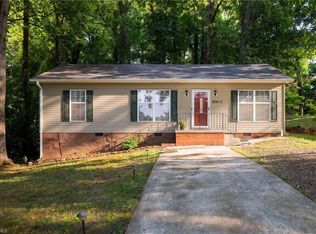 MLS ID #1229108, Lauren Gunn. Triad MLS
 - $235,0004 bd2 ba1.5k sqft909 S Josephine Boyd St, Greensboro, NC 27403For Sale
 MLS ID #1229818, John Doss. Triad MLS
 - $180,0003 bd2 ba1.5k sqft4211 Whippoorwill Dr, Greensboro, NC 27407For SaleMLS ID #1230067, Teddy Graham. Triad MLS
- $249,9003 bd2 ba1.3k sqft3911 Raintree Dr, Greensboro, NC 27407For SaleMLS ID #1218679, Craig Tribus. Triad MLS
- $264,5003 bd2 ba1.5k sqft1 Judkins Ct, Greensboro, NC 27407For SaleMLS ID #1227655, Robert Salmons. Triad MLS
- $239,0003 bd2 ba1k sqft2311 Four Seasons Blvd, Greensboro, NC 27407For SaleMLS ID #1210843, Christopher Pappalardo. Triad MLS
- $252,0003 bd2 ba1.7k sqft3903 Clifton Rd, Greensboro, NC 27407For SaleMLS ID #1217620, Leslie Jones Stainback. Triad MLS
- $274,9003 bd2 ba1.6k sqft3902 Gentry St, Greensboro, NC 27407For SaleMLS ID #1217245, Andrew Jones. Triad MLS
- $214,9004 bd2 ba1.1k sqft2103 Ontario St, Greensboro, NC 27403For SaleMLS ID #1229493, William Purgason. Triad MLS
- $190,0002 bd1 ba806 sqft1604 Victory St, Greensboro, NC 27407For SaleMLS ID #1227473, Reveca Cardoza. Triad MLS
- $234,0002 bd1 ba965 sqft2014 Creekwood Dr, Greensboro, NC 27407For SaleMLS ID #1216429, Shannon Mock. Triad MLS
- $249,9003 bd2 ba1.1k sqft2101 Carpenter St, Greensboro, NC 27403For SaleMLS ID #1227744, Erin Henry. Triad MLS
- $289,0004 bd3 ba1.8k sqft2404 Dulaire Rd, Greensboro, NC 27407For SaleMLS ID #1229028, Craig Tribus. Triad MLS
- $162,0002 bd1 ba938 sqft603 Cranbrook St, Greensboro, NC 27407For SaleMLS ID #1226713, Lisa McGill. Triad MLS
- $229,0004 bd2 ba1k sqft2507 Fontaine Rd, Greensboro, NC 27407For SaleMLS ID #1181522, Christopher Pappalardo. Triad MLS
- $220,0003 bd1 ba1.1k sqft2204 Four Seasons Blvd, Greensboro, NC 27407For SaleMLS ID #1227040, Eddiana Redmon Fondry. Triad MLS
- $229,0003 bd2 ba1.2k sqft2407 Four Seasons Blvd, Greensboro, NC 27407For SaleMLS ID #1200456, Christopher Pappalardo. Triad MLS
- $285,0003 bd2 ba1.4k sqft5006 Beale Ave, Greensboro, NC 27407For SaleMLS ID #1228400, Christopher Pappalardo. Triad MLS
