Welcome to 23119 Kimberly Glen, a beautifully updated home offering comfort, style, and an ideal location! Step inside to find fresh paint throughout and brand-new flooring—no carpet! The inviting interior features a fully updated kitchen with modern finishes and a desirable first-floor primary suite for added convenience and privacy.
Upstairs, a spacious game room/den provides endless possibilities as a media room, home office, playroom, or additional living area. Outside, the fully fenced backyard offers plenty of space for entertaining, pets, play, or simply enjoying the outdoors.
Conveniently located with easy access to Grand Parkway (99), Hardy Toll Road, and I-45, this home puts shopping, dining, schools, and major employment centers within easy reach. With its stylish updates, flexible living spaces, and convenient location, this home is ready for you to make it your own. Come see all that 23119 Kimberly Glen has to offer!
For sale
$319,970
23119 Kimberly Glen Ln, Spring, TX 77373
4beds
2,727sqft
Single Family Residence
Built in 2003
6,629 Square Feet Lot
$313,800 Zestimate®
$117/sqft
$29/mo HOA
What's special
Fresh paint throughoutFully fenced backyardDesirable first-floor primary suite
- 7 days |
- 116 |
- 4 |
Likely to sell faster than
Zillow last checked:
Listing updated:
Listed by:
Michelle Arriola TREC #0574554 832-577-0001,
HH Premier Realty, LLC
Source: HAR,MLS#: 19619884
Facts & features
Interior
Bedrooms & bathrooms
- Bedrooms: 4
- Bathrooms: 3
- Full bathrooms: 2
- 1/2 bathrooms: 1
Rooms
- Room types: Game Room
Primary bedroom
- Level: Second
- Area: 210
- Dimensions: 15x14
Bedroom
- Level: Second
- Area: 110
- Dimensions: 11x10
Bedroom
- Level: Second
- Area: 110
- Dimensions: 11x10
Bedroom
- Level: Second
- Area: 132
- Dimensions: 12x11
Heating
- Natural Gas
Cooling
- Electric
Features
- All Bedrooms Up, Primary Bed - 2nd Floor
Interior area
- Total structure area: 2,727
- Total interior livable area: 2,727 sqft
Property
Parking
- Total spaces: 2
- Parking features: Attached
- Attached garage spaces: 2
Features
- Stories: 2
Lot
- Size: 6,629 Square Feet
- Features: Subdivided, 0 Up To 1/4 Acre
Details
- Parcel number: 1226650010018
Construction
Type & style
- Home type: SingleFamily
- Architectural style: Traditional
- Property subtype: Single Family Residence
Materials
- Unknown
- Foundation: Slab
- Roof: Composition
Condition
- New construction: No
- Year built: 2003
Utilities & green energy
- Sewer: Public Sewer
- Water: Public
Community & HOA
Community
- Subdivision: Postwood Glen Sec 01
HOA
- Has HOA: Yes
- HOA fee: $350 annually
Location
- Region: Spring
Financial & listing details
- Price per square foot: $117/sqft
- Tax assessed value: $307,812
- Annual tax amount: $6,354
- Date on market: 8/20/2026
- Listing terms: Cash,Conventional,FHA,Owner Will Carry,VA Loan
Estimated market value
$313,800
$298,000 - $329,000
$2,305/mo
Price history
| Date | Event | Price |
|---|---|---|
| 8/20/2026 | Listed for sale | $319,970$117/sqft |
Source:  HAR #19619884 Report a problem HAR #19619884 Report a problem | ||
| 7/12/2026 | Listing removed | $319,970$117/sqft |
Source: HAR #51721760 Report a problem | ||
| 6/17/2026 | Listed for sale | $319,970+350.7%$117/sqft |
Source: HAR #51721760 Report a problem | ||
| 5/31/2019 | Listing removed | $1,393$1/sqft |
Source: KW Management Report a problem | ||
| 5/10/2019 | Listed for rent | $1,393+3.2%$1/sqft |
Source: KW Management Report a problem | ||
| 9/8/2012 | Listing removed | $1,350 |
Source: RENT HOMES HOUSTON Report a problem | ||
| 8/21/2012 | Listed for rent | $1,350 |
Source: RENT HOMES HOUSTON Report a problem | ||
| 7/25/2012 | Listing removed | $71,000$26/sqft |
Source: Altisource Portfolio Solutions Report a problem | ||
| 7/24/2012 | Price change | $71,000+7.6%$26/sqft |
Source: Altisource Portfolio Solutions Report a problem | ||
| 7/21/2012 | Price change | $66,000+26.9%$24/sqft |
Source: Altisource Portfolio Solutions Report a problem | ||
| 7/19/2012 | Price change | $52,000+2%$19/sqft |
Source: Altisource Portfolio Solutions Report a problem | ||
| 7/17/2012 | Price change | $51,000+8.5%$19/sqft |
Source: Altisource Portfolio Solutions Report a problem | ||
| 7/11/2012 | Listed for sale | $47,000$17/sqft |
Source: Altisource Portfolio Solutions Report a problem | ||
| 5/4/2012 | Sold | -- |
Source: Public Record Report a problem | ||
Public tax history
| Year | Property taxes | Tax assessment |
|---|---|---|
| 2025 | $2,687 +11.1% | $307,812 +8.2% |
| 2024 | $2,418 +5.9% | $284,383 -5% |
| 2023 | $2,283 | $299,300 +13.6% |
| 2022 | -- | $263,487 +14.9% |
| 2021 | -- | $229,394 +22.6% |
| 2020 | -- | $187,123 +17% |
| 2019 | $1,374 -68% | $160,000 +3.2% |
| 2018 | $4,291 | $155,000 |
| 2017 | $4,291 +0.6% | $155,000 |
| 2016 | $4,267 +22.6% | $155,000 +24% |
| 2015 | $3,481 | $125,000 +2.3% |
| 2014 | $3,481 | $122,163 |
| 2013 | -- | $122,163 |
| 2012 | -- | $122,163 |
| 2011 | -- | $122,163 -16.5% |
| 2010 | -- | $146,313 |
| 2009 | -- | $146,313 |
| 2007 | -- | $146,313 +1.3% |
| 2006 | -- | $144,376 |
| 2005 | -- | $144,376 |
Find assessor info on the county website
Monthly payment
Est. payment
Payment breakdown
Explore the cost of this home by adjusting the details. Changes won't be saved.Climate risks
Neighborhood: 77373
Nearby schools
GreatSchools rating
- 4/10Chet Burchett Elementary SchoolGrades: PK-5Distance: 1.5 mi
- 3/10Dueitt Middle SchoolGrades: 6-8Distance: 0.3 mi
- 2/10Spring High SchoolGrades: 9-12Distance: 4.7 mi
Schools provided by the listing agent
- Elementary: Chet Burchett Elementary School
- Middle: Dueitt Middle School
- High: Spring High School
Source: HAR. This data may not be complete. We recommend contacting the local school district to confirm school assignments for this home.
- $202,1003 bd2 ba1.3k sqft23115 Kimberly Glen Ln, Spring, TX 77373Off Market
- $260,7004 bd3 ba2.3k sqft23123 Kimberly Glen Ln, Spring, TX 77373Off Market
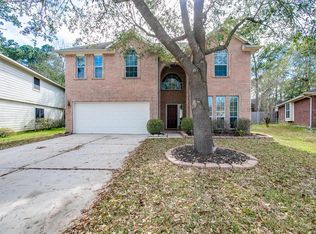
- $237,8004 bd2 ba1.8k sqft23111 Kimberly Glen Ln, Spring, TX 77373Off Market
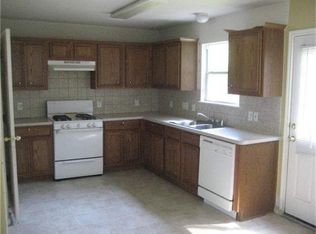
- $200,0003 bd2 ba2k sqft23114 Calico Corners Ln, Spring, TX 77373Off Market
- $191,8004 bd2 ba1.8k sqft23111 Kimberly Glen Ln #L, Spring, TX 77373Off Market
- $202,1003 bd2 ba1.7k sqft23118 Calico Corners Ln, Spring, TX 77373Off Market
- $230,6003 bd2 ba1.8k sqft23203 Kimberly Glen Ln, Spring, TX 77373Off Market
- $190,9003 bd2 ba1.5k sqft23110 Calico Corners Ln, Spring, TX 77373Off Market
A local agent can set up tours, give advice and negotiate with sellers.
Similar homes
- $309,0004 bd3 ba2.5k sqft24706 E Burnaby Cir, Spring, TX 77373For Sale
 MLS ID #75319380, Angela Foreman, Full Circle Texas. HAR
 - $225,0004 bd2 ba2k sqft25102 Burrard St, Spring, TX 77373For Sale
 MLS ID #97474640, Erick Harbert, Realty Right. HAR
 - $239,9003 bd3 ba1.8k sqft5311 Sweetwind Ln, Spring, TX 77373For Sale
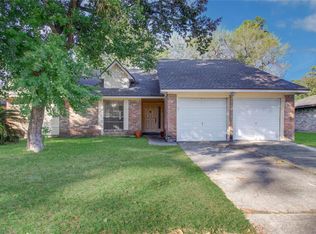 MLS ID #98529104, Yorman Tavera, Texas Premier Realty. HAR
 - $200,0003 bd2 ba1.4k sqft23219 Dew Wood Ln, Spring, TX 77373For Sale
 MLS ID #42074935, Ancernetta Williams, Ancernetta Williams, Broker. HAR
 - $340,0005 bd4 ba3k sqft3815 Kristin Lee Ln, Houston, TX 77014For SaleMLS ID #24437459, Azeema Rehman, CENTURY 21 Western Realty, Inc. HAR
- $230,0003 bd3 ba2.1k sqft22923 Twisting Pine Dr, Spring, TX 77373For SaleMLS ID #94796751, Aurelio Valdez, RE/MAX Prestige. HAR
- $290,0003 bd2 ba2.1k sqft19531 S Village Of Bridgestone Ln, Spring, TX 77379For SaleMLS ID #29951246, Jonathan Metcalf, RE/MAX Prestige. HAR
- $324,9005 bd3 ba2.6k sqft5507 Slashwood Ln, Spring, TX 77379For SaleMLS ID #59227056, William Lasar, United Real Estate. HAR
- $319,0005 bd3 ba3.2k sqft11719 Cabot Hill St, Houston, TX 77044For SaleMLS ID #42973251, Janeth Gonzalez, JNTH Real Estate LLC. HAR
- $199,9003 bd2 ba1.4k sqft6218 Forestgate Dr, Spring, TX 77373For SaleMLS ID #30246241, Steven Tran, The Sears Group. HAR
- $322,0004 bd3 ba2.6k sqft5019 Jasmine Meadows Ln, Humble, TX 77346For SaleMLS ID #35658878, Santa Garza, RE/MAX Pearland. HAR
- $349,9004 bd3 ba2.6k sqft9611 Babbling Spring Ct, Tomball, TX 77375For SaleMLS ID #40466979, Robert Reyes, NB Elite Realty. HAR
- $200,0003 bd3 ba1.5k sqft23119 Briarcreek Blvd, Spring, TX 77373For SaleMLS ID #30147122, Monica LaFuente, RE/MAX Integrity. HAR
- $199,9003 bd2 ba1.7k sqft5706 Spring Grove Ln, Spring, TX 77373For SaleMLS ID #57495196, Natasha Hansen, Vive Realty LLC. HAR
- $259,5004 bd3 ba2.2k sqft3610 Avalon Castle Dr, Spring, TX 77386For SaleMLS ID #21683913, Thai Truong, eXp Realty LLC. HAR
- $319,0003 bd4 ba2.3k sqft12203 Heritage Grove Dr, Houston, TX 77066For SaleMLS ID #38820499, Richard Fenyes, Rocket Realtors. HAR
- $249,9983 bd3 ba2k sqft21618 Ornella Cir, Humble, TX 77338For SaleMLS ID #6394339, Alma Ramirez, New Vida Texas Realty. HAR
- $319,0004 bd3 ba3.2k sqft16868 Greenhouse St, Conroe, TX 77385For SaleMLS ID #79237429, Babu Kuttarappallil, Walzel Properties - Corporate Office. HAR
- $299,9004 bd3 ba2.5k sqft13502 Spring Ct, Tomball, TX 77375For SaleMLS ID #37211555, Cathy Tabor, The Real Estate Broker. HAR
- $315,0004 bd3 ba2.3k sqft2148 Pacific Loon Ln, Conroe, TX 77385For SaleMLS ID #541173, Ruth Ogutu, Walzel Properties - Spring. HAR
