Located in the highly sought-after Edmond School District, this beautifully crafted custom home offers a spacious and thoughtfully designed floor plan filled with upscale finishes. Soaring 12-foot ceilings, abundant natural light from oversized windows, and granite countertops create an inviting atmosphere throughout the home. A three-car tandem garage with an in-ground storm shelter adds both convenience and peace of mind.
Designed for comfortable everyday living and entertaining, the layout includes a dedicated study, a formal dining room that can also serve as an additional living area, a well-appointed kitchen with a breakfast nook, a spacious laundry room, and a large living room centered around a stunning fireplace. The private primary suite provides a relaxing retreat, while two additional bedrooms offer flexibility for family or guests.
Situated on nearly a quarter-acre lot, the expansive backyard offers endless possibilities to create your own outdoor oasis. Residents of Valencia enjoy access to an impressive array of community amenities, including parks, splash pads, a basketball court, sand volleyball court, and scenic walking trails, with one of the neighborhood parks located just a few homes away. Conveniently located in west Edmond, this home provides easy access to top-rated schools, shopping, dining, and major highways.
Pending
$355,000
2312 NW 180th St, Edmond, OK 73012
3beds
2,198sqft
Single Family Residence
Built in 2006
9,574 Square Feet Lot
$-- Zestimate®
$162/sqft
$21/mo HOA
What's special
- 112 days
- 11
- 0
Zillow last checked:
Listing updated:
Listed by:
Kathryn Thompson 405-313-8239,
Cadence Real Estate
Source: MLSOK/OKCMAR as distributed by MLS GRID,MLS#: 1235948
Facts & features
Interior
Bedrooms & bathrooms
- Bedrooms: 3
- Bathrooms: 2
- Full bathrooms: 2
Heating
- Has Heating (Unspecified Type)
Cooling
- Has cooling: Yes
Appliances
- Included: Dishwasher, Disposal, Microwave, Water Heater, Electric Oven, Electric Range
- Laundry: Laundry Room
Features
- Combo Woodwork, Paint Woodwork
- Number of fireplaces: 1
- Fireplace features: Gas Log
Interior area
- Total structure area: 2,198
- Total interior livable area: 2,198 sqft
Property
Parking
- Total spaces: 3
- Parking features: Concrete
- Garage spaces: 3
Features
- Levels: One
- Stories: 1
- Exterior features: None
Lot
- Size: 9,574 Square Feet
- Features: Interior Lot
Details
- Parcel number: 2312NW180th73012
- Special conditions: None
Construction
Type & style
- Home type: SingleFamily
- Architectural style: Traditional
- Property subtype: Single Family Residence
Materials
- Brick
- Foundation: Slab
- Roof: Composition
Condition
- Year built: 2006
Utilities & green energy
- Utilities for property: Cable Available
Community & HOA
HOA
- Has HOA: Yes
- Services included: Greenbelt
- HOA fee: $250 annually
Location
- Region: Edmond
Financial & listing details
- Price per square foot: $162/sqft
- Tax assessed value: $263,938
- Annual tax amount: $3,493
- Date on market: 6/23/2026
- Listing terms: Cash,Conventional,Sell FHA or VA
- Electric utility on property: Yes
Estimated market value
Not available
Estimated sales range
Not available
Not available
Price history
| Date | Event | Price |
|---|---|---|
| 6/23/2026 | Pending sale | $355,000+57.1%$162/sqft |
Source:  MLSOK/OKCMAR as distributed by MLS GRID #1235948 Report a problem MLSOK/OKCMAR as distributed by MLS GRID #1235948 Report a problem | ||
| 11/18/2019 | Sold | $225,900-4.2%$103/sqft |
Source: MLSOK/OKCMAR as distributed by MLS GRID #871308 Report a problem | ||
| 9/30/2019 | Pending sale | $235,900$107/sqft |
Source: ERA Courtyard Real Estate #871308 Report a problem | ||
| 8/31/2019 | Price change | $235,900-0.8%$107/sqft |
Source: ERA Courtyard Real Estate #871308 Report a problem | ||
| 8/14/2019 | Price change | $237,900-0.8%$108/sqft |
Source: ERA Courtyard Real Estate #871308 Report a problem | ||
| 7/29/2019 | Price change | $239,900-2.1%$109/sqft |
Source: ERA Courtyard Real Estate #871308 Report a problem | ||
| 6/15/2019 | Listed for sale | $245,000+4.7%$111/sqft |
Source: ERA Courtyard Real Estate #871308 Report a problem | ||
| 11/1/2017 | Listing removed | $1,595$1/sqft |
Source: Premier Locators Report a problem | ||
| 10/17/2017 | Price change | $1,595-5.9%$1/sqft |
Source: Premier Locators Report a problem | ||
| 9/11/2017 | Listed for rent | $1,695+6.3%$1/sqft |
Source: Premier Locators Report a problem | ||
| 9/26/2011 | Listing removed | $1,595$1/sqft |
Source: Premier Locators Report a problem | ||
| 9/23/2011 | Price change | $1,595-3.3%$1/sqft |
Source: Premier Locators Report a problem | ||
| 9/14/2011 | Listed for rent | $1,650$1/sqft |
Source: Premier Locators Report a problem | ||
| 10/3/2008 | Sold | $234,000$106/sqft |
Source: MLSOK/OKCMAR as distributed by MLS GRID #280030 Report a problem | ||
Public tax history
| Year | Property taxes | Tax assessment |
|---|---|---|
| 2025 | $3,493 +5.3% | $29,032 +5% |
| 2024 | $3,317 +5.8% | $27,650 +5% |
| 2023 | $3,134 +4.1% | $26,334 +5% |
| 2022 | $3,012 +1% | $25,080 |
| 2021 | $2,982 -1.5% | $25,080 |
| 2020 | $3,026 +23.4% | $25,080 -4% |
| 2019 | $2,451 -0.6% | $26,125 -0.6% |
| 2018 | $2,467 -23.6% | $26,290 -1.2% |
| 2017 | $3,229 | $26,619 +0.2% |
| 2016 | $3,229 +0.8% | $26,564 -0.5% |
| 2015 | $3,205 +2.8% | $26,688 +3.6% |
| 2014 | $3,118 | $25,768 +3.4% |
| 2013 | -- | $24,919 +1.5% |
| 2012 | -- | $24,553 +0.4% |
| 2011 | -- | $24,456 +0.8% |
| 2010 | -- | $24,263 -1.9% |
| 2009 | -- | $24,723 +106.8% |
| 2008 | -- | $11,955 +3166.4% |
| 2007 | -- | $366 |
Find assessor info on the county website
Monthly payment
Est. payment
Payment breakdown
Explore the cost of this home by adjusting the details. Changes won't be saved.Climate risks
Neighborhood: 73012
Nearby schools
Schools provided by the listing agent
- Elementary: West Field ES
- Middle: Heartland MS
- High: Santa Fe HS
Source: MLSOK/OKCMAR as distributed by MLS GRID. This data may not be complete. We recommend contacting the local school district to confirm school assignments for this home.
Similar homes
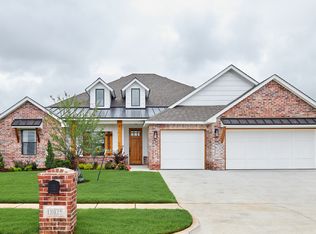
- $399,0004 bd2 ba2.3k sqft2417 NW 180th St, Edmond, OK 73012For Sale
 MLS ID #1241653, James Brollier, eXp Realty, LLC. MLSOK/OKCMAR as distributed by MLS GRID
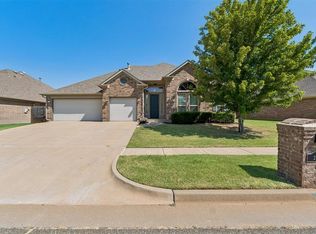
 - $349,9003 bd2 ba1.8k sqft15720 Wild Creek Dr, Edmond, OK 73013For Sale
 MLS ID #1252416, Paul Harris, Artesian Realty Group. MLSOK/OKCMAR as distributed by MLS GRID
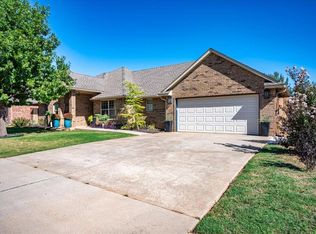
 - $369,9004 bd3 ba2.9k sqft1309 NW 196th St, Edmond, OK 73012For Sale
 MLS ID #1242312, Nichole James, Keller Williams Central OK. MLSOK/OKCMAR as distributed by MLS GRID
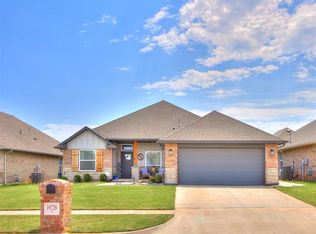
 - $354,9993 bd2 ba1.7k sqft19728 Whitley Rd, Edmond, OK 73012For Sale
 MLS ID #1238827, Susan Speck, Salt Real Estate Inc. MLSOK/OKCMAR as distributed by MLS GRID
