Conventional 4.875%/4.9249% APR if closing by July 29th with seller preferred lender. FHA and VA options also available. Call for further details.
Pending
Price cut: $3K (6/5)
$356,990
23122 Willow Dr, Rogers, MN 55374
3beds
2,080sqft
:
Get pre-qualified$2,537/mo
(TH) Side x Side
Built in 2025
2,080 Square Feet Lot
$-- Zestimate®
$172/sqft
$269/mo HOA
What's special
- 49 days |
- 2 |
- 0 |
Zillow last checked:
Listing updated:
Listed by:
Brandon Bubany 612-669-7489,
M/I Homes
Source: NorthstarMLS as distributed by MLS GRID,MLS#: 7087408
Facts & features
Interior
Bedrooms & bathrooms
- Bedrooms: 3
- Bathrooms: 3
- Full bathrooms: 2
- 1/2 bathrooms: 1
Bedroom
- Level: Upper
- Area: 238 Square Feet
- Dimensions: 17x14
Bedroom 2
- Level: Upper
- Area: 100 Square Feet
- Dimensions: 10x10
Bedroom 3
- Level: Upper
- Area: 100 Square Feet
- Dimensions: 10x10
Dining room
- Level: Main
- Area: 120 Square Feet
- Dimensions: 15x8
Family room
- Level: Main
- Area: 272 Square Feet
- Dimensions: 17x16
Garage
- Level: Lower
- Area: 420 Square Feet
- Dimensions: 20 x 21
Kitchen
- Level: Main
- Area: 168 Square Feet
- Dimensions: 12 x 14
Recreation room
- Level: Lower
- Area: 154 Square Feet
- Dimensions: 11x14
Utility room
- Level: Lower
- Area: 54 Square Feet
- Dimensions: 9 x 6
Heating
- Forced Air
Cooling
- Central Air
Appliances
- Included: Dishwasher, Dryer, Microwave, Range, Refrigerator, Washer
- Laundry: Electric Dryer Hookup, Laundry Room, Main Level, Washer Hookup
Features
- Basement: None
- Has fireplace: No
Interior area
- Total structure area: 2,080
- Total interior livable area: 2,080 sqft
- Finished area above ground: 2,080
- Finished area below ground: 0
Property
Parking
- Total spaces: 2
- Parking features: Attached, Asphalt, Guest
- Attached garage spaces: 2
Accessibility
- Accessibility features: None
Features
- Levels: More Than 2 Stories
- Patio & porch: Composite Decking
Lot
- Size: 2,080 Square Feet
- Dimensions: 41 x 21
Details
- Foundation area: 366
- Parcel number: 1512023310140
- Zoning description: Residential-Single Family
Construction
Type & style
- Home type: Townhouse
- Property subtype: (TH) Side x Side
- Attached to another structure: Yes
Materials
- Frame
- Roof: Architectural Shingle
Condition
- New construction: Yes
- Year built: 2025
Details
- Builder name: HANS HAGEN HOMES AND M/I HOMES
Utilities & green energy
- Electric: 150 Amp Service
- Gas: Natural Gas
- Sewer: City Sewer/Connected
- Water: City Water/Connected
Community & HOA
Community
- Subdivision: Towns of Fox Creek
HOA
- Has HOA: Yes
- Amenities included: Other
- Services included: Hazard Insurance, Lawn Care, Maintenance Grounds, Professional Mgmt, Sanitation, Snow Removal
- HOA fee: $269 monthly
- HOA name: Associa
- HOA phone: 763-225-6400
Location
- Region: Rogers
Financial & listing details
- Price per square foot: $172/sqft
- Date on market: 6/4/2026
- Cumulative days on market: 123 days
- Date available: 02/20/2026
Estimated market value
Not available
Estimated sales range
Not available
Not available
Price history
| Date | Event | Price |
|---|---|---|
| 6/7/2026 | Pending sale | $356,990$172/sqft |
Source:  NorthstarMLS as distributed by MLS GRID #7087408 Report a problem NorthstarMLS as distributed by MLS GRID #7087408 Report a problem | ||
| 6/5/2026 | Price change | $356,990-0.8%$172/sqft |
Source: NorthstarMLS as distributed by MLS GRID #7087408 Report a problem | ||
| 5/31/2026 | Price change | $359,990+1.4%$173/sqft |
Source:  M/I Homes Report a problem M/I Homes Report a problem | ||
| 5/15/2026 | Price change | $354,990-1.4%$171/sqft |
Source: NorthstarMLS as distributed by MLS GRID #7007843 Report a problem | ||
| 5/1/2026 | Price change | $359,990+1.4%$173/sqft |
Source: M/I Homes Report a problem | ||
| 3/19/2026 | Price change | $355,000-1.4%$171/sqft |
Source: NorthstarMLS as distributed by MLS GRID #7007843 Report a problem | ||
| 2/10/2026 | Price change | $359,990-0.8%$173/sqft |
Source: NorthstarMLS as distributed by MLS GRID #7007843 Report a problem | ||
| 1/22/2026 | Price change | $362,990-1.8%$175/sqft |
Source: NorthstarMLS as distributed by MLS GRID #7007843 Report a problem | ||
| 1/15/2026 | Listed for sale | $369,715$178/sqft |
Source: NorthstarMLS as distributed by MLS GRID #7007843 Report a problem | ||
Public tax history
Tax history is unavailable.
Monthly payment
Est. payment
Payment breakdown
Explore the cost of this home by adjusting the details. Changes won't be saved.Climate risks
Neighborhood: 55374
Nearby schools
GreatSchools rating
- 9/10Rogers Middle SchoolGrades: 5-8Distance: 1.5 mi
- 10/10Rogers Senior High SchoolGrades: 9-12Distance: 1.6 mi
- 9/10Rogers Elementary SchoolGrades: K-4Distance: 1.6 mi
- $349,9903 bd3 ba2k sqft23118 Willow Dr, Rogers, MN 55374Pending

- $324,9902 bd3 ba1.8k sqft23126 Willow Dr, Rogers, MN 55374Sold
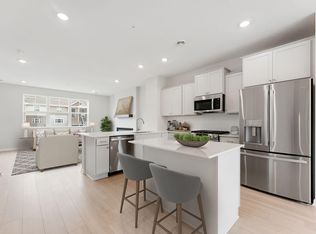
- $360,0003 bd3 ba2.1k sqft23136 Willow Dr, Rogers, MN 55374Sold
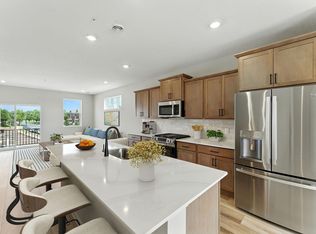
- $383,6304 bd4 ba2.1k sqft23110 Willow Dr, Rogers, MN 55374Sold
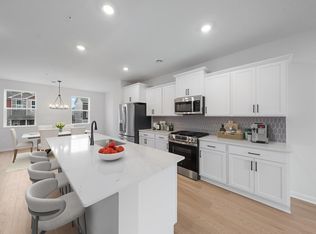
- $314,9902 bd2 ba1.8k sqft23114 Willow Dr, Rogers, MN 55374Sold
- $325,5503 bd3 ba1.7k sqft23135 Willow Ln, Rogers, MN 55374Sold
- $332,9003 bd3 ba1.7k sqft23131 Willow Dr, Rogers, MN 55374Sold
- $325,0003 bd3 ba1.6k sqft23139 Willow Dr, Rogers, MN 55374Pending
A local agent can set up tours, give advice and negotiate with sellers.
Similar homes
- $356,9903 bd3 ba2k sqft13624 Willow Dr, Rogers, MN 55374New Construction
 NorthstarMLS as distributed by MLS GRID
 - from $328,9903 bd3 ba1.7k sqftHayward Plan, Towns at Fox Creek, Rogers, MN 55374New Construction
 M/I Homes
 - $352,9903 bd3 ba2k sqft13626 Willow Dr, Rogers, MN 55374New ConstructionNorthstarMLS as distributed by MLS GRID
- $385,0003 bd3 ba2.3k sqft13571 Pine Dr, Rogers, MN 55374For Sale
 MLS ID #7094834, Christa M. Hartig, Edina Realty, Inc.. NorthstarMLS as distributed by MLS GRID
 - from $357,9903 bd3 ba2k sqftBarcelona Plan, Towns at Fox Creek, Rogers, MN 55374New ConstructionM/I Homes
- $343,9903 bd3 ba1.8k sqft13628 Willow Dr, Rogers, MN 55374New ConstructionNorthstarMLS as distributed by MLS GRID
- $345,9903 bd3 ba1.8k sqft13614 Willow Dr, Rogers, MN 55374New ConstructionNorthstarMLS as distributed by MLS GRID
- $371,9903 bd3 ba2.1k sqft13632 Willow Dr, Rogers, MN 55374New ConstructionNorthstarMLS as distributed by MLS GRID
- $329,0003 bd3 ba1.7k sqft23158 Creekview Ct, Rogers, MN 55374New ConstructionNorthstarMLS as distributed by MLS GRID
- from $370,9903 bd3 ba2.1k sqftCapri Plan, Towns at Fox Creek, Rogers, MN 55374New ConstructionM/I Homes
- $325,0003 bd3 ba1.7k sqft23154 Creekview Ct, Rogers, MN 55374New ConstructionNorthstarMLS as distributed by MLS GRID
- $335,9903 bd3 ba2k sqft23164 Willow Dr, Rogers, MN 55374New ConstructionNorthstarMLS as distributed by MLS GRID
- from $345,9902 bd3 ba1.8k sqftAthens II Plan, Towns at Fox Creek, Rogers, MN 55374New ConstructionM/I Homes
- $379,9904 bd4 ba2.1k sqft13612 Willow Dr, Rogers, MN 55374New ConstructionNorthstarMLS as distributed by MLS GRID
- $359,9003 bd3 ba2k sqft19938 Hunters Rdg, Corcoran, MN 55374New ConstructionNorthstarMLS as distributed by MLS GRID
- $349,9003 bd3 ba1.8k sqft14612 112th Ave N, Osseo, MN 55369For SaleMLS ID #7107969, Kerby & Cristina Real Estate Experts, RE/MAX Results. NorthstarMLS as distributed by MLS GRID
- $339,0003 bd3 ba1.8k sqft11628 Forest Ln, Maple Grove, MN 55311For SaleMLS ID #7088733, Han Zhong, Keller Williams Classic Realty. NorthstarMLS as distributed by MLS GRID
- $454,2354 bd3 ba2k sqft22348 Isla Way, Rogers, MN 55374New ConstructionNorthstarMLS as distributed by MLS GRID
- $379,9003 bd3 ba2k sqft19946 Hunters Rdg, Rogers, MN 55374New ConstructionNorthstarMLS as distributed by MLS GRID
- $352,9903 bd3 ba2k sqft2734 Kepler Ave NE, Saint Michael, MN 55376New ConstructionNorthstarMLS as distributed by MLS GRID
