Conventional 4.875%/4.9249% APR if closing by August 29th with seller preferred lender. FHA and VA options also available. Call for further details.
Pending
Price cut: $5K (6/24)
$325,000
23139 Willow Dr, Rogers, MN 55374
3beds
1,667sqft
:
Get pre-qualified$2,333/mo
(TH) Side x Side
Built in 2026
2,117 Square Feet Lot
$-- Zestimate®
$195/sqft
$269/mo HOA
What's special
- 57 days |
- 204 |
- 11 |
Zillow last checked:
Listing updated:
Listed by:
Brandon Bubany 612-669-7489,
M/I Homes
Source: NorthstarMLS as distributed by MLS GRID,MLS#: 7082795
Facts & features
Interior
Bedrooms & bathrooms
- Bedrooms: 3
- Bathrooms: 3
- Full bathrooms: 1
- 3/4 bathrooms: 1
- 1/2 bathrooms: 1
Bedroom
- Level: Upper
- Area: 213.52 Square Feet
- Dimensions: 13.6 x 15.7
Bedroom 2
- Level: Upper
- Area: 105.6 Square Feet
- Dimensions: 9.6 x 11
Bedroom 3
- Level: Upper
- Area: 123.5 Square Feet
- Dimensions: 9.5 x 13
Family room
- Level: Main
- Area: 162.4 Square Feet
- Dimensions: 14 x 11.6
Informal dining room
- Level: Main
- Area: 101.76 Square Feet
- Dimensions: 9.6 x 10.6
Kitchen
- Level: Main
- Area: 100 Square Feet
- Dimensions: 12.5 x 8
Loft
- Level: Upper
- Area: 133.28 Square Feet
- Dimensions: 13.6 x 9.8
Heating
- Forced Air
Cooling
- Central Air
Appliances
- Included: Dishwasher, Dryer, Microwave, Range, Refrigerator, Stainless Steel Appliance(s), Washer
- Laundry: Electric Dryer Hookup, Laundry Room, Upper Level, Washer Hookup
Features
- Basement: None
- Number of fireplaces: 1
- Fireplace features: Electric, Family Room
Interior area
- Total structure area: 1,667
- Total interior livable area: 1,667 sqft
- Finished area above ground: 1,667
- Finished area below ground: 0
Property
Parking
- Total spaces: 2
- Parking features: Attached, Covered, Garage Door Opener, Guest
- Attached garage spaces: 2
- Has uncovered spaces: Yes
Accessibility
- Accessibility features: None
Features
- Levels: Two
- Stories: 2
- Patio & porch: Patio
Lot
- Size: 2,117 Square Feet
- Dimensions: 29 x 73
- Features: Sod Included in Price
Details
- Foundation area: 680
- Parcel number: 1512023310199
- Zoning description: Residential-Single Family
Construction
Type & style
- Home type: Townhouse
- Property subtype: (TH) Side x Side
- Attached to another structure: Yes
Materials
- Roof: Age 8 Years or Less,Architectural Shingle
Condition
- New construction: Yes
- Year built: 2026
Details
- Builder name: HANS HAGEN HOMES AND M/I HOMES
Utilities & green energy
- Electric: 150 Amp Service
- Gas: Natural Gas
- Sewer: City Sewer/Connected
- Water: City Water/Connected
- Utilities for property: Underground Utilities
Community & HOA
Community
- Subdivision: Towns at Fox Creek
HOA
- Has HOA: Yes
- Services included: Hazard Insurance, Lawn Care, Maintenance Grounds, Professional Mgmt, Sanitation, Snow Removal
- HOA fee: $269 monthly
- HOA name: Associa Minnesota
- HOA phone: 763-225-6400
Location
- Region: Rogers
Financial & listing details
- Price per square foot: $195/sqft
- Annual tax amount: $107
- Date on market: 5/29/2026
- Cumulative days on market: 57 days
- Date available: 06/18/2026
- Road surface type: Paved
Estimated market value
Not available
Estimated sales range
Not available
Not available
Price history
| Date | Event | Price |
|---|---|---|
| 7/15/2026 | Pending sale | $325,000$195/sqft |
Source:  NorthstarMLS as distributed by MLS GRID #7082795 Report a problem NorthstarMLS as distributed by MLS GRID #7082795 Report a problem | ||
| 6/24/2026 | Price change | $325,000-1.5%$195/sqft |
Source: NorthstarMLS as distributed by MLS GRID #7082795 Report a problem | ||
| 6/12/2026 | Price change | $329,990-1.5%$198/sqft |
Source:  M/I Homes Report a problem M/I Homes Report a problem | ||
| 5/30/2026 | Price change | $334,990-3.2%$201/sqft |
Source: NorthstarMLS as distributed by MLS GRID #7082795 Report a problem | ||
| 5/29/2026 | Price change | $345,990+3.3%$208/sqft |
Source: NorthstarMLS as distributed by MLS GRID #7082795 Report a problem | ||
| 5/15/2026 | Price change | $334,990-0.9%$201/sqft |
Source: NorthstarMLS as distributed by MLS GRID #7012277 Report a problem | ||
| 4/30/2026 | Price change | $337,990-2.3%$203/sqft |
Source: NorthstarMLS as distributed by MLS GRID #7012277 Report a problem | ||
| 2/19/2026 | Price change | $345,990-0.9%$208/sqft |
Source: NorthstarMLS as distributed by MLS GRID #7012277 Report a problem | ||
| 2/1/2026 | Listed for sale | $348,990$209/sqft |
Source: NorthstarMLS as distributed by MLS GRID #7012277 Report a problem | ||
Public tax history
Tax history is unavailable.
Monthly payment
Est. payment
Payment breakdown
Explore the cost of this home by adjusting the details. Changes won't be saved.Climate risks
Neighborhood: 55374
Nearby schools
GreatSchools rating
- 9/10Rogers Middle SchoolGrades: 5-8Distance: 1.5 mi
- 10/10Rogers Senior High SchoolGrades: 9-12Distance: 1.6 mi
- 9/10Rogers Elementary SchoolGrades: K-4Distance: 1.6 mi
- $325,0003 bd3 ba1.6k sqft23127 Willow Dr, Rogers, MN 55374Pending

- $339,0003 bd3 ba1.6k sqft23146 Creekview Ct, Rogers, MN 55374New Construction
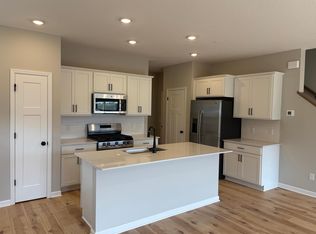
- $340,0003 bd3 ba1.6k sqft23162 Creekview Ct, Rogers, MN 55374New Construction
- $325,5503 bd3 ba1.7k sqft23135 Willow Ln, Rogers, MN 55374Sold
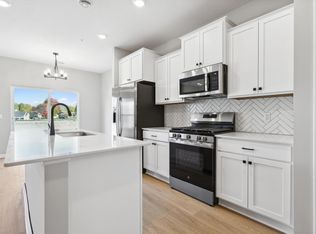
- $332,9003 bd3 ba1.7k sqft23131 Willow Dr, Rogers, MN 55374Sold
- $315,4003 bd3 ba1.7k sqft13636 Busch Ln, Rogers, MN 55374Sold
- $315,8003 bd3 ba1.7k sqft13640 Busch Ln, Rogers, MN 55374Sold
- $314,9902 bd2 ba1.8k sqft23114 Willow Dr, Rogers, MN 55374Sold
A local agent can set up tours, give advice and negotiate with sellers.
Similar homes
- from $328,9903 bd3 ba1.7k sqftHayward Plan, Towns at Fox Creek, Rogers, MN 55374New Construction
 M/I Homes
 - $319,9903 bd3 ba1.6k sqft12718 Ashbury Dr, Rogers, MN 55374New Construction
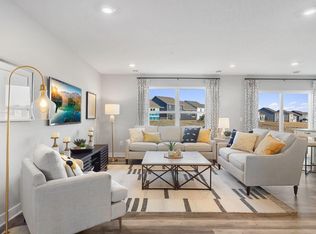
 NorthstarMLS as distributed by MLS GRID
 - from $343,9903 bd3 ba1.6k sqftBayfield Plan, Towns at Fox Creek, Rogers, MN 55374New Construction
 M/I Homes
 - from $357,9903 bd3 ba2k sqftBarcelona Plan, Towns at Fox Creek, Rogers, MN 55374New Construction
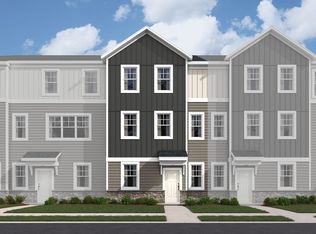 M/I Homes
 - $385,0003 bd3 ba2.3k sqft13571 Pine Dr, Rogers, MN 55374For SaleMLS ID #7094834, Christa M. Hartig, Edina Realty, Inc.. NorthstarMLS as distributed by MLS GRID
- from $370,9903 bd3 ba2.1k sqftCapri Plan, Towns at Fox Creek, Rogers, MN 55374New ConstructionM/I Homes
- $356,9904 bd3 ba1.6k sqft19462 136th Ave N, Rogers, MN 55374New ConstructionMLS ID #7104378, Jonathan Heller, D.R. Horton, Inc.. NorthstarMLS as distributed by MLS GRID
- $416,1453 bd3 ba2.3k sqft13627 Pine Dr, Rogers, MN 55374New ConstructionNorthstarMLS as distributed by MLS GRID
- $375,0004 bd3 ba1.9k sqft19454 136th Ave N, Rogers, MN 55374New ConstructionMLS ID #7088873, Jonathan Heller, D.R. Horton, Inc.. NorthstarMLS as distributed by MLS GRID
- $319,9003 bd3 ba1.9k sqft2928 Kepler Ave NE, Saint Michael, MN 55376For SaleMLS ID #7102303, Brian J Leonard, RE/MAX Results. NorthstarMLS as distributed by MLS GRID
- $374,3454 bd3 ba1.7k sqft24235 Williams Rd, Rogers, MN 55374New ConstructionMLS ID #7012562, Todd Benson, D.R. Horton, Inc.. NorthstarMLS as distributed by MLS GRID
- $359,9003 bd3 ba2k sqft19938 Hunters Rdg, Corcoran, MN 55374New ConstructionNorthstarMLS as distributed by MLS GRID
- $429,9904 bd3 ba2.2k sqft21926 Rouillard Blvd, Rogers, MN 55374New ConstructionNorthstarMLS as distributed by MLS GRID
- $339,9003 bd3 ba1.9k sqft8710 Parkington Ave NE, Otsego, MN 55330New ConstructionMLS ID #7086541, Herman S Antonov, eXp Realty. NorthstarMLS as distributed by MLS GRID
- $319,9002 bd3 ba1.5k sqft7757 Sterling Dr, Rockford, MN 55373For SaleMLS ID #7112804, James Benincasa, Incentive Realty. NorthstarMLS as distributed by MLS GRID
- $349,9003 bd3 ba1.8k sqft14612 112th Ave N, Osseo, MN 55369For SaleMLS ID #7107969, Kerby & Cristina Real Estate Experts, RE/MAX Results. NorthstarMLS as distributed by MLS GRID
- from $324,9903 bd3 ba2k sqftBarcelona Plan, Parkside Townhomes, Ramsey, MN 55303New ConstructionM/I Homes
- $334,9003 bd3 ba1.8k sqft8721 Park Ave NE, Otsego, MN 55330For SaleMLS ID #7064535, Brittney Jackson, Keller Williams Integrity NW. NorthstarMLS as distributed by MLS GRID
- $354,9003 bd3 ba2.1k sqft9260 26th St NE, Saint Michael, MN 55376For SaleMLS ID #7091812, Brittney Jackson, Keller Williams Integrity NW. NorthstarMLS as distributed by MLS GRID
- $300,0003 bd3 ba1.5k sqft6995 Linwood Dr NE, Albertville, MN 55301For SaleMLS ID #7094664, Lori Millam, Keller Williams Integrity NW. NorthstarMLS as distributed by MLS GRID
