Listed by Kristin Buckmaster The Real Estate Center of Spearfish. 605-639-1860 This spacious ranch-style home in Sturgis situated on a generous 0.45-acre lot! This property offers 5 bedrooms with the potential for a 6th an attached two-car garage, and a fully finished walkout basement. The lower level features a wet bar, making it ideal for entertaining, relaxing, or creating a separate gathering space. With plenty of room inside and out, this versatile home offers space for guests, a home office, hobbies, or a growing household.
Under contract
Price cut: $16K (9/26)
$399,000
2313 Blue Bell Dr, Sturgis, SD 57785
5beds
2,484sqft
Site Built
Built in 1998
0.45 Acres Lot
$406,700 Zestimate®
$161/sqft
$-- HOA
What's special
- 19 days
- 426
- 18
Zillow last checked:
Listing updated:
Listed by:
Kristin Buckmaster,
The Real Estate Center of Spearfish
Source: Mount Rushmore Area AOR,MLS#: 90334
Facts & features
Interior
Bedrooms & bathrooms
- Bedrooms: 5
- Bathrooms: 2
- Full bathrooms: 2
Primary bedroom
- Description: Walk in Closet
- Level: Main
- Area: 180
- Dimensions: 15 x 12
Bedroom 2
- Level: Main
- Area: 121
- Dimensions: 11 x 11
Bedroom 3
- Level: Main
- Area: 132
- Dimensions: 12 x 11
Bedroom 4
- Level: Basement
- Area: 132
- Dimensions: 12 x 11
Dining room
- Level: Main
- Area: 120
- Dimensions: 12 x 10
Family room
- Description: Walk Out/Wet Bar
Kitchen
- Level: Main
- Dimensions: 12 x 10
Living room
- Level: Main
- Area: 270
- Dimensions: 18 x 15
Heating
- Natural Gas, Forced Air
Cooling
- Refrig. C/Air
Appliances
- Included: Dishwasher, Disposal, Refrigerator, Electric Range Oven, Microwave, Range Hood, Washer, Dryer
- Laundry: In Basement
Features
- Wet Bar, Walk-In Closet(s), Den/Study
- Flooring: Carpet, Vinyl, Laminate
- Windows: Casement, Wood Frames, Window Coverings(Some)
- Basement: Full,Walk-Out Access,Finished
- Number of fireplaces: 1
- Fireplace features: None
Interior area
- Total structure area: 2,484
- Total interior livable area: 2,484 sqft
Property
Parking
- Total spaces: 2
- Parking features: Two Car, Attached, RV Access/Parking, Garage Door Opener
- Attached garage spaces: 2
Features
- Patio & porch: Covered Patio, Open Deck, Covered Stoop
- Fencing: Wood
Lot
- Size: 0.45 Acres
- Features: Lawn, Rock, Trees
Details
- Additional structures: Shed(s)
Construction
Type & style
- Home type: SingleFamily
- Architectural style: Ranch
- Property subtype: Site Built
Materials
- Frame
- Roof: Composition
Condition
- Year built: 1998
Community & HOA
Community
- Security: Smoke Detector(s)
- Subdivision: Murray
Location
- Region: Sturgis
Financial & listing details
- Price per square foot: $161/sqft
- Date on market: 9/14/2026
- Listing terms: Cash,New Loan
- Road surface type: Paved
Estimated market value
$406,700
$386,000 - $427,000
$2,358/mo
Price history
| Date | Event | Price |
|---|---|---|
| 9/30/2026 | Contingent | $399,000$161/sqft |
Source:  Mount Rushmore Area AOR #90334 Report a problem Mount Rushmore Area AOR #90334 Report a problem | ||
| 9/26/2026 | Price change | $399,000-3.9%$161/sqft |
Source: Mount Rushmore Area AOR #90334 Report a problem | ||
| 9/14/2026 | Listed for sale | $415,000$167/sqft |
Source: Mount Rushmore Area AOR #90334 Report a problem | ||
Public tax history
Tax history is unavailable.
Monthly payment
Est. payment
Payment breakdown
Explore the cost of this home by adjusting the details. Changes won't be saved.Climate risks
Neighborhood: 57785

Similar homes
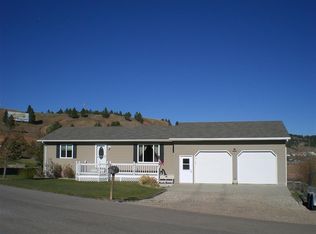
- $399,0004 bd2 ba2.5k sqft1414 Pine St, Sturgis, SD 57785For Sale
 MLS ID #88764, Kathy Citrowske. Mount Rushmore Area AOR
 - $405,0003 bd2 ba2.1k sqft2681 Meadows Dr, Sturgis, SD 57785For Sale
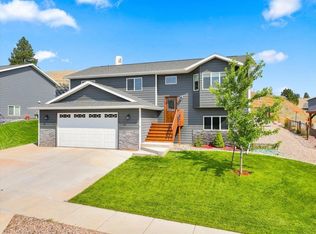 MLS ID #89860, Mark R Williams. Mount Rushmore Area AOR
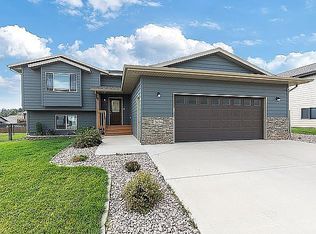
 - $465,0004 bd3 ba2.4k sqft2654 Meadows Dr, Sturgis, SD 57785For Sale By Owner
- $449,9994 bd3 ba2.9k sqft1709 S 3rd St, Sturgis, SD 57785For Sale
 MLS ID #178616, KATIE PRALL, BLACK HILLS REALTY. Black Hills AOR
