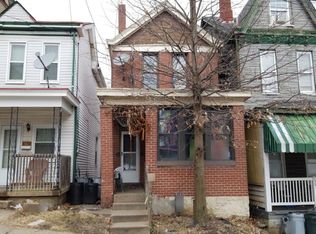
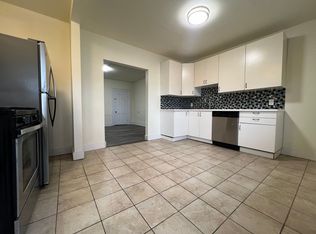
Welcome to a beautifully updated 4-bedroom 2 full bath home in the South Side Slopes - where space and comfort come together. This beautiful turn-key house has been updated through-out, blending original charm with modern updates! The open living room and kitchen create the perfect hub for gatherings, blending modern finishes with everyday function. 12-foot ceilings on 1st floor! The kitchen features sleek cabinetry, stainless appliances, and plenty of room for cooking while staying connected to the action. New LVP flooring on first floor and new carpeting on 2nd and 3rd floor and in all bedrooms. A flexible den offers the ideal spot for a home office, playroom, or quiet retreat. Each bedroom is generously sized, filled with natural light, and designed for easy living. Bathrooms shine with fresh tile and contemporary fixtures, giving them a clean, polished feel. Step outside to relax on the inviting front porch or stretch out in the oversized city yard—rarely found in this neighborhood and perfect for pets, gardens, or weekend cookouts. With refreshed systems, stylish details, and a layout built for today’s lifestyle, this Eccles Street address is move-in ready and waiting for you to call it home. Arlington Park Playground Spray Park is one block away! CENTRAL AIR. NEWER MECHANICALS AND ROOF. EXPOSED BRICK. HOME OFFICE, DEN OR 5th BEDROOM
Under contract
$200,000
2313 Eccles St, Pittsburgh, PA 15210
4beds
--sqft
Single Family Residence
Built in 1910
3,300 Square Feet Lot
$-- Zestimate®
$--/sqft
$-- HOA
What's special
- 187 days
- 21
- 1
Zillow last checked:
Listing updated:
Listed by:
Brian Carothers 724-941-1427,
REALTY ONE GROUP GOLD STANDARD 724-941-1427
Source: WPMLS,MLS#: 1718610 Originating MLS: West Penn Multi-List
Originating MLS: West Penn Multi-ListFacts & features
Interior
Bedrooms & bathrooms
- Bedrooms: 4
- Bathrooms: 2
- Full bathrooms: 2
Primary bedroom
- Level: Upper
Bedroom 2
- Level: Upper
Bedroom 3
- Level: Upper
Bedroom 4
- Level: Upper
Den
- Level: Main
Dining room
- Level: Main
Kitchen
- Level: Main
Living room
- Level: Main
Heating
- Forced Air, Gas
Cooling
- Central Air
Video & virtual tour
Property
Features
- Levels: Two
- Stories: 2
Lot
- Size: 3,300 Square Feet
- Dimensions: 110 x 30
Details
- Parcel number: 0013L00007000000
Construction
Type & style
- Home type: SingleFamily
- Architectural style: Two Story
- Property subtype: Single Family Residence
Condition
- Resale
- Year built: 1910
Utilities & green energy
- Sewer: Public Sewer
- Water: Public
Community & HOA
Location
- Region: Pittsburgh
Financial & listing details
- Tax assessed value: $71,700
- Annual tax amount: $1,769
- Date on market: 4/20/2026
Estimated market value
Not available
Estimated sales range
Not available
$2,035/mo
Price history
| Date | Event | Price |
|---|---|---|
| 7/2/2026 | Pending sale | $200,000 |
Source:  WPMLS #1718610 Report a problem WPMLS #1718610 Report a problem | ||
| 5/18/2026 | Price change | $200,000-11.1% |
Source: WPMLS #1718610 Report a problem | ||
| 4/20/2026 | Listed for sale | $225,000-1.7% |
Source: WPMLS #1718610 Report a problem | ||
| 1/15/2026 | Listing removed | $229,000 |
Source: WPMLS #1718610 Report a problem | ||
| 11/1/2025 | Price change | $229,000-4.2% |
Source: WPMLS #1718610 Report a problem | ||
| 10/17/2025 | Price change | $239,000-4% |
Source: WPMLS #1718610 Report a problem | ||
| 9/30/2025 | Price change | $249,000-3.1% |
Source: WPMLS #1718610 Report a problem | ||
| 9/15/2025 | Price change | $257,000-4.5% |
Source: WPMLS #1718610 Report a problem | ||
| 8/28/2025 | Listed for sale | $269,000+1530.3% |
Source: WPMLS #1718610 Report a problem | ||
| 5/12/1999 | Sold | $16,500 |
Source: Public Record Report a problem | ||
Public tax history
| Year | Property taxes | Tax assessment |
|---|---|---|
| 2025 | $1,760 +6.8% | $71,500 |
| 2024 | $1,647 +387.1% | $71,500 |
| 2023 | $338 | $71,500 |
| 2022 | $338 | $71,500 |
| 2021 | $338 +2% | $71,500 |
| 2020 | $331 -2% | $71,500 |
| 2019 | $338 -79.1% | $71,500 |
| 2018 | $1,618 | $71,500 |
| 2017 | $1,618 +378.4% | $71,500 |
| 2016 | $338 -78.6% | $71,500 |
| 2015 | $1,582 | $71,500 |
| 2014 | -- | $71,500 |
| 2013 | -- | $71,500 +333.3% |
| 2012 | -- | $16,500 |
| 2011 | -- | $16,500 |
| 2010 | -- | $16,500 |
| 2009 | -- | $16,500 |
| 2008 | -- | $16,500 |
| 2007 | -- | $16,500 |
| 2006 | -- | $16,500 |
| 2005 | -- | $16,500 |
| 2004 | -- | $16,500 |
| 2003 | -- | $16,500 |
| 2002 | -- | $16,500 |
Find assessor info on the county website
Monthly payment
Est. payment
Payment breakdown
Explore the cost of this home by adjusting the details. Changes won't be saved.Climate risks
Neighborhood: Southside Slopes
Similar homes
- $205,0004 bd2 ba1.8k sqft1824 Saint Paul St, Pittsburgh, PA 15203For Sale
 MLS ID #1774299, Carol Herron. WPMLS
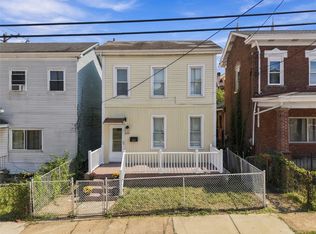
 - $179,0003 bd2 ba1.7k sqft203 Walter St, Pittsburgh, PA 15210For Sale
 MLS ID #1775905, Long Pham. WPMLS
 - $168,0002 bd1 ba1.2k sqft2422 Salisbury St, Pittsburgh, PA 15210For Sale
 MLS ID #1753355, Emily Leonard. WPMLS
 - $199,0004 bd2 ba1.7k sqft425 W Elizabeth St, Pittsburgh, PA 15207For Sale
 MLS ID #1766147, Denise Serbin. WPMLS
