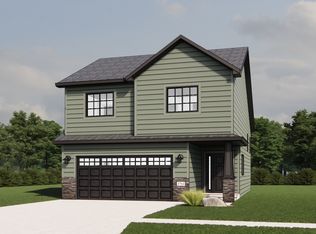
TO BE BUILT. Experience the charm and functionality of the Abberley 3-level floorplan, a thoughtfully designed home filled with natural light and inviting living spaces. A bright and welcoming entryway sets the tone, leading into an open-concept main level enhanced by natural light throughout the living and dining areas. The stylish kitchen features abundant cabinetry, a center island, and plenty of counter space, making it perfect for cooking, entertaining, and everyday living. Upstairs, the private primary suite includes a walk-in closet, while an additional bedroom, spacious full bathroom, and conveniently located laundry space complete the upper level. The finished lower level expands the home’s living space with a cozy family room, third bedroom, full bathroom, and dedicated mechanical area.
Active
$312,270
2314 42nd St S, Moorhead, MN 56560
3beds
1,612sqft
Single Family
Built in 2026
5,000 Square Feet Lot
$-- Zestimate®
$194/sqft
$-- HOA
What's special
Center islandStylish kitchenOpen-concept main levelCozy family roomBright and welcoming entrywayPrivate primary suiteFinished lower level
- 4 days |
- 105 |
- 4 |
Zillow last checked:
Listing updated:
Listed by:
Kim Erbes 701-361-4689,
BFB Real Estate
Source: NorthstarMLS as distributed by MLS GRID,MLS#: 7111336
Facts & features
Interior
Bedrooms & bathrooms
- Bedrooms: 3
- Bathrooms: 2
- Full bathrooms: 2
Bedroom
- Level: Upper
Bedroom 2
- Level: Upper
Bedroom 3
- Level: Lower
Bathroom
- Level: Upper
Bathroom
- Level: Lower
Dining room
- Level: Main
Family room
- Level: Lower
Kitchen
- Level: Main
Laundry
- Level: Upper
Living room
- Level: Main
Utility room
- Level: Lower
Heating
- Forced Air
Cooling
- Central Air
Features
- Basement: Finished
- Has fireplace: No
Interior area
- Total structure area: 1,703
- Total interior livable area: 1,612 sqft
- Finished area above ground: 1,165
- Finished area below ground: 447
Property
Parking
- Total spaces: 2
- Parking features: Attached
- Attached garage spaces: 2
Accessibility
- Accessibility features: None
Features
- Levels: One
- Stories: 1
Lot
- Size: 5,000 Square Feet
- Dimensions: 50 x 100 x 50 x 100
Details
- Foundation area: 507
- Parcel number: 585900240
- Zoning description: Residential-Single Family
Construction
Type & style
- Home type: SingleFamily
- Property subtype: Single Family
Condition
- New construction: No
- Year built: 2026
Details
- Builder name: JORDAHL CUSTOM HOMES INC
Utilities & green energy
- Gas: Natural Gas
- Sewer: City Sewer/Connected
- Water: Rural/Municipality
Community & HOA
HOA
- Has HOA: No
Location
- Region: Moorhead
Financial & listing details
- Price per square foot: $194/sqft
- Annual tax amount: $44
- Date on market: 7/17/2026
Estimated market value
Not available
Estimated sales range
Not available
Not available
Price history
| Date | Event | Price |
|---|---|---|
| 7/17/2026 | Listed for sale | $312,270$194/sqft |
Source:  NorthstarMLS as distributed by MLS GRID #7111336 Report a problem NorthstarMLS as distributed by MLS GRID #7111336 Report a problem | ||
Public tax history
Tax history is unavailable.
Monthly payment
Est. payment
Payment breakdown
Explore the cost of this home by adjusting the details. Changes won't be saved.Climate risks
Neighborhood: 56560
Nearby schools
GreatSchools rating
- 5/10Horizon Middle SchoolGrades: 5-8Distance: 2.2 mi
- 7/10Moorhead High SchoolGrades: 9-12Distance: 2.8 mi
- 6/10Dorothy Dodds Elementary SchoolGrades: K-4Distance: 2.3 mi
- $29,9004,356 Square Feet2318 43rd Ave S, Moorhead, MN 56560Lot/Land

- $29,9004,356 Square Feet2462 43rd Ave S, Moorhead, MN 56560Lot/Land

- $29,9004,356 Square Feet2360 43rd Ave S, Moorhead, MN 56560Lot/Land

- $29,9004,356 Square Feet2374 43rd Ave S, Moorhead, MN 56560Lot/Land

- $29,9005,227.2 Square Feet2476 43rd Ave S, Moorhead, MN 56560Lot/Land
- $29,9004,356 Square Feet2343 42nd St S, Moorhead, MN 56560Lot/Land
- $29,9004,356 Square Feet2448 43rd Ave S, Moorhead, MN 56560Lot/Land
- $29,9004,356 Square Feet2315 42nd St S, Moorhead, MN 56560Lot/Land
A local agent can set up tours, give advice and negotiate with sellers.
A local lender can help you make sure your offer is ready when you are.
Similar homes
- $322,2703 bd3 ba1.7k sqft2657 42nd Ave S, Moorhead, MN 56560New Construction

 MLS ID #7112704, Lucas D Gunkelman, REAL (405 FGO). NorthstarMLS as distributed by MLS GRID
 - $324,9003 bd2 ba2k sqft4017 9th St S, Moorhead, MN 56560For Sale
 MLS ID #7109634, Alex Boushek, REAL (216 FGO). NorthstarMLS as distributed by MLS GRID
 - from $317,0003 bd3 ba1.8k sqftJackson Plan, Prairie Parkway, Moorhead, MN 56560New Construction
 Jordahl Custom Homes
 - $331,9204 bd3 ba1.9k sqft2728 42nd St S, Moorhead, MN 56560For Sale
 MLS ID #7112190, Joe Antonoplos, Trilogy Real Estate. NorthstarMLS as distributed by MLS GRID
 - from $311,0003 bd2 ba2.1k sqftBirch Plan, Johnson Farms, Moorhead, MN 56560New ConstructionJordahl Custom Homes
- $315,0004 bd2 ba1.8k sqft3455 39th St S, Moorhead, MN 56560For SaleMLS ID #7104121, Jennifer Johnson, Park Co., REALTORS®. NorthstarMLS as distributed by MLS GRID
- $320,0003 bd3 ba2k sqft3034 38th Ave S, Moorhead, MN 56560For SaleMLS ID #7100870, Joseph Haj, REAL (1531 FGO). NorthstarMLS as distributed by MLS GRID
- from $316,2003 bd3 ba1.8k sqftCharles Plan, Johnson Farms, Moorhead, MN 56560New ConstructionJordahl Custom Homes
- $317,0003 bd2 ba2.2k sqft3831 32nd St S, Moorhead, MN 56560For SaleMLS ID #7080430, Emily Christofferson-Zarak, NextHome Legendary Properties. NorthstarMLS as distributed by MLS GRID
- $315,0003 bd2 ba1.8k sqft2858 26th Street Cir S, Moorhead, MN 56560For SaleMLS ID #7095235, Raymond Boe, REAL (3961 WF). NorthstarMLS as distributed by MLS GRID
- $340,0004 bd2 ba1.9k sqft1268 39th Ave S, Moorhead, MN 56560For SaleMLS ID #7107924, Jennifer Johnson, Park Co., REALTORS®. NorthstarMLS as distributed by MLS GRID
- $258,0003 bd2 ba1.6k sqft3501 10th St S, Moorhead, MN 56560For SaleMLS ID #7110463, Christopher Leigh, Vision Realty. NorthstarMLS as distributed by MLS GRID
- $310,0003 bd2 ba1.6k sqft3511 13th St S, Moorhead, MN 56560For SaleMLS ID #7096583, Amy M Pauling-Normandin, Dakota Plains Realty. NorthstarMLS as distributed by MLS GRID
- $262,5003 bd2 ba1.6k sqft4459 15th St S, Moorhead, MN 56560For SaleMLS ID #7109543, Taylor Amanda Brenneman, REAL (216 FGO). NorthstarMLS as distributed by MLS GRID
- $325,0003 bd3 ba2.2k sqft3024 33rd Ave S, Moorhead, MN 56560For SaleMLS ID #7097206, Ben Dosso, eXp Realty (3523 FGO). NorthstarMLS as distributed by MLS GRID
- from $347,0003 bd2 ba1.6k sqftBlair Plan, Prairie Parkway, Moorhead, MN 56560New ConstructionJordahl Custom Homes
- $329,9004 bd2 ba2k sqft4513 17th St S, Moorhead, MN 56560For SaleMLS ID #7102755, Nate Anderson, Thomsen Homes. NorthstarMLS as distributed by MLS GRID
- $--4 bd3 ba2.2k sqft1849 29th Street Cir S, Moorhead, MN 56560AuctionXome
- $323,9383 bd2 ba1.6k sqft2519 37th Ave S, Moorhead, MN 56560For SaleMLS ID #7012648, Nate Anderson, Thomsen Homes. NorthstarMLS as distributed by MLS GRID
- $339,0003 bd2 ba1.3k sqft3842 Prairie Dr, Moorhead, MN 56560For SaleMLS ID #7075323, Troy Krabbenhoft, Krabbenhoft Real Estate Team. NorthstarMLS as distributed by MLS GRID
