Welcome Home! Not only does Bison Run have every upgrade and maintenance already completed, which provides peace of mind to the next homeowner, but this home also sits in a cul-de-sac with a mature and quiet neighborhood! As you walk in, you can see the character behind the design and layout! Not only does the separate dining space offer intimate gatherings for dinner nights and holiday cheer but the extra breakfast space invites for quick bites on those busy mornings! The formal living area is designed for comfort and convenience! Next, upstairs you have the loft with its very own built in office space for kids or adults! The primary is tucked away in the front with the remaining bedrooms on the opposite end of the home! Then, the back yard is made for family and friend get togethers with a covered porch and brand new deck for hosting! Finally, lets talk about location, right off 151 and on the inside of 1604. We have a walmart less than 5 mins away, HEB 10 mins away, Target and hospitals less than 5 mins away and all the dine in restaurants you can think of are also less than 10 mins away! This is where comfort and convenience meets affordability!
For sale
$284,500
2314 Bison Run, San Antonio, TX 78251
3beds
2,086sqft
Single Family Residence
Built in 2001
5,227 Square Feet Lot
$280,000 Zestimate®
$136/sqft
$18/mo HOA
What's special
Separate dining spaceExtra breakfast spaceMature and quiet neighborhoodCovered porch
- 4 days
- 136
- 14
Likely to sell faster than
Zillow last checked:
Listing updated:
Listed by:
Leah Ortega TREC #799310 (956) 495-7009,
1st Choice Realty Group
Source: LERA MLS,MLS#: 2030844
Facts & features
Interior
Bedrooms & bathrooms
- Bedrooms: 3
- Bathrooms: 3
- Full bathrooms: 2
- 1/2 bathrooms: 1
Primary bedroom
- Level: Upper
- Area: 208
- Dimensions: 16 x 13
Bedroom 2
- Area: 144
- Dimensions: 12 x 12
Bedroom 3
- Area: 121
- Dimensions: 11 x 11
Primary bathroom
- Features: Tub/Shower Combo
- Area: 72
- Dimensions: 9 x 8
Dining room
- Area: 180
- Dimensions: 15 x 12
Kitchen
- Area: 154
- Dimensions: 14 x 11
Living room
- Area: 240
- Dimensions: 16 x 15
Heating
- Central, Electric
Cooling
- Central Air
Appliances
- Included: Range, Refrigerator, Dishwasher
- Laundry: Washer Hookup, Dryer Connection
Features
- Two Living Area, Separate Dining Room, Two Eating Areas, Loft, All Bedrooms Upstairs, Ceiling Fan(s)
- Flooring: Vinyl, Laminate
- Windows: Window Coverings
- Has basement: No
- Has fireplace: No
- Fireplace features: Not Applicable
Interior area
- Total interior livable area: 2,086 sqft
Property
Parking
- Total spaces: 2
- Parking features: Two Car Garage
- Garage spaces: 2
Features
- Levels: Two
- Stories: 2
- Pool features: None
Lot
- Size: 5,227 Square Feet
- Features: Cul-De-Sac, Sidewalks
Details
- Parcel number: 188200500260
Construction
Type & style
- Home type: SingleFamily
- Architectural style: Traditional
- Property subtype: Single Family Residence
Materials
- Brick, Siding
- Foundation: Slab
- Roof: Composition
Condition
- Pre-Owned
- New construction: No
- Year built: 2001
Details
- Builder name: Continental
Utilities & green energy
- Sewer: Sewer System
- Water: Water System
Community & HOA
Community
- Features: Other
- Subdivision: The Meadows At The Reser
HOA
- Has HOA: Yes
- HOA fee: $55 quarterly
- HOA name: MEADOWS AT RESERVE HOMEOWNERS INC
Location
- Region: San Antonio
Financial & listing details
- Price per square foot: $136/sqft
- Tax assessed value: $279,710
- Annual tax amount: $6,517
- Price range: $284.5K - $284.5K
- Date on market: 11/16/2026
- Cumulative days on market: 5 days
- Listing terms: Conventional,FHA,VA Loan,Cash,Investors OK,Other
Estimated market value
$280,000
$266,000 - $294,000
$1,920/mo
Price history
| Date | Event | Price |
|---|---|---|
| 11/16/2026 | Listed for sale | $284,500+35.5%$136/sqft |
Source:  LERA MLS #2030844 Report a problem | ||
| 6/5/2020 | Sold | -- |
Source: Agent Provided Report a problem | ||
| 5/20/2020 | Pending sale | $209,900$101/sqft |
Source: RE/MAX Prime #1455310 Report a problem | ||
| 5/6/2020 | Listed for sale | $209,900+45.9%$101/sqft |
Source: RE/MAX Prime #1455310 Report a problem | ||
| 11/17/2011 | Listing removed | $143,900$69/sqft |
Source: iseemedia #860839 Report a problem | ||
| 2/25/2011 | Listed for sale | $143,900$69/sqft |
Source: iseemedia #860839 Report a problem | ||
| 12/3/2010 | Sold | -- |
Source: LERA MLS #860839 Report a problem | ||
| 10/3/2010 | Listed for sale | $143,900$69/sqft |
Source: Keller Williams Heritage #860839 Report a problem | ||
Public tax history
| Year | Property taxes | Tax assessment |
|---|---|---|
| 2026 | -- | $279,710 -1.8% |
| 2025 | -- | $284,710 +2.2% |
| 2024 | $4,728 +10.6% | $278,618 +10% |
| 2023 | $4,277 -12.7% | $253,289 +10% |
| 2022 | $4,901 +2% | $230,263 +10% |
| 2021 | $4,804 | $209,330 +5.1% |
| 2020 | $4,804 +6.5% | $199,110 +6.7% |
| 2019 | $4,512 | $186,580 |
| 2018 | $4,512 +3.8% | $186,580 +6.6% |
| 2017 | $4,345 -3.1% | $174,980 +4.8% |
| 2016 | $4,485 +19.5% | $167,020 +9.8% |
| 2015 | $3,754 | $152,110 +9.3% |
| 2014 | $3,754 | $139,110 -0.1% |
| 2013 | -- | $139,250 +3.5% |
| 2012 | -- | $134,580 -0.9% |
| 2011 | -- | $135,750 +0.9% |
| 2010 | -- | $134,510 +2.8% |
| 2009 | -- | $130,880 -4.3% |
| 2008 | -- | $136,830 -2.7% |
| 2007 | -- | $140,570 +9% |
| 2006 | -- | $128,960 +2.1% |
| 2005 | -- | $126,300 |
| 2004 | -- | -- |
| 2003 | -- | -- |
| 2002 | -- | -- |
Find assessor info on the county website
Monthly payment
Est. payment
Payment breakdown
Explore the cost of this home by adjusting the details. Changes won't be saved.Climate risks
Neighborhood: 78251
Nearby schools
Schools provided by the listing agent
- Elementary: Evers
- Middle: Jordan
- High: Warren
- District: Northside
Source: LERA MLS. This data may not be complete. We recommend contacting the local school district to confirm school assignments for this home.


Similar homes
- $280,0004 bd3 ba2.3k sqft2558 Lantana Bend, San Antonio, TX 78251For Sale
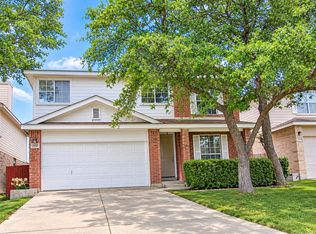
 MLS ID #2029627, Farhan Islam TREC #679830, Texas Ally Real Estate Group. LERA MLS
- $235,0003 bd2 ba1.8k sqft2306 Cherokee Hunt, San Antonio, TX 78251For Sale
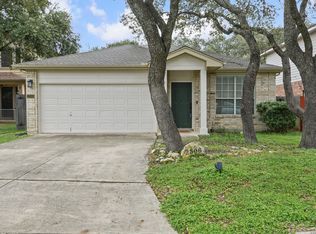 MLS ID #2028441, Melissa Stagers TREC #435856, M. Stagers Realty Partners. LERA MLS
- $285,0003 bd3 ba2.2k sqft2338 Jarve Valley, San Antonio, TX 78251For Sale
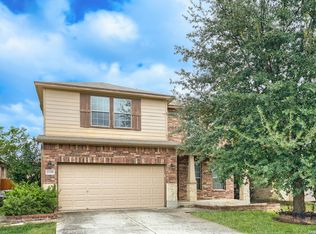 MLS ID #2028348, Kimberly Howell TREC #446317, Keller Williams Legacy. LERA MLS
- $285,5003 bd3 ba2k sqft2411 Cinder Rdg, San Antonio, TX 78251For Sale
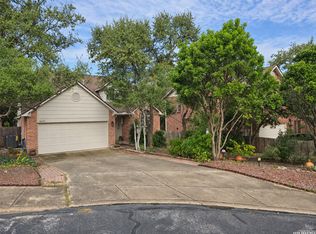 MLS ID #2028056, Chris Pinkston TREC #432923, Texas Ally Real Estate Group. LERA MLS
- $279,0003 bd2 ba1.8k sqft1606 De Valle, San Antonio, TX 78251For SaleMLS ID #2006570, Gerardo Parra TREC #646086, Galvan Wheeler. LERA MLS
- $329,0003 bd3 ba2.7k sqft9714 Leighs Point, San Antonio, TX 78251For SaleMLS ID #2031532, Alyssa Oliver TREC #731876, Real Broker, LLC. LERA MLS
- $280,0004 bd2 ba1.5k sqft2335 ORILEY ST, San Antonio, TX 78251For SaleMLS ID #2028011, Juliana Andrea Valencia Ponce TREC #850601, Kuper Sotheby's Int'l Realty. LERA MLS
- $300,0003 bd2 ba1.8k sqft2211 MUUGA MNR, San Antonio, TX 78251For SaleMLS ID #2022227, Shawn Chervinskis TREC #637020, The Branch Real Estate. LERA MLS
- $269,0003 bd2 ba1.9k sqft8426 OAK POST ST, San Antonio, TX 78251For SaleMLS ID #2019523, Marisa Carr TREC #528453, RE/MAX North-San Antonio. LERA MLS
- $350,0004 bd2 ba2.3k sqft9835 Wind Dancer, San Antonio, TX 78251For SaleMLS ID #2030370, Rossana Raggio TREC #644439, RG Schaeffer & Associates. LERA MLS
- $280,0003 bd2 ba1.5k sqft8519 LAHEMAA FLS, San Antonio, TX 78251For SaleMLS ID #1993615, Marcos De La Cruz TREC #730580, LPT Realty, LLC. LERA MLS
- $299,9993 bd3 ba2.1k sqft3730 Grissom, San Antonio, TX 78251For SaleMLS ID #2027049, Tammy Prince TREC #595896, Princely Realty Group LLC. LERA MLS
- $299,0004 bd3 ba2.2k sqft4318 GENTLE GROVE DR, San Antonio, TX 78251For SaleMLS ID #2017131, Sandra Gonzalez TREC #629741, Premier Realty Group Platinum. LERA MLS
- $260,0003 bd2 ba2k sqft2530 Arlene Park, San Antonio, TX 78251For SaleMLS ID #2019851, Rita Hubner TREC #615217, Premier Realty Group Platinum. LERA MLS
- $270,0003 bd3 ba1.8k sqft8611 Brisa Royale, San Antonio, TX 78251For SaleMLS ID #2018520, Matthew Reyna TREC #715454, Real Broker, LLC. LERA MLS
- $315,0003 bd3 ba2.2k sqft8423 Meri Leap, San Antonio, TX 78251For SaleMLS ID #2024032, Ogochukwu Chukwudolue TREC #686461, eXp Realty. LERA MLS
- $299,0003 bd2 ba1.8k sqft8714 ESTONIAN TRCE, San Antonio, TX 78251For SaleMLS ID #1993767, Michelle Duenas TREC #655828, Preston Granger. LERA MLS
